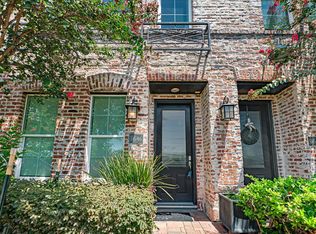
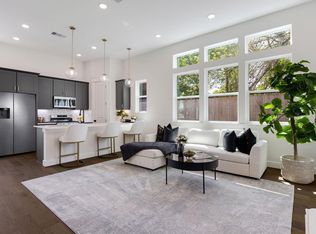
Antique Brick Blend TH w/ FANTASTIC WALKOUT BALCONY and TRI-PANELED 10 FT TALL, 12 ft WIDE SLIDING GLASS DOORS. WOOD FLOORS, NO CARPET. This Gorgeous Home is in KOLBE FARMS, an appx. 40 Acre Community that is NOT COOKIE CUTTER: OVER 120 Different Home Designs so Far! AMENITIES - 3 Acre Lake/Park, Pools (Main and Kids), Trails, Dog Park, Courtyards, Playground Gated (Gate Station Manned at Night) 8728 Park Kolbe has all the sought after finishes: 12 FT Soaring Living Room Ceilings w/ Double Crown Molding & Vaulted Ceilings in Primary Bedroom! Wide Plank Wood Flooring. Soft Closing Cabinets w/ Hardware. Bosch Kitchen Appliances. Huge Seated Shower. Hans Grohe Plumbing Fixtures. Smart. Green. Healthy Built - Mold & Water Resistant Drywall, Tankless Water Heater, 2x6 Exterior Walls, Smart Home Capabilities.
New construction
$430,000
8728 Park Kolbe Ln, Houston, TX 77080
2beds
1,458sqft
:
Get pre-qualified$3,802/mo
Townhouse
Built in 2026
827 Acres Lot
$421,100 Zestimate®
$295/sqft
$243/mo HOA
What's special
Fantastic walkout balconyWood floors no carpetWide plank wood flooringTankless water heaterDouble crown moldingHuge seated showerHans grohe plumbing fixtures
- 19 days |
- 135 |
- 9 |
Zillow last checked:
Listing updated:
Listed by:
Emily Wang TREC #0505407 713-340-9010,
Intown Homes
Source: HAR,MLS#: 88353557
Facts & features
Interior
Bedrooms & bathrooms
- Bedrooms: 2
- Bathrooms: 3
- Full bathrooms: 2
- 1/2 bathrooms: 1
Primary bathroom
- Features: Primary Bath: Double Sinks, Primary Bath: Separate Shower
Kitchen
- Features: Kitchen Island, Pantry, Soft Closing Cabinets, Soft Closing Drawers, Under Cabinet Lighting, Walk-in Pantry
Heating
- Natural Gas, Zoned
Cooling
- Ceiling Fan(s), Electric, Zoned
Appliances
- Included: Water Heater, Disposal, Electric Oven, Microwave, Gas Cooktop, Dishwasher
Features
- Crown Molding, High Ceilings, Wired for Sound, Primary Bed - 3rd Floor
- Flooring: Engineered Hardwood, Tile
- Windows: Insulated/Low-E windows
Interior area
- Total structure area: 1,458
- Total interior livable area: 1,458 sqft
Property
Parking
- Total spaces: 2
- Parking features: Attached, Tandem
- Attached garage spaces: 2
Features
- Levels: Levels 1, 2 and 3
- Stories: 3
- Exterior features: Balcony, Sprinkler System, Courtyard
Lot
- Size: 827 Acres
Details
- Parcel number: 1342790260028
Construction
Type & style
- Home type: Townhouse
- Architectural style: Other,Traditional
- Property subtype: Townhouse
Materials
- Brick, Cement Siding
- Foundation: Slab
- Roof: Composition
Condition
- New construction: Yes
- Year built: 2026
Details
- Builder name: American InTown Homes
Utilities & green energy
- Sewer: Public Sewer
- Water: Public
Green energy
- Green verification: Other Energy Report
- Energy efficient items: Thermostat, Lighting, HVAC, HVAC>13 SEER, Exposure/Shade, Other Energy Features
Community & HOA
Community
- Subdivision: Kolbe Farms
HOA
- Amenities included: Dog Park, Playground, Pond, Pool, Trail(s)
- HOA fee: $2,920 annually
Location
- Region: Houston
Financial & listing details
- Price per square foot: $295/sqft
- Tax assessed value: $94,320
- Annual tax amount: $1,083
- Date on market: 7/10/2026
Estimated market value
$421,100
$400,000 - $442,000
$2,457/mo
Price history
| Date | Event | Price |
|---|---|---|
| 7/10/2026 | Listed for sale | $430,000$295/sqft |
Source:  HAR #88353557 Report a problem HAR #88353557 Report a problem | ||
| 7/1/2026 | Listing removed | $430,000$295/sqft |
Source: HAR #93301446 Report a problem | ||
| 5/28/2026 | Listed for sale | $430,000$295/sqft |
Source: HAR #93301446 Report a problem | ||
| 5/23/2026 | Listing removed | $430,000$295/sqft |
Source: HAR #54549787 Report a problem | ||
| 4/1/2026 | Listed for sale | $430,000$295/sqft |
Source: HAR #54549787 Report a problem | ||
| 4/1/2026 | Listing removed | $430,000$295/sqft |
Source: HAR #45394137 Report a problem | ||
| 2/13/2026 | Listed for sale | $430,000$295/sqft |
Source: HAR #45394137 Report a problem | ||
| 2/13/2026 | Listing removed | $430,000$295/sqft |
Source: HAR #75890502 Report a problem | ||
| 10/26/2025 | Listed for sale | $430,000+3.6%$295/sqft |
Source: HAR #75890502 Report a problem | ||
| 5/20/2025 | Listing removed | $414,900$285/sqft |
Source: InTown Homes Report a problem | ||
| 5/19/2025 | Listed for sale | $414,900$285/sqft |
Source: InTown Homes Report a problem | ||
Public tax history
| Year | Property taxes | Tax assessment |
|---|---|---|
| 2025 | $1,083 +1.8% | $94,320 |
| 2024 | $1,064 +28.4% | $94,320 +2.5% |
| 2023 | $829 +65.6% | $92,045 |
| 2022 | $500 | $92,045 +181.5% |
| 2021 | -- | $32,700 -64.5% |
| 2020 | $381 +28.7% | $92,045 +268.2% |
| 2019 | $296 -8.7% | $25,000 -52.5% |
| 2018 | $324 | $52,597 |
| 2017 | $324 | $52,597 |
Find assessor info on the county website
Monthly payment
Est. payment
Payment breakdown
Explore the cost of this home by adjusting the details. Changes won't be saved.Climate risks
Neighborhood: Spring Branch Central
Nearby schools
GreatSchools rating
- 3/10Edgewood Elementary SchoolGrades: PK-5Distance: 0.2 mi
- 4/10Landrum Middle SchoolGrades: 6-8Distance: 1 mi
- 2/10Northbrook High SchoolGrades: 9-12Distance: 1.4 mi
Schools provided by the listing agent
- Elementary: Edgewood Elementary School (Spring Branch)
- Middle: Landrum Middle School
- High: Northbrook High School
Source: HAR. This data may not be complete. We recommend contacting the local school district to confirm school assignments for this home.
- $547,0003 bd4 ba2.4k sqft8730 Park Kolbe Ln, Houston, TX 77080Off Market

- $548,600-- bd-- ba-- sqft8724 Park Kolbe Ln, Houston, TX 77080Off Market
- $417,7002 bd2 ba1.4k sqft8736 Park Kolbe Ln, Houston, TX 77080Off Market
- $94,320-- bd-- ba-- sqft8718 Park Kolbe Ln, Houston, TX 77080Off Market
- $530,4003 bd4 ba2.4k sqft8734 Park Kolbe Ln, Houston, TX 77080Off Market
- $94,320-- bd-- ba-- sqft8720 Park Kolbe Ln, Houston, TX 77080Off Market
- $421,6002 bd3 ba1.4k sqft8738 Park Kolbe Ln, Houston, TX 77080Off Market
- $120,000-- bd-- ba-- sqft8716 Park Kolbe Ln, Houston, TX 77080Off Market
A local agent can set up tours, give advice and negotiate with sellers.
Similar homes
- $369,0002 bd3 ba1.3k sqft8646 Emnora Ln, Houston, TX 77080For Sale
 MLS ID #15218637, Mel Reyna, The Reyna Group. HAR
 - $420,0003 bd4 ba1.9k sqft2125 Hoskins Dr #B, Houston, TX 77080New Construction
 MLS ID #76303703, Oron Peer, Mira Properties. HAR
 - $449,9003 bd4 ba2k sqft3436 Stanling Brook Ln, Houston, TX 77080New Construction
 HAR
HAR - $395,0003 bd3 ba1.8k sqft9311 Montridge Dr, Houston, TX 77080New Construction
 MLS ID #61500934, Oron Peer, Mira Properties. HAR
 - $399,0003 bd3 ba1.7k sqft9418 Rain Mood Ln, Houston, TX 77080New ConstructionMLS ID #98400496, Sofia Rallis, Realm Real Estate Professionals - Katy. HAR
- $540,0003 bd3 ba1.9k sqft8710 Park Kolbe Ln, Houston, TX 77080New ConstructionHAR
- $415,0002 bd3 ba1.4k sqft4031 Bellefontaine St Unit 128, Houston, TX 77025For SaleMLS ID #21040559, Thao Nguyen, eXp Realty LLC. HAR
- $365,0003 bd3 ba2k sqft8903 Spring Knoll Forest Dr, Houston, TX 77080For SaleMLS ID #96733929, Julia Fitch, Compass RE Texas, LLC - Austin. HAR
- $449,9903 bd4 ba2.1k sqft2426 Bevis St, Houston, TX 77008For SaleMLS ID #22697382, Alexander DiSaggio, City Group Properties. HAR
- $425,0003 bd4 ba1.8k sqft3911 Tulane St #A, Houston, TX 77018New ConstructionMLS ID #34498037, Lia Liel Lazar, Mira Properties. HAR
- $419,9003 bd4 ba1.8k sqft3911 Tulane St #C, Houston, TX 77018New ConstructionMLS ID #17720284, Lia Liel Lazar, Mira Properties. HAR
- $419,9003 bd4 ba1.8k sqft3911 Tulane St #B, Houston, TX 77018New ConstructionMLS ID #5313336, Lia Liel Lazar, Mira Properties. HAR
- $419,9003 bd4 ba1.8k sqft3907 Tulane St #E, Houston, TX 77018New ConstructionMLS ID #22119379, Lia Liel Lazar, Mira Properties. HAR
- $449,0003 bd3 ba1.9k sqft5404 Cornish St, Houston, TX 77007For SaleMLS ID #78314301, Jenna Bradburn, eXp Realty LLC. HAR
- $484,9993 bd4 ba2.1k sqft1032 W 26th St Unit D, Houston, TX 77008For SaleMLS ID #79561027, Jessica Burton, Compass RE Texas, LLC - The Heights. HAR
- $405,0003 bd4 ba2k sqft5228 Maxie St #B, Houston, TX 77007For SaleMLS ID #80870751, Bertha Saenz, eXp Realty LLC. HAR
- $399,0004 bd3 ba1.7k sqft114 E 33rd St #B, Houston, TX 77018For SaleMLS ID #60600136, Laura Bonck, eXp Realty LLC. HAR
- $429,9003 bd4 ba1.9k sqft756 Curtin St, Houston, TX 77018New ConstructionMLS ID #82927193, Christian Martin, Riverway Properties. HAR
- $440,0003 bd3 ba1.8k sqft308 E 40th St #A, Houston, TX 77018For SaleMLS ID #7797191, Annie Etzel, Happen Houston. HAR
- $369,7003 bd3 ba1.6k sqft1922 Luna Woods Ln, Houston, TX 77055New ConstructionMLS ID #83172906, Michael Afshari, OakHouse Real Estate. HAR
