Beautifully reimagined raised ranch in the highly desirable Chesterfield/Chatham area, displaying a complete transformation tailored for modern living. This 4-bedroom, 3 bath home features a thoughtfully designed open concept layout that creates effortless flow between the living, dining, and kitchen spaces-exceptional for both everyday living and entertaining. The fully updated gourmet kitchen showcases upscale finishes, stainless steel appliances, and exceptional functionality designed to meet the needs of today's lifestyle. Extensive system upgrades provide long term peace of mind, including a new furnace, central air, windows, and interior and exterior doors. Refinished Hardwood floors, along with designer lighting and ceiling fans, add warmth and a clean, contemporary aesthetic throughout the home. The luxurious primary suite serves as a serene retreat, providing abundant storage and spa inspired ensuite featuring an indulgent soaking tub, glass enclosed walk-in shower, dual vanities, and a custom walk-in closet. Two additional beautifully updated full baths-one on the main level and one on the lower level-provide comfort and convenience for family and guests alike. The finished lower level provides flexible space admirable for recreation, a home office, or relaxation. Outdoors, the spacious backyard invites entertaining, play, or quiet unwinding. A detached two car garage with sun porch adds both storage and versatile additional pace. Situated in a well-established neighborhood close to parks, schools, and major transportation routes, this bright, move in ready home stands out for its extensive updates, livability, and exceptional value. A true must see-perfect blend of luxury, comfort, and lifestyle.
Active
$434,499
8728 S King Dr, Chicago, IL 60619
4beds
2,800sqft
:
Get pre-qualified$3,273/mo
Single Family Residence
Built in 1954
5,227 Square Feet Lot
$-- Zestimate®
$155/sqft
$-- HOA
What's special
Upscale finishesLuxurious primary suiteDesigner lightingSerene retreatFully updated gourmet kitchenAbundant storageRefinished hardwood floors
- 29 days |
- 301 |
- 29 |
Zillow last checked:
Listing updated:
Listed by:
Jeffrey Sklar (804)656-5007,
Beycome Brokerage Realty LLC
Source: MRED as distributed by MLS GRID,MLS#: 12686755
Facts & features
Interior
Bedrooms & bathrooms
- Bedrooms: 4
- Bathrooms: 3
- Full bathrooms: 3
Rooms
- Room types: No additional rooms
Primary bedroom
- Features: Bathroom (Full, 60 Inch Diameter Clear Floor Space, Double Sink, 29 Inch Knee Clearance at Vanity, Lever/Easy to use faucets, 34 Inch or Lower Vanity, Tub & Separate Shwr)
- Level: Second
- Area: 384 Square Feet
- Dimensions: 24X16
Bedroom 2
- Level: Main
- Area: 144 Square Feet
- Dimensions: 12X12
Bedroom 3
- Level: Main
- Area: 121 Square Feet
- Dimensions: 11X11
Bedroom 4
- Level: Basement
- Area: 154 Square Feet
- Dimensions: 14X11
Dining room
- Level: Main
- Area: 180 Square Feet
- Dimensions: 15X12
Family room
- Level: Basement
- Area: 836 Square Feet
- Dimensions: 19X44
Kitchen
- Level: Main
- Area: 198 Square Feet
- Dimensions: 18X11
Laundry
- Level: Basement
- Area: 90 Square Feet
- Dimensions: 15X6
Living room
- Level: Main
- Area: 216 Square Feet
- Dimensions: 12X18
Heating
- Natural Gas, Forced Air
Cooling
- Central Air, Wall Unit(s)
Features
- Basement: Finished,Egress Window,Rec/Family Area,Sleeping Area,Storage Space,Daylight,Full
Interior area
- Total structure area: 0
- Total interior livable area: 2,800 sqft
Property
Parking
- Total spaces: 2
- Parking features: Yes, Detached, Garage
- Garage spaces: 2
Accessibility
- Accessibility features: Two or More Access Exits, Door Width 32 Inches or More, Hall Width 36 Inches or More, Swing In Door(s), Disability Access
Features
- Stories: 2
- Patio & porch: Patio
Lot
- Size: 5,227 Square Feet
- Dimensions: 25 x 205
Details
- Parcel number: 25031050340000
- Special conditions: Standard
Construction
Type & style
- Home type: SingleFamily
- Property subtype: Single Family Residence
Materials
- Brick
- Foundation: Concrete Perimeter
- Roof: Asphalt
Condition
- New construction: No
- Year built: 1954
Utilities & green energy
- Sewer: Public Sewer
- Water: Public
Community & HOA
HOA
- Services included: None
Location
- Region: Chicago
Financial & listing details
- Price per square foot: $155/sqft
- Tax assessed value: $133,000
- Annual tax amount: $1,487
- Date on market: 6/24/2026
- Ownership: Fee Simple
Estimated market value
Not available
Estimated sales range
Not available
Not available
Price history
| Date | Event | Price |
|---|---|---|
| 6/24/2026 | Listed for sale | $434,499+2.2%$155/sqft |
Source:  MRED as distributed by MLS GRID #12686755 Report a problem MRED as distributed by MLS GRID #12686755 Report a problem | ||
| 6/22/2026 | Listing removed | $425,000$152/sqft |
Source: MRED as distributed by MLS GRID #12654754 Report a problem | ||
| 6/2/2026 | Pending sale | $425,000$152/sqft |
Source: MRED as distributed by MLS GRID #12654754 Report a problem | ||
| 5/21/2026 | Listed for sale | $425,000+214.8%$152/sqft |
Source: MRED as distributed by MLS GRID #12654754 Report a problem | ||
| 6/25/2025 | Sold | $135,000$48/sqft |
Source: Public Record Report a problem | ||
Public tax history
| Year | Property taxes | Tax assessment |
|---|---|---|
| 2024 | -- | $13,300 +2.3% |
| 2023 | $1,487 +80.8% | $13,000 |
| 2022 | $823 +5.1% | $13,000 |
| 2021 | $783 -3.1% | $13,000 -0.1% |
| 2020 | $808 +0.3% | $13,016 -9% |
| 2019 | $805 +1.5% | $14,304 |
| 2018 | $793 -6.6% | $14,304 -2.2% |
| 2017 | $849 -32.9% | $14,621 |
| 2016 | $1,265 +4% | $14,621 |
| 2015 | $1,216 +0.9% | $14,621 +8.1% |
| 2014 | $1,205 -0.3% | $13,526 |
| 2013 | $1,209 +6.8% | $13,526 |
| 2012 | $1,132 +5.3% | $13,526 -8.7% |
| 2011 | $1,075 +10.6% | $14,822 |
| 2010 | $971 +6.6% | $14,822 |
| 2009 | $911 -6.3% | $14,822 -5.9% |
| 2008 | $973 -8.1% | $15,746 |
| 2007 | $1,058 -5.8% | $15,746 |
| 2006 | $1,123 -13.4% | $15,746 +29% |
| 2005 | $1,298 -27.5% | $12,205 |
| 2004 | $1,789 +35.1% | $12,205 |
| 2003 | $1,324 -4.5% | $12,205 +15.7% |
| 2002 | $1,388 +8.1% | $10,547 |
| 2001 | $1,284 +10.3% | $10,547 |
| 2000 | $1,164 +1% | $10,547 +15.2% |
| 1999 | $1,152 | $9,158 |
Find assessor info on the county website
Monthly payment
Est. payment
Payment breakdown
Explore the cost of this home by adjusting the details. Changes won't be saved.Climate risks
Neighborhood: West Chesterfield
Nearby schools
GreatSchools rating
- 4/10Gillespie Elementary SchoolGrades: PK-8Distance: 0.9 mi
- NAHarlan Community Academy High SchoolGrades: 9-12Distance: 1.3 mi
Schools provided by the listing agent
- District: 299
Source: MRED as distributed by MLS GRID. This data may not be complete. We recommend contacting the local school district to confirm school assignments for this home.
- $199,0003 bd1 ba1.1k sqft8724 S King Dr, Chicago, IL 60619Off Market
- $313,8004 bd2 ba2k sqft8730 S King Dr, Chicago, IL 60619Off Market
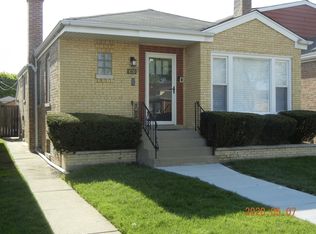
- $230,1003 bd2 ba1.1k sqft8722 S King Dr, Chicago, IL 60619Off Market
- $234,1003 bd1 ba1.1k sqft8734 S King Dr, Chicago, IL 60619Off Market
- $213,1003 bd1 ba1k sqft8718 S King Dr, Chicago, IL 60619Off Market
- $213,3003 bd1 ba1k sqft8716 S King Dr, Chicago, IL 60619Off Market
- $199,1003 bd1 ba1.1k sqft372 E 87th Pl, Chicago, IL 60619Off Market
- $170,3003 bd1 ba1.1k sqft368 E 87th Pl, Chicago, IL 60619Off Market
A local agent can set up tours, give advice and negotiate with sellers.
Similar homes
- $334,9004 bd2 ba1.7k sqft336 E 91st St, Chicago, IL 60619Price Change
 MLS ID #12687201, Arkadiusz Szejgiec, Coldwell Banker Real Estate Group. MRED as distributed by MLS GRID
 - $424,8905 bd3 ba2.6k sqft2825 W 84th Pl, Chicago, IL 60652Active
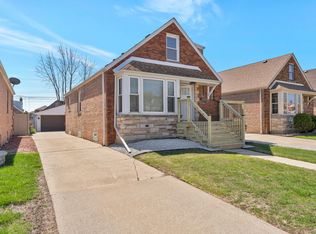 MLS ID #12703373, Andrei Turcu, Diverse Realty. MRED as distributed by MLS GRID
 - $359,9995 bd2 ba3k sqft1140 E 91st St, Chicago, IL 60619Active
 MLS ID #12701313, Christian Montes, Cloud Gate Realty LLC. MRED as distributed by MLS GRID
 - $435,0005 bd4 ba3.3k sqft7505 S Wolcott Ave, Chicago, IL 60620Active
 MLS ID #12676037, Nia Crawford, Realty of America, LLC. MRED as distributed by MLS GRID
 - $315,0005 bd3 ba2.5k sqft7359 S Vernon Ave, Chicago, IL 60619ActiveMLS ID #12701038, Taurino Morales, eXp Realty. MRED as distributed by MLS GRID
- $400,0006 bd3 ba2.3k sqft6828 S Champlain Ave, Chicago, IL 60637ActiveMLS ID #12705886, Bryant Triplett, RE/MAX 10. MRED as distributed by MLS GRID
- $315,0006 bd2 ba1.4k sqft8305 S Maryland Ave, Chicago, IL 60619ActiveMLS ID #12703065, Myleng Glover, My Turn Realty & Co. MRED as distributed by MLS GRID
- $515,0003 bd3 ba2.1k sqft1632 W 100th Pl, Chicago, IL 60643NewMLS ID #12700451, Naja Morris, @properties Christie's International Real Estate. MRED as distributed by MLS GRID
- $359,0005 bd3 ba3k sqft8219 S Throop St, Chicago, IL 60620ActiveMLS ID #12708220, Dominique Morgan, Keller Williams ONEChicago. MRED as distributed by MLS GRID
- $424,9004 bd3 ba1.6k sqft6127 W 79th Pl, Burbank, IL 60459NewMLS ID #12709240, Zofia Strzep, Housecenter Realty,Inc.. MRED as distributed by MLS GRID
- $374,9004 bd2 ba2.1k sqft8039 S Campbell Ave, Chicago, IL 60652ActiveMLS ID #12689232, Slawomir Nowak, Virtual Key Realty INC. MRED as distributed by MLS GRID
- $359,9995 bd2 ba3k sqft8025 S Euclid Ave, Chicago, IL 60617ActiveMLS ID #12701157, Christian Montes, Cloud Gate Realty LLC. MRED as distributed by MLS GRID
- $270,0006 bd2 ba2.2k sqft7752 S Evans Ave, Chicago, IL 60619ActiveMLS ID #12697730, Amaiya Smith, eXp Realty. MRED as distributed by MLS GRID
- $269,0004 bd2 ba1.8k sqft8603 S Exchange Ave, Chicago, IL 60617NewMLS ID #12709349, Gwen B Robinson, CSC, Prestige Properties Real Estate Pros Inc. MRED as distributed by MLS GRID
- $426,9004 bd3 ba2.4k sqft4232 W 109th St, Oak Lawn, IL 60453ActiveMLS ID #12585126, Basem Askar, Dream Realty Services. MRED as distributed by MLS GRID
- $379,9994 bd2 ba1.6k sqft(Undisclosed Address), Chicago, IL 60609ActiveMLS ID #12698176, Feras Abbas, Jameson Sotheby's Intl Realty. MRED as distributed by MLS GRID
- $409,9005 bd3 ba2.1k sqft3907 W Marquette Rd, Chicago, IL 60629Price ChangeMLS ID #12669038, Gaspar Flores, Su Familia Real Estate Inc. MRED as distributed by MLS GRID
- $365,0004 bd3 ba1.4k sqft8810 S Morgan St, Chicago, IL 60620ActiveMLS ID #12620993, Perdure Carter, Realty of America, LLC. MRED as distributed by MLS GRID
- $435,0003 bd2 ba1.6k sqft9316 Sayre Ave, Oak Lawn, IL 60453Price ChangeMLS ID #12693712, Anna Staszel, NowEquity Real Estate. MRED as distributed by MLS GRID
- $275,0005 bd2 ba2.9k sqft7845 S Union Ave, Chicago, IL 60620ActiveMLS ID #12707947, Kuwana Norman, Purvey Properties, Inc.. MRED as distributed by MLS GRID
