Welcome to 8729 Fairhaven Place — a beautifully refreshed single-family home tucked into the charming Heritage Woods community of Howard County. This home offers an unbeatable combination of thoughtful updates, inviting living spaces, and an extraordinary backyard that truly sets it apart. Brand-new carpet and fresh paint throughout create a bright, move-in ready canvas, while hardwood floors flow through the living room, kitchen, and hallways on the main level. The generous living room opens into the kitchen and dining area — complete with stainless steel appliances and sliding glass doors that spill out onto an inviting multi-level TREX deck and patio. Down the hall, the primary bedroom and two secondary bedrooms are well-appointed and comfortable, sharing a refreshed full bath with a sun-lit skylight. The lower level extends the home’s livability beautifully, offering a spacious rec room with French doors opening to the patio, a refreshed full bath, laundry, and direct access to the two-car garage. Outside is where this home truly shines — a fully fenced backyard sanctuary featuring a cascading multi-level TREX deck and patio, a charming water feature, and a private greenhouse perfect for the year-round gardening enthusiast. Warm, welcoming, and move-in ready — this is an unbelievable value in Howard County. **Assumable VA loan with a rate of 2.625% for a qualified veteran.**
Pending
$495,000
8729 Fairhaven Pl, Jessup, MD 20794
3beds
1,508sqft
Single Family Residence
Built in 1986
6,011 Square Feet Lot
$499,900 Zestimate®
$328/sqft
$7/mo HOA
What's special
Extraordinary backyardFully fenced backyard sanctuaryBright move-in ready canvasFresh paint throughoutBrand-new carpetHardwood floorsStainless steel appliances
- 26 days
- 2,420
- 179
Zillow last checked:
Listing updated:
Listed by:
Brian Saver 202-258-8141,
Long & Foster Real Estate, Inc. 4107303456
Source: Bright MLS,MLS#: MDHW2074060
Facts & features
Interior
Bedrooms & bathrooms
- Bedrooms: 3
- Bathrooms: 2
- Full bathrooms: 2
- Main level bathrooms: 1
- Main level bedrooms: 3
Basement
- Area: 480
Heating
- Heat Pump, Electric
Cooling
- Central Air, Electric
Appliances
- Included: Microwave, Dishwasher, Disposal, Dryer, Exhaust Fan, Oven/Range - Electric, Refrigerator, Washer, Electric Water Heater
- Laundry: Lower Level
Features
- Flooring: Hardwood, Carpet, Ceramic Tile
- Windows: Screens, Double Pane Windows
- Basement: Full
- Has fireplace: No
Interior area
- Total structure area: 1,508
- Total interior livable area: 1,508 sqft
- Finished area above ground: 1,028
- Finished area below ground: 480
Video & virtual tour
Property
Parking
- Total spaces: 2
- Parking features: Garage Faces Front, Garage Door Opener, Concrete, Attached
- Attached garage spaces: 2
- Has uncovered spaces: Yes
Accessibility
- Accessibility features: None
Features
- Levels: Split Foyer,Two
- Stories: 2
- Exterior features: Extensive Hardscape
- Pool features: None
- Fencing: Privacy
Lot
- Size: 6,011 Square Feet
Details
- Additional structures: Above Grade, Below Grade
- Parcel number: 1406469817
- Zoning: RSC
- Special conditions: Standard
Construction
Type & style
- Home type: SingleFamily
- Property subtype: Single Family Residence
Materials
- Vinyl Siding
- Foundation: Slab
- Roof: Architectural Shingle
Condition
- Very Good
- New construction: No
- Year built: 1986
Utilities & green energy
- Sewer: Public Sewer
- Water: Public
- Utilities for property: Underground Utilities
Community & HOA
Community
- Subdivision: Heritage Woods
HOA
- Has HOA: Yes
- HOA fee: $80 annually
- HOA name: HERITAGE WOODS
Location
- Region: Jessup
Financial & listing details
- Price per square foot: $328/sqft
- Tax assessed value: $445,700
- Annual tax amount: $506
- Date on market: 10/15/2026
- Listing agreement: Exclusive Right To Sell
- Listing terms: Cash,Conventional,FHA,Private Financing Available,VA Loan
- Ownership: Fee Simple
Estimated market value
$499,900
$475,000 - $525,000
$2,840/mo
Price history
| Date | Event | Price |
|---|---|---|
| 10/24/2026 | Pending sale | $495,000$328/sqft |
Source:  Bright MLS #MDHW2074060 Report a problem | ||
| 10/15/2026 | Listed for sale | $495,000+2.1%$328/sqft |
Source: Bright MLS #MDHW2074060 Report a problem | ||
| 2/4/2022 | Sold | $485,000$322/sqft |
Source: Bright MLS #MDHW2008564 Report a problem | ||
| 12/30/2021 | Contingent | $485,000$322/sqft |
Source: Bright MLS #MDHW2008564 Report a problem | ||
| 12/27/2021 | Listed for sale | $485,000+21.3%$322/sqft |
Source: Bright MLS #MDHW2008564 Report a problem | ||
| 9/8/2020 | Sold | $399,990$265/sqft |
Source: Public Record Report a problem | ||
| 6/30/2020 | Sold | $399,990+0%$265/sqft |
Source: Agent Provided Report a problem | ||
| 5/19/2020 | Pending sale | $399,900$265/sqft |
Source: RE/MAX Aspire #MDHW279388 Report a problem | ||
| 5/15/2020 | Listed for sale | $399,900+35.6%$265/sqft |
Source: RE/MAX Aspire #MDHW279388 Report a problem | ||
| 3/22/2005 | Sold | $295,000+98%$196/sqft |
Source: Public Record Report a problem | ||
| 5/15/1997 | Sold | $149,000$99/sqft |
Source: Public Record Report a problem | ||
Public tax history
| Year | Property taxes | Tax assessment |
|---|---|---|
| 2026 | $506 | $445,700 +6.2% |
| 2025 | $506 -88% | $419,600 +12% |
| 2024 | $4,218 +13.7% | $374,600 +13.7% |
| 2023 | $3,711 +15.8% | $329,600 +15.8% |
| 2022 | $3,205 | $284,600 |
| 2021 | $3,205 | $284,600 |
| 2020 | $3,205 -0.9% | $284,600 -0.9% |
| 2019 | $3,235 -3.7% | $287,300 +4% |
| 2018 | $3,358 -21.6% | $276,133 -3.9% |
| 2017 | $4,285 | $287,300 +13.2% |
| 2016 | -- | $253,800 +2.1% |
| 2015 | -- | $248,567 +2.2% |
| 2014 | -- | $243,333 +2.2% |
| 2013 | -- | $238,100 |
| 2012 | -- | $238,100 |
| 2011 | -- | $238,100 -28.5% |
| 2010 | -- | $333,010 +9.1% |
| 2009 | -- | $305,272 +10% |
| 2008 | -- | $277,536 +11.1% |
| 2007 | -- | $249,800 +14.4% |
| 2006 | -- | $218,280 +16.9% |
| 2005 | -- | $186,760 +20.3% |
| 2004 | -- | $155,240 +4.5% |
| 2003 | -- | $148,496 +4.8% |
| 2002 | -- | $141,753 +5% |
| 2001 | -- | $135,010 +153.5% |
| 2000 | -- | $53,250 |
Find assessor info on the county website
Monthly payment
Est. payment
Payment breakdown
Explore the cost of this home by adjusting the details. Changes won't be saved.Climate risks
Neighborhood: 20794
Nearby schools
Schools provided by the listing agent
- Elementary: Guilford
- Middle: Patuxent Valley
- High: Guilford Park
- District: Howard County Public School System
Source: Bright MLS. This data may not be complete. We recommend contacting the local school district to confirm school assignments for this home.
Similar homes
- $524,0004 bd2 ba1.4k sqft8706 Mission Rd, Jessup, MD 20794For Sale
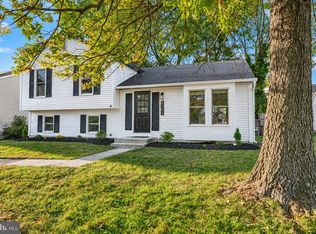
 MLS ID #MDHW2074766, Jeremy McDonough, Mr. Lister Realty. Bright MLS
- $450,0004 bd3 ba1.8k sqft7351 Cedar Ave, Jessup, MD 20794For Sale
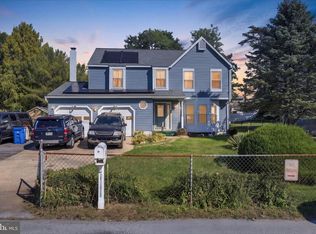 MLS ID #MDHW2075728, Omar Flores, LPT Realty, LLC. Bright MLS
- $429,9003 bd3 ba1.4k sqft8111 Savage Guilford Rd, Savage, MD 20763For Sale
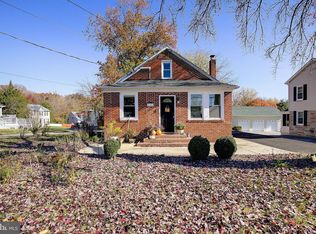 MLS ID #MDHW2075400, Dave Webber, RE/MAX Leading Edge. Bright MLS
- $350,0002 bd3 ba960 sqft8938 Good Harvest Ct, Jessup, MD 20794For Sale
 MLS ID #MDHW2075114, Kim Flowers, Keller Williams Realty Centre. Bright MLS
- $499,9993 bd4 ba2.1k sqft9418 Birdhouse Cir #5, Columbia, MD 21046For SaleMLS ID #MDHW2075396, Scott Cleary, RE/MAX One. Bright MLS
- $449,9003 bd4 ba1.8k sqft9427 Clocktower Ln, Columbia, MD 21046For SaleMLS ID #MDHW2076156, Trent Gladstone, The KW Collective. Bright MLS
- $499,0003 bd2 ba1.2k sqft6174 Clearsmoke Ct, Columbia, MD 21045For SaleMLS ID #MDHW2075134, Zugell Jamison, Cummings & Co. Realtors. Bright MLS
- $395,0003 bd2 ba1.1k sqft8227 Wellington Pl, Jessup, MD 20794For SaleMLS ID #MDHW2074400, John K Ihe-Jurobi, Fairfax Realty Premier. Bright MLS
- $374,7003 bd2 ba1.4k sqft8210 Cambridge Ct, Jessup, MD 20794For SaleMLS ID #MDHW2073564, Mike Vakas, EXP Realty, LLC. Bright MLS
- $535,0004 bd3 ba1.3k sqft6274 Gay Topaz, Columbia, MD 21045For SaleMLS ID #MDHW2075758, Rob Foy, RE/MAX Advantage Realty. Bright MLS
- $530,0002 bd3 ba2.2k sqft8861 Hub Garth, Jessup, MD 20794For SaleMLS ID #MDHW2075168, Jill Lapides, Cummings & Co. Realtors. Bright MLS
- $569,0004 bd3 ba2k sqft9474 Black Velvet Ln, Columbia, MD 21046For SaleMLS ID #MDHW2073214, Brett Rubin, Compass. Bright MLS
- $485,0003 bd4 ba2k sqft2830 Marvin Ln, Jessup, MD 20794For SaleMLS ID #MDAA2159020, Mary Towle, Yaffe Real Estate. Bright MLS
- $515,0004 bd4 ba1.9k sqft7605 Bluff Point Ln, Elkridge, MD 21075For SaleMLS ID #MDHW2075364, Lee Hatfield, Keller Williams Flagship. Bright MLS
- $375,0002 bd3 ba1.3k sqft8837 Willowwood Way, Jessup, MD 20794For SaleMLS ID #MDHW2075822, Vladimir Jirinec, NBI Realty, LLC. Bright MLS
- $525,0005 bd3 ba1.5k sqft9542 Farewell Rd, Columbia, MD 21045For SaleMLS ID #MDHW2073182, Cesar Paredes, Compass. Bright MLS
- $500,0003 bd3 ba2.2k sqft6492 Sedgwick St, Elkridge, MD 21075For SaleMLS ID #MDHW2073990, Lening Rivera, Douglas Realty, LLC. Bright MLS
- $419,9003 bd3 ba1.5k sqft9242 Pirates Cv, Columbia, MD 21046For SaleMLS ID #MDHW2075750, John Morgan, Execuhome Realty. Bright MLS
- $600,0004 bd3 ba2.1k sqft6314 Short Wheel Way, Columbia, MD 21045For SaleMLS ID #MDHW2075620, Missy Raffa, RE/MAX Realty Group. Bright MLS
