Fantastic opportunity to create your dream home in the heart of the Mount Washington Valley. This spacious 4-bedroom, 4-bath property sits on a level 1.2-acre lot on the low-tax Bartlett side of Hurricane Mountain Road. Just a 2-minute walk to the Mt. Kearsarge trailhead and under 5 minutes to Cranmore and North Conway Village’s shops and restaurants, the location is hard to beat. Updated electrical, town water, replacement windows, wood floors, and fireplace. With generous space and great bones, this home is ready for your vision and personal touch.
Active under contract
Listed by: Pinkham Real Estate • Josh Brustin • 603-356-5425
Price cut: $80K (8/25)
$295,000
873 Hurricane Mountain Road, Bartlett, NH 03812
4beds
2,770sqft
Single Family Residence
Built in 1900
1.23 Acres Lot
$-- Zestimate®
$106/sqft
$-- HOA
What's special
Wood floorsUpdated electricalReplacement windows
- 169 days
- 157
- 2
Zillow last checked:
Listing updated:
Listed by:
Josh Brustin,
Pinkham Real Estate 603-356-5425
Source: PrimeMLS,MLS#: 5087431
Facts & features
Interior
Bedrooms & bathrooms
- Bedrooms: 4
- Bathrooms: 4
- Full bathrooms: 2
- 3/4 bathrooms: 2
Heating
- Baseboard, Hot Water
Cooling
- None
Appliances
- Included: Dishwasher, Refrigerator, Electric Stove
Features
- Flooring: Carpet, Vinyl, Wood
- Basement: Unfinished,Interior Entry
- Number of fireplaces: 1
- Fireplace features: 1 Fireplace
Interior area
- Total structure area: 3,570
- Total interior livable area: 2,770 sqft
- Finished area above ground: 2,770
- Finished area below ground: 0
Property
Parking
- Parking features: Dirt
Features
- Levels: 2.5
- Stories: 2.5
- Exterior features: Deck, Shed
Lot
- Size: 1.23 Acres
- Features: Level, Wooded, Near Paths, Near Skiing, Near Hospital, Near School(s)
Details
- Parcel number: BARTM4HURRIL00168S00L00
- Zoning description: Residential
Construction
Type & style
- Home type: SingleFamily
- Architectural style: Colonial
- Property subtype: Single Family Residence
Materials
- Wood Frame
- Foundation: Stone
- Roof: Asphalt Shingle
Condition
- New construction: No
- Year built: 1900
Utilities & green energy
- Electric: Circuit Breakers
- Sewer: Septic Tank
- Utilities for property: Cable Available
Community & HOA
Location
- Region: North Conway
Financial & listing details
- Price per square foot: $106/sqft
- Tax assessed value: $599,800
- Annual tax amount: $4,523
- Date on market: 5/6/2026
Estimated market value
Not available
Estimated sales range
Not available
Not available
Price history
| Date | Event | Price |
|---|---|---|
| 8/25/2026 | Price change | $295,000-21.3%$106/sqft |
Source:  PrimeMLS #5087431 Report a problem PrimeMLS #5087431 Report a problem | ||
| 6/3/2026 | Price change | $375,000-6.3%$135/sqft |
Source: PrimeMLS #5087431 Report a problem | ||
| 5/6/2026 | Listed for sale | $400,000+87.4%$144/sqft |
Source: PrimeMLS #5087431 Report a problem | ||
| 1/15/2004 | Sold | $213,500$77/sqft |
Source: Public Record Report a problem | ||
Public tax history
| Year | Property taxes | Tax assessment |
|---|---|---|
| 2024 | $3,347 +8.1% | $599,800 |
| 2023 | $3,095 +3.8% | $599,800 |
| 2022 | $2,981 +3% | $599,800 +100.2% |
| 2020 | $2,894 +3.4% | $299,600 |
| 2019 | $2,798 +2.3% | $299,600 |
| 2018 | $2,735 +14.2% | $299,600 +18.9% |
| 2016 | $2,394 -0.4% | $252,000 |
| 2015 | $2,404 | $252,000 |
Find assessor info on the county website
Monthly payment
Est. payment
Payment breakdown
Explore the cost of this home by adjusting the details. Changes won't be saved.Climate risks
Neighborhood: 03860
Nearby schools
Schools provided by the listing agent
- Elementary: Josiah Bartlett Elem
- Middle: Josiah Bartlett School
- High: A. Crosby Kennett Sr. High
- District: SAU #9
Source: PrimeMLS. This data may not be complete. We recommend contacting the local school district to confirm school assignments for this home.
- $417,9002 bd1 ba1.3k sqft928 Hurricane Mountain Rd, North Conway, NH 03860Off Market
- $476,8003 bd1 ba1.8k sqft810 Hurricane Mountain Rd, North Conway, NH 03860Off Market
- $534,1003 bd3 ba2.1k sqft805 Hurricane Mountain Rd, North Conway, NH 03860Off Market
- $856,1003 bd2 ba2.8k sqft866 Hurricane Mountain Rd, North Conway, NH 03860Off Market
Similar homes
- $355,0004 bd3 ba2.9k sqft234 New Hampshire Route 16A Avenue, Bartlett, NH 03845Active
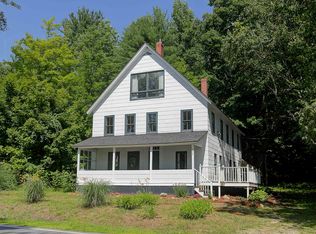 MLS ID #5097022, Wendey St Onge. PrimeMLS
 - $325,0004 bd2 ba1.5k sqft274 Thompson Road, Conway, NH 03860Active
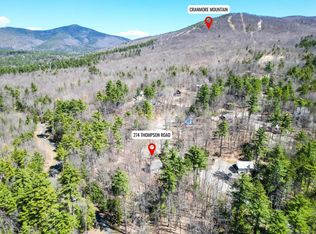 MLS ID #5086165, Greydon Turner. PrimeMLS
 - $299,0003 bd2 ba1.4k sqft64 Briggs Lane, Fryeburg, ME 04037Active
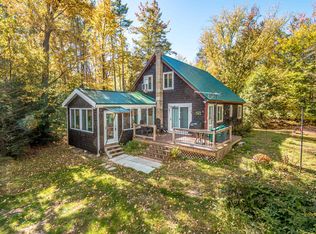 MLS ID #5103876, Elizabeth Scully, KW Coastal and Lakes & Mountains Realty/N Conway. PrimeMLS
 - $349,9005 bd3 ba2.9k sqft1615 E Main Street, Conway, NH 03813Active
 MLS ID #5097652, Charissa Kennard. PrimeMLS
 - $350,0004 bd4 ba2.5k sqft212 Main Street, Lovell, ME 04051Active
 MLS ID #1659283, Real Broker. Maine Listings
 - $294,9004 bd1 ba1.7k sqft25 W Main Street, Denmark, ME 04022ActiveMLS ID #1644522, Keller Williams Realty. Maine Listings
- $155,0003 bd2 ba1.6k sqft520 Harbor Road, Fryeburg, ME 04037ActiveMLS ID #1684668, JC North East Real Estate. Maine Listings
- $260,0003 bd2 ba1.8k sqft1 Oxford Terrace, Brownfield, ME 04010ActiveMLS ID #1669685, Coldwell Banker Lifestyles. Maine Listings
- $419,9003 bd2 ba1.3k sqft28 Highland Pines Road, Bridgton, ME 04009ActiveMLS ID #1682600, JC North East Real Estate. Maine Listings
- $245,0002 bd1 ba1.5k sqft142 Frost Farm, Bridgton, ME 04009ActiveMLS ID #1678558, REW Lake Rentals & Real Estate. Maine Listings
- $425,0002 bd2 ba1.6k sqft341 E Main Street, Fryeburg, ME 04037ActiveMLS ID #1671026, EXP Realty. Maine Listings
