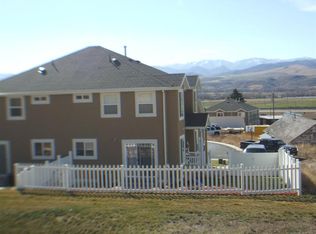
Life feels different here! Peaceful mornings, unforgettable views, and a home that truly welcomes you. Step inside this beautifully maintained 4 bed, 4 bath twin townhome located in one of Morgan City's most desirable communities. The open concept main level features spacious living and dining areas, a modern kitchen with new granite counters, new tile backsplash, and seamless flow to a private fenced backyard, perfect for entertaining guests or enjoying peaceful evenings outdoors. Upstairs, discover a generous primary suite with walk-in closet and ensuite bath, plus two additional bedrooms and full bath. LVP flooring on the main level and Fresh new carpet upstairs add both comfort and style. A finished basement provides flexible space for a fourth bedroom, home gym, or guest suite. Enjoy mountain views, a two car garage, and low maintenance living with close proximity to parks, schools, local shops, gas, groceries, recreation, and I84. Just minutes from Ogden and Snowbasin Resort, this Morgan County gem combines modern style and small town charm.
Pending
Price cut: $5K (6/12)
$410,000
873 N Violet Dr E #19, Morgan, UT 84050
4beds
2,100sqft
:
Get pre-qualified$2,621/mo
Townhouse
Built in 2006
1,742 Square Feet Lot
$404,700 Zestimate®
$195/sqft
$150/mo HOA
What's special
Mountain viewsNew tile backsplashTwo car garageFresh new carpet upstairsOpen concept main level
- 121 days |
- 25 |
- 3 |
Zillow last checked:
Listing updated:
Listed by:
Jerry Pierce 801-829-5457,
Mountain Valley Real Estate Experts,
Jayden Pierce 385-350-3113,
Mountain Valley Real Estate Experts
Source: UtahRealEstate.com,MLS#: 2142648
Facts & features
Interior
Bedrooms & bathrooms
- Bedrooms: 4
- Bathrooms: 4
- Full bathrooms: 2
- 1/2 bathrooms: 2
- Partial bathrooms: 2
Rooms
- Room types: Master Bathroom
Primary bedroom
- Level: Second
Heating
- Forced Air, Central
Cooling
- Central Air, Ceiling Fan(s)
Appliances
- Included: Microwave, Refrigerator, Disposal, Free-Standing Range
- Laundry: Electric Dryer Hookup
Features
- Separate Bath/Shower, Walk-In Closet(s), Granite Counters
- Flooring: Carpet, Laminate, Tile, Vinyl
- Doors: French Doors
- Windows: Blinds, Window Coverings, Bay Window(s), Double Pane Windows
- Basement: Full,Walk-Out Access
- Has fireplace: No
Interior area
- Total structure area: 2,100
- Total interior livable area: 2,100 sqft
- Finished area above ground: 1,505
- Finished area below ground: 565
Property
Parking
- Total spaces: 4
- Parking features: Garage - Attached
- Attached garage spaces: 2
- Uncovered spaces: 2
Features
- Stories: 3
- Exterior features: Entry (Foyer)
- Fencing: Full
- Has view: Yes
- View description: Mountain(s), Valley
Lot
- Size: 1,742 Square Feet
- Features: Cul-De-Sac, Curb & Gutter, Sprinkler: Auto-Full, Gentle Sloping
- Topography: Terrain Grad Slope
- Residential vegetation: Landscaping: Full
Details
- Parcel number: 0000649056
- Zoning: RES
- Zoning description: Single-Family
- Other equipment: Satellite Dish
Construction
Type & style
- Home type: Townhouse
- Property subtype: Townhouse
Materials
- Brick, Stucco
- Roof: Asphalt
Condition
- Blt./Standing
- New construction: No
- Year built: 2006
Utilities & green energy
- Sewer: Public Sewer, Sewer: Public
- Water: Culinary
- Utilities for property: Natural Gas Connected, Electricity Connected, Sewer Connected, Water Connected
Community & HOA
Community
- Features: Sidewalks
- Security: Security Alarm, Security System
- Subdivision: Quail Hollow
HOA
- Has HOA: Yes
- Amenities included: Trail(s), Picnic Area, Sewer Paid, Snow Removal
- Services included: Sewer
- HOA fee: $150 monthly
- HOA name: info@hoastrategies.com
- HOA phone: 385-988-0182
Location
- Region: Morgan
Financial & listing details
- Price per square foot: $195/sqft
- Annual tax amount: $2,002
- Date on market: 3/12/2026
- Listing terms: Cash,Conventional,FHA,VA Loan
- Inclusions: Ceiling Fan, Microwave, Range, Refrigerator, Satellite Dish, Window Coverings
- Exclusions: Dryer, Freezer, Gas Grill/BBQ, Washer, Window Coverings, Projector, Video Door Bell(s)
- Acres allowed for irrigation: 0
- Electric utility on property: Yes
Estimated market value
$404,700
$384,000 - $425,000
$2,221/mo
Price history
| Date | Event | Price |
|---|---|---|
| 6/30/2026 | Pending sale | $410,000$195/sqft |
Source:  UtahRealEstate.com #2142648 Report a problem UtahRealEstate.com #2142648 Report a problem | ||
| 6/12/2026 | Price change | $410,000-1.2%$195/sqft |
Source: UtahRealEstate.com #2142648 Report a problem | ||
| 3/23/2026 | Price change | $415,000-1.2%$198/sqft |
Source: UtahRealEstate.com #2142648 Report a problem | ||
| 3/12/2026 | Listed for sale | $420,000$200/sqft |
Source: UtahRealEstate.com #2142648 Report a problem | ||
Public tax history
Tax history is unavailable.
Monthly payment
Est. payment
Payment breakdown
Explore the cost of this home by adjusting the details. Changes won't be saved.Climate risks
Neighborhood: 84050
Nearby schools
GreatSchools rating
- 5/10Morgan Middle SchoolGrades: 5-8Distance: 1.3 mi
- 8/10Morgan High SchoolGrades: 9-12Distance: 1.3 mi
- 6/10Morgan SchoolGrades: K-4Distance: 1.4 mi
Schools provided by the listing agent
- Elementary: Morgan
- Middle: Morgan
- High: Morgan
- District: Morgan
Source: UtahRealEstate.com. This data may not be complete. We recommend contacting the local school district to confirm school assignments for this home.
- $393,000-- bd2 ba1.5k sqft873 N Violet Dr, Morgan, UT 84050Off Market
- $70,200-- bd-- ba-- sqft877 N Violet Dr UNIT 232, Morgan, UT 84050Off Market
- $372,0003 bd3 ba1.5k sqft877 N Violet Dr, Morgan, UT 84050Off Market

- $404,0003 bd4 ba2.1k sqft869 N Violet Dr, Morgan, UT 84050Off Market

- $70,200-- bd-- ba-- sqft881 N Violet Dr UNIT 231, Morgan, UT 84050Off Market
- $388,7003 bd3 ba1.5k sqft881 N Violet Dr, Morgan, UT 84050Off Market
- $367,1003 bd4 ba1.9k sqft865 Violet Dr #31, Morgan, UT 84050Off Market
- $415,900-- bd2 ba1.5k sqft865 N Violet Dr, Morgan, UT 84050Off Market
A local agent can set up tours, give advice and negotiate with sellers.
Similar homes
- $549,9004 bd4 ba2.3k sqft840 N Great View Dr E, Morgan, UT 84050For Sale
 MLS ID #2144419, Sid Magill, Real Broker, LLC (Farmington). UtahRealEstate.com
 - $450,0004 bd4 ba2.2k sqft41 E 2200 S, Bountiful, UT 84010For Sale
 MLS ID #2175678, Emma L Romney, Real Broker, LLC. UtahRealEstate.com
 - $418,0004 bd4 ba2.1k sqft83 W 200 N, Centerville, UT 84014For Sale
 MLS ID #2164340, Jessica Bowman, Mtn Buff, LLC. UtahRealEstate.com
 - $419,9994 bd4 ba2.3k sqft490 S 700 E #S-517, Clearfield, UT 84015For Sale
 MLS ID #2159398, Court Butterfield, Century 21 Everest. UtahRealEstate.com
 - $409,0003 bd3 ba1.6k sqft940 W Willow Green Way, Farmington, UT 84025For SaleMLS ID #2168382, Aaron Oakeson, Integrated Realty, LLC. UtahRealEstate.com
- $435,0004 bd3 ba2.1k sqft490 E 700 S APT 524, Clearfield, UT 84015For SaleMLS ID #2144658, Steeven Alvarez, Ascent Real Estate Group LLC. UtahRealEstate.com
- $425,0003 bd3 ba1.6k sqft943 N Farmington Xing, Farmington, UT 84025For SaleMLS ID #2152248, Keith Munden, Century 21 Everest (Centerville). UtahRealEstate.com
- $394,0002 bd3 ba1.4k sqft816 Shepard Creek Pkwy, Farmington, UT 84025For SaleMLS ID #2173761, Ali Johnsen, Coldwell Banker Realty (Salt Lake-Sugar House). UtahRealEstate.com
- $425,0003 bd3 ba1.6k sqft1639 E Indigo Loop N, Layton, UT 84041For SaleMLS ID #2169557, Kathleen Granderath, Real Broker, LLC (Draper). UtahRealEstate.com
- $434,9003 bd2 ba1.9k sqft204 W Lyman Ln, Bountiful, UT 84010For SaleMLS ID #2168775, Aubry C Aldrich, Coldwell Banker Realty (South Ogden). UtahRealEstate.com
- $345,0002 bd3 ba1.2k sqft1865 E Whitetail Way, Layton, UT 84040For SaleMLS ID #2175525, Darren Mansell, Mansell Real Estate Inc (Davis/Weber). UtahRealEstate.com
- $390,0003 bd4 ba1.6k sqft182 W 300 N APT 4, Bountiful, UT 84010For SaleMLS ID #2156156, ELIZABETH MOLDENHAUER, EXP Realty, LLC. UtahRealEstate.com
- $359,0003 bd2 ba1.3k sqft266 W Meadow Ln, Centerville, UT 84014For SaleMLS ID #2174566, Jennifer Willson, Hudson Foxx Real Estate. UtahRealEstate.com
- $335,0004 bd3 ba2.1k sqft1025 Bristol Rd, Kaysville, UT 84037For SaleMLS ID #2174500, Elizabeth McCune, RE/MAX Associates. UtahRealEstate.com
- $464,9005 bd2 ba1.8k sqft1148 N 150 W, Layton, UT 84041For SaleMLS ID #2174673, Karina Bassett, Fathom Realty (Union Park). UtahRealEstate.com
- $380,0004 bd2 ba1.8k sqft553 N 200 W, Bountiful, UT 84010For SaleMLS ID #2155264, Marianne Solari, REDFIN CORPORATION. UtahRealEstate.com
- $379,9003 bd3 ba1.5k sqft1809 E Whitetail Dr, Layton, UT 84040For SaleMLS ID #2146120, Elisa Johnson, RE/MAX Associates. UtahRealEstate.com
- $414,9003 bd3 ba1.5k sqft1414 S 800 W APT 5-3, Woods Cross, UT 84087For SaleMLS ID #2169744, Jeffrey Stirland, Signature Group Real Estate. UtahRealEstate.com
- $439,9003 bd3 ba2.1k sqft2120 N 750 W, Layton, UT 84041For SaleMLS ID #2152469, Lindee Bess, Besst Realty Group LLC. UtahRealEstate.com
- $375,0003 bd3 ba1.7k sqft468 E London Way, Clearfield, UT 84015For SaleMLS ID #2169007, Fabian Amarillo, KW Success Keller Williams Realty (Layton). UtahRealEstate.com
