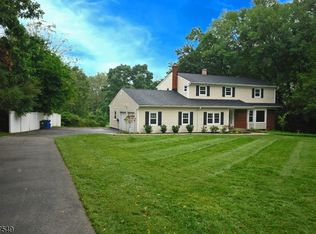
Welcome to this inviting 4-bedroom, 2.1-bath home, beautifully nestled among mature trees in a peaceful, wooded setting. The classic exterior features crisp white siding, black shutters, and a welcoming covered front entry. Inside, the home offers comfortable living spaces with plenty of natural light and a warm, traditional feel. The spacious bedroom layout provides flexibility for guests, a home office, or additional living space. The primary features a sitting room, large walk-in closet and en-suite bathroom as well. A full lower level has endless opportunities with a large recreation room and ample storage. Step outside to enjoy the private back deck and patio, perfect for morning coffee, outdoor dining, entertaining, or relaxing surrounded by nature. The wooded lot provides a wonderful sense of privacy while still being conveniently close to major highways, dining, shopping and more!
Under contract
$1,050,000
873 Sunset Rdg, Bridgewater Twp., NJ 08807
4beds
--sqft
Single Family Residence
Built in 1973
0.83 Acres Lot
$1,146,000 Zestimate®
$--/sqft
$-- HOA
What's special
- 15 days
- 176
- 5
Zillow last checked:
Listing updated:
Listed by:
Benny Yento 908-334-4586,
Coldwell Banker Realty,
Margarita Lacsamana
Source: GSMLS,MLS#: 4050126
Facts & features
Interior
Bedrooms & bathrooms
- Bedrooms: 4
- Bathrooms: 3
- Full bathrooms: 2
- 1/2 bathrooms: 1
Primary bedroom
- Description: Full Bath, Sitting Room, Walk-In Closet
Bedroom 1
- Level: Second
- Area: 234
- Dimensions: 18 x 13
Bedroom 2
- Level: Second
- Area: 130
- Dimensions: 13 x 10
Bedroom 3
- Level: Second
- Area: 132
- Dimensions: 12 x 11
Bedroom 4
- Level: Second
- Area: 110
- Dimensions: 11 x 10
Primary bathroom
- Features: Stall Shower
Dining room
- Features: Formal Dining Room
- Level: First
- Area: 169
- Dimensions: 13 x 13
Family room
- Level: First
- Area: 260
- Dimensions: 20 x 13
Kitchen
- Features: Pantry, Separate Dining Area
- Level: First
- Area: 121
- Dimensions: 11 x 11
Living room
- Level: First
- Area: 350
- Dimensions: 25 x 14
Basement
- Features: Rec Room, Storage Room, Utility Room
Heating
- Forced Air, Natural Gas
Cooling
- Ceiling Fan(s), Central Air
Appliances
- Included: Gas Cooktop, Dishwasher, Dryer, Microwave, Refrigerator, Wall Oven(s) - Gas, Washer, Gas Water Heater
- Laundry: Level 1
Features
- Entrance Foyer, Breakfast, Rec Room
- Flooring: Carpet, Tile, Wood
- Windows: Skylight(s)
- Basement: Yes,Partially Finished,Full
- Number of fireplaces: 1
- Fireplace features: Family Room, Gas
Property
Parking
- Total spaces: 2
- Parking features: 1 Car Width, Asphalt
- Garage spaces: 2
Features
- Patio & porch: Deck, Patio
- Fencing: Metal Fence
- Has view: Yes
- View description: Skyline
Lot
- Size: 0.83 Acres
- Dimensions: 120 x 300
- Features: Level, Wooded
Details
- Parcel number: 2706006320000000130000
- Zoning description: Residential
Construction
Type & style
- Home type: SingleFamily
- Architectural style: Colonial
- Property subtype: Single Family Residence
Materials
- Vinyl Siding
- Roof: Asphalt Shingle
Condition
- Year built: 1973
Utilities & green energy
- Sewer: Public Sewer
- Water: Public
- Utilities for property: Underground Utilities, Cable Available, Garbage Extra Charge
Community & HOA
Community
- Security: Smoke Detector(s)
- Subdivision: Sunset Ridge
Location
- Region: Bridgewater
Financial & listing details
- Tax assessed value: $694,000
- Annual tax amount: $13,721
- Date on market: 9/2/2026
- Ownership type: Fee Simple
Estimated market value
$1,146,000
$1.09M - $1.20M
$4,857/mo
Price history
| Date | Event | Price |
|---|---|---|
| 9/2/2026 | Pending sale | $1,050,000+1171.2% |
Source:  GSMLS #4050126 Report a problem GSMLS #4050126 Report a problem | ||
| 6/1/1973 | Sold | $82,600 |
Source: Agent Provided Report a problem | ||
Public tax history
| Year | Property taxes | Tax assessment |
|---|---|---|
| 2025 | $13,353 -1.3% | $694,000 -1.3% |
| 2024 | $13,531 +5.3% | $703,300 +8.7% |
| 2023 | $12,849 +5.3% | $647,300 +8.1% |
| 2022 | $12,202 | $599,000 +3% |
| 2021 | -- | $581,600 +0.7% |
| 2020 | $11,869 +1.2% | $577,700 +2.9% |
| 2019 | $11,723 +0.6% | $561,200 +1% |
| 2018 | $11,656 +1.7% | $555,600 +0.7% |
| 2017 | $11,466 +0.9% | $551,900 +0.2% |
| 2016 | $11,363 +1.7% | $551,000 +0.9% |
| 2015 | $11,172 +3.3% | $546,300 +4.2% |
| 2014 | $10,816 +2.6% | $524,400 +0.4% |
| 2013 | $10,546 +2.9% | $522,500 -0.9% |
| 2012 | $10,253 +1.9% | $527,400 |
| 2011 | $10,057 +0.2% | $527,400 -2.4% |
| 2010 | $10,035 | $540,100 -3.5% |
| 2009 | -- | $559,700 -3.3% |
| 2008 | -- | $578,700 -3% |
| 2007 | -- | $596,900 +4.1% |
| 2006 | -- | $573,500 +1.2% |
| 2005 | -- | $566,700 +44.2% |
| 2004 | $7,571 | $392,900 |
| 2003 | -- | $392,900 |
| 2002 | -- | $392,900 |
| 2001 | -- | $392,900 |
Find assessor info on the county website
Monthly payment
Est. payment
Payment breakdown
Explore the cost of this home by adjusting the details. Changes won't be saved.Climate risks
Neighborhood: Martinsville
Nearby schools
Schools provided by the listing agent
- Middle: Hillside
- High: Bridg-rar
Source: GSMLS. This data may not be complete. We recommend contacting the local school district to confirm school assignments for this home.
Similar homes
- $1,045,0004 bd3 ba2.5k sqft101 Wexford Way, Bernards Twp., NJ 07920For Sale
 MLS ID #4043781, Verria Hairston, Opendoor Brokerage Llc. GSMLS
 - $1,075,0005 bd3 ba-- sqft29 Hillside Ter, Bernards Twp., NJ 07920For Sale
 MLS ID #4051031, Lee M Opperman, Coldwell Banker Realty. GSMLS
 - $899,0005 bd3 ba2.6k sqft608 Plymouth Ct, Branchburg Twp., NJ 08876For Sale
 MLS ID #4050307, Ann Marie Lukas, Re/Max Instyle. GSMLS
 - $--5 bd3 ba1.9k sqft611 Grant Ave #15, Plainfield, NJ 07060Auction
 Xome
Xome - $899,9005 bd3 ba2.2k sqft3 Sandia Ct, Edison, NJ 08820For Sale
 MLS ID #2700968R, MURIELLE N. FERINO. All Jersey MLS
