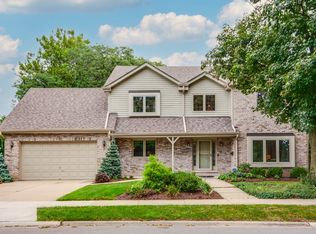
Set on approximately half an acre in sought-after Hubbard Woods, this five-bedroom + office, 4.1-bath home offers exceptional space, a versatile floor plan, and an outstanding North Shore location. The thoughtfully designed main level features a private office or living room, formal dining room, updated eat-in kitchen, and spacious family room overlooking the backyard, in-ground pool, oversized deck, and patio, perfect for gatherings with friends and family. A convenient mudroom provides direct access to the attached two-car garage. Upstairs are five bedrooms, an office and a dedicated laundry room, while the walk-up attic offers abundant storage and exciting potential for additional finished living space. Ready for its next chapter, the home presents a wonderful opportunity to update and personalize while enjoying a Hubbard Woods address rarely available at this price point-all within walking distance of the train, shops, and Winnetka schools.
Pending
$1,400,000
874 Boal Pkwy, Winnetka, IL 60093
5beds
--sqft
Single Family Residence
Built in 1936
0.45 Acres Lot
$-- Zestimate®
$--/sqft
$-- HOA
What's special
In-ground poolThoughtfully designed main levelDedicated laundry roomUpdated eat-in kitchenFormal dining roomApproximately half an acreOversized deck
- 36 days
- 557
- 43
Likely to sell faster than
Zillow last checked:
Listing updated:
Listed by:
Christie Ascione 773-655-7156,
@properties Christie's International Real Estate,
Lisa Weis, ABR,PSA,
@properties Christie's International Real Estate
Source: MRED as distributed by MLS GRID,MLS#: 12736036
Facts & features
Interior
Bedrooms & bathrooms
- Bedrooms: 5
- Bathrooms: 5
- Full bathrooms: 4
- 1/2 bathrooms: 1
Rooms
- Room types: Bedroom 5, Office, Recreation Room, Storage, Utility Room-Lower Level, Other Room
Primary bedroom
- Features: Flooring (Other), Bathroom (Full)
- Level: Second
- Area: 576 Square Feet
- Dimensions: 18X32
Bedroom 2
- Features: Flooring (Other)
- Level: Second
- Area: 187 Square Feet
- Dimensions: 17X11
Bedroom 3
- Features: Flooring (Other)
- Level: Second
- Area: 165 Square Feet
- Dimensions: 15X11
Bedroom 4
- Features: Flooring (Other)
- Level: Second
- Area: 162 Square Feet
- Dimensions: 18X9
Bedroom 5
- Features: Flooring (Other)
- Level: Second
- Area: 156 Square Feet
- Dimensions: 13X12
Dining room
- Features: Flooring (Hardwood)
- Level: Main
- Area: 312 Square Feet
- Dimensions: 24X13
Family room
- Features: Flooring (Carpet)
- Level: Main
- Area: 384 Square Feet
- Dimensions: 24X16
Kitchen
- Features: Kitchen (Eating Area-Table Space), Flooring (Hardwood)
- Level: Main
- Area: 165 Square Feet
- Dimensions: 15X11
Laundry
- Level: Second
- Area: 64 Square Feet
- Dimensions: 8X8
Living room
- Features: Flooring (Hardwood)
- Level: Main
- Area: 306 Square Feet
- Dimensions: 17X18
Office
- Level: Second
- Area: 132 Square Feet
- Dimensions: 12X11
Other
- Level: Basement
- Area: 816 Square Feet
- Dimensions: 34X24
Recreation room
- Features: Flooring (Carpet)
- Level: Basement
- Area: 342 Square Feet
- Dimensions: 19X18
Storage
- Level: Basement
- Area: 55 Square Feet
- Dimensions: 11X5
Other
- Level: Basement
- Area: 187 Square Feet
- Dimensions: 17X11
Heating
- Natural Gas
Cooling
- Central Air
Appliances
- Included: Double Oven, Range, Dishwasher, Refrigerator, Washer, Dryer, Disposal
Features
- Basement: Partially Finished,Full
- Attic: Full,Interior Stair
- Number of fireplaces: 1
- Fireplace features: Family Room
Interior area
- Total structure area: 0
Video & virtual tour
Property
Parking
- Total spaces: 2
- Parking features: Yes, Garage Owned, Attached, Garage
- Attached garage spaces: 2
Accessibility
- Accessibility features: No Disability Access
Features
- Stories: 2
- Patio & porch: Deck
- Pool features: In Ground
- Fencing: Fenced
Lot
- Size: 0.45 Acres
- Dimensions: 100 X 198 X 183 X 85
- Features: Corner Lot, Wooded
Details
- Additional structures: Shed(s)
- Parcel number: 05184000010000
- Special conditions: None
- Other equipment: Sump Pump
Construction
Type & style
- Home type: SingleFamily
- Property subtype: Single Family Residence
Materials
- Brick
- Foundation: Concrete Perimeter
- Roof: Asphalt
Condition
- New construction: No
- Year built: 1936
Utilities & green energy
- Electric: 200+ Amp Service
- Sewer: Public Sewer
- Water: Lake Michigan
Community & HOA
Community
- Features: Sidewalks, Street Lights, Street Paved
HOA
- Services included: None
Location
- Region: Winnetka
Financial & listing details
- Tax assessed value: $1,480,000
- Annual tax amount: $32,994
- Date on market: 9/15/2026
- Ownership: Fee Simple
Estimated market value
Not available
Estimated sales range
Not available
Not available
Price history
| Date | Event | Price |
|---|---|---|
| 10/14/2026 | Pending sale | $1,400,000 |
Source:  MRED as distributed by MLS GRID #12736036 Report a problem | ||
| 9/24/2026 | Contingent | $1,400,000 |
Source: MRED as distributed by MLS GRID #12736036 Report a problem | ||
| 9/15/2026 | Listed for sale | $1,400,000+1.8% |
Source: MRED as distributed by MLS GRID #12736036 Report a problem | ||
| 6/15/2007 | Sold | $1,375,000 |
Source: MRED as distributed by MLS GRID #06376198 Report a problem | ||
Public tax history
| Year | Property taxes | Tax assessment |
|---|---|---|
| 2024 | $35,687 +4% | $148,000 +0% |
| 2023 | $34,311 +6.2% | $147,999 |
| 2022 | $32,301 +20.3% | $147,999 +43.1% |
| 2021 | $26,845 +1.6% | $103,440 |
| 2020 | $26,418 +0.8% | $103,440 -8% |
| 2019 | $26,219 -19.1% | $112,435 -16.8% |
| 2018 | $32,402 +3.2% | $135,087 |
| 2017 | $31,401 +5% | $135,087 |
| 2016 | $29,908 -8.2% | $135,087 +2% |
| 2015 | $32,580 +2.2% | $132,418 |
| 2014 | $31,880 +4.8% | $132,418 |
| 2013 | $30,408 +4.4% | $132,418 -0.6% |
| 2012 | $29,116 +5% | $133,184 |
| 2011 | $27,722 +3.1% | $133,184 |
| 2010 | $26,880 +17.9% | $133,184 +2% |
| 2009 | $22,790 +4.1% | $130,623 -5% |
| 2008 | $21,887 -14.4% | $137,499 -17.5% |
| 2007 | $25,580 +16.7% | $166,658 +30.5% |
| 2006 | $21,925 +1.8% | $127,671 |
| 2005 | $21,540 +3.5% | $127,671 |
| 2004 | $20,810 +11.2% | $127,671 +31.8% |
| 2003 | $18,722 +7.9% | $96,872 |
| 2002 | $17,354 +3.3% | $96,872 |
| 2001 | $16,793 +3% | $96,872 +9.1% |
| 2000 | $16,301 +7.4% | $88,756 |
| 1999 | $15,171 | $88,756 |
Find assessor info on the county website
Monthly payment
Est. payment
Payment breakdown
Explore the cost of this home by adjusting the details. Changes won't be saved.Climate risks
Neighborhood: 60093
Nearby schools
Schools provided by the listing agent
- Elementary: Hubbard Woods Elementary School
- Middle: Carleton W Washburne School
- High: New Trier Twp H.S. Northfield/Wi
- District: 36
Source: MRED as distributed by MLS GRID. This data may not be complete. We recommend contacting the local school district to confirm school assignments for this home.

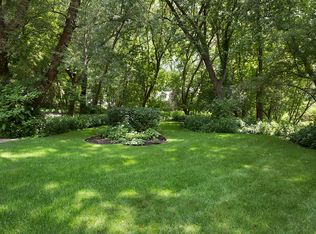
Similar homes
- $1,995,0005 bd5 ba3.9k sqft1288 Sunview Ln, Winnetka, IL 60093Active
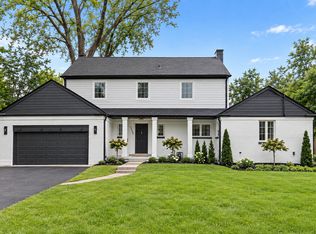 MLS ID #12786632, Mike LeFevere, Compass. MRED as distributed by MLS GRID
- $1,325,0004 bd3 ba2.1k sqft3125 Park Pl, Evanston, IL 60201New
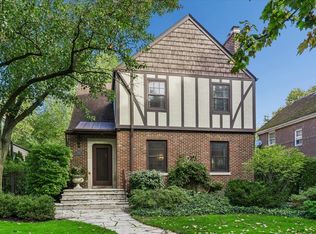 MLS ID #12782971, Lindy Goss, Baird & Warner. MRED as distributed by MLS GRID
- $1,899,0006 bd5 ba5.3k sqft586 Earl Dr, Northfield, IL 60093Active
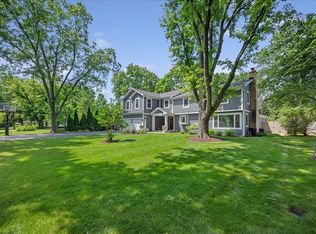 MLS ID #12719739, Paige Dooley, Compass. MRED as distributed by MLS GRID
- $1,349,0006 bd5 ba3.6k sqft1130 New Trier Ct, Wilmette, IL 60091Active
 MLS ID #12759382, Ann Lyon, @properties Christie's International Real Estate. MRED as distributed by MLS GRID
