This well-cared-for Dallas home comes with a long list of updates and a comfortable, easygoing layout that makes it easy to picture living here. It’s located in an established neighborhood with convenient access to major highways, shopping, dining, and schools.
Many of the big-ticket items have already been taken care of, including a new roof (2022), complete new plumbing including the service line (2022), updated flooring throughout (2022), new HVAC system (2023), new water heater (2020), and new insulation with solar roof vents installed in August 2025.
Inside, you’ll find bright living spaces, a functional floor plan, and a recently updated kitchen and bathrooms. One bathroom features a relaxing jetted garden tub, while the other offers a modern rainfall shower for a spa-like touch.
The backyard does need some TLC, but it has great potential to become a fun outdoor retreat. A solid head start is already in place with recently updated pool equipment, and the outdoor furniture will convey with the sale, including a bar and table set, making it easy to imagine entertaining once the space is refreshed.
A great option for buyers who want major updates already completed with room to add their own personal touches. Suitable for homeowners or investors alike.
For sale
Price cut: $3K (9/2)
$241,000
8747 Mosswood Dr, Dallas, TX 75227
3beds
1,761sqft
Single Family Residence
Built in 1961
7,927 Square Feet Lot
$240,300 Zestimate®
$137/sqft
$-- HOA
What's special
Recently updated pool equipmentBright living spacesFunctional floor planRecently updated kitchenRelaxing jetted garden tub
- 261 days
- 346
- 37
Zillow last checked:
Listing updated:
Listed by:
Jack McLemore 0460808 817-283-5134,
Listing Results, LLC 817-283-5134
Source: NTREIS,MLS#: 21137208
Facts & features
Interior
Bedrooms & bathrooms
- Bedrooms: 3
- Bathrooms: 2
- Full bathrooms: 2
Primary bedroom
- Level: First
- Dimensions: 0 x 0
Bedroom
- Level: First
- Dimensions: 0 x 0
Bedroom
- Level: First
- Dimensions: 0 x 0
Dining room
- Level: First
- Dimensions: 0 x 0
Kitchen
- Level: First
- Dimensions: 0 x 0
Living room
- Level: First
- Dimensions: 0 x 0
Living room
- Level: First
- Dimensions: 0 x 0
Heating
- Heat Pump
Cooling
- Central Air, Electric
Appliances
- Included: Dishwasher, Electric Cooktop, Electric Oven, Disposal
- Laundry: In Garage
Features
- Other
- Flooring: Laminate
- Has basement: No
- Has fireplace: No
Interior area
- Total interior livable area: 1,761 sqft
Video & virtual tour
Property
Parking
- Total spaces: 2
- Parking features: Circular Driveway, Garage, Garage Door Opener
- Attached garage spaces: 2
Features
- Levels: One
- Stories: 1
- Patio & porch: Covered
- Pool features: Other, Pool
- Fencing: Wood
Lot
- Size: 7,927 Square Feet
Details
- Parcel number: 00000534271000000
Construction
Type & style
- Home type: SingleFamily
- Architectural style: Ranch,Detached
- Property subtype: Single Family Residence
Materials
- Brick
- Foundation: Pillar/Post/Pier
- Roof: Composition
Condition
- Resale
- Year built: 1961
Utilities & green energy
- Sewer: Public Sewer
- Water: Public
- Utilities for property: Sewer Available, Water Available
Community & HOA
Community
- Subdivision: Bruton Terrace
HOA
- Has HOA: No
Location
- Region: Dallas
Financial & listing details
- Price per square foot: $137/sqft
- Tax assessed value: $266,830
- Annual tax amount: $5,964
- Date on market: 12/22/2025
- Cumulative days on market: 245 days
- Listing terms: Cash,Conventional,FHA,VA Loan
Estimated market value
$240,300
$228,000 - $252,000
$2,453/mo
Price history
| Date | Event | Price |
|---|---|---|
| 9/2/2026 | Listed for sale | $241,000-1.2%$137/sqft |
Source: NTREIS #21137208 Report a problem | ||
| 8/27/2026 | Contingent | $244,000$139/sqft |
Source: NTREIS #21137208 Report a problem | ||
| 8/6/2026 | Price change | $244,000-2%$139/sqft |
Source: NTREIS #21137208 Report a problem | ||
| 7/21/2026 | Pending sale | $249,000$141/sqft |
Source: NTREIS #21137208 Report a problem | ||
| 6/5/2026 | Price change | $249,000-4.2%$141/sqft |
Source: NTREIS #21137208 Report a problem | ||
| 3/30/2026 | Price change | $259,999-3.7%$148/sqft |
Source: NTREIS #21137208 Report a problem | ||
| 2/24/2026 | Price change | $269,999-2.6%$153/sqft |
Source: NTREIS #21137208 Report a problem | ||
| 2/14/2026 | Price change | $277,200-1%$157/sqft |
Source: NTREIS #21137208 Report a problem | ||
| 12/22/2025 | Listed for sale | $279,999+185.7%$159/sqft |
Source: NTREIS #21137208 Report a problem | ||
| 9/23/2011 | Listing removed | $98,000$56/sqft |
Source: CENTURY 21 Judge Fite Co. #11579454 Report a problem | ||
| 6/19/2011 | Price change | $98,000-4.9%$56/sqft |
Source: Judge Fite Company #11579454 Report a problem | ||
| 4/23/2011 | Listed for sale | $103,000-14.1%$58/sqft |
Source: Judge Fite Company #11579454 Report a problem | ||
| 5/23/2008 | Listing removed | $119,900$68/sqft |
Source: Century 21 #10904968 Report a problem | ||
| 3/15/2008 | Price change | $119,900-4%$68/sqft |
Source: NCI #10904968 Report a problem | ||
| 3/13/2008 | Price change | $124,900+4.2%$71/sqft |
Source: NCI #10904968 Report a problem | ||
| 3/9/2008 | Price change | $119,900-4%$68/sqft |
Source: NCI #10904968 Report a problem | ||
| 2/27/2008 | Price change | $124,900+4.2%$71/sqft |
Source: NCI #10904968 Report a problem | ||
| 2/17/2008 | Price change | $119,900-4%$68/sqft |
Source: NCI #10904968 Report a problem | ||
| 2/1/2008 | Listed for sale | $124,900$71/sqft |
Source: NCI #10904968 Report a problem | ||
Public tax history
| Year | Property taxes | Tax assessment |
|---|---|---|
| 2025 | $5,942 -0.4% | $266,830 |
| 2024 | $5,964 +14.7% | $266,830 +17.7% |
| 2023 | $5,201 +49.2% | $226,660 |
| 2022 | $3,485 +0.4% | $226,660 +33.9% |
| 2021 | $3,471 -2.7% | $169,230 |
| 2020 | $3,568 +7.5% | $169,230 +7.5% |
| 2019 | $3,320 -15.6% | $157,370 +13.9% |
| 2018 | $3,932 +41.5% | $138,200 +35.3% |
| 2017 | $2,778 0% | $102,160 |
| 2016 | $2,778 +13.7% | $102,160 +2.5% |
| 2015 | $2,443 | $99,670 +11.9% |
| 2014 | $2,443 | $89,050 |
| 2013 | -- | -- |
| 2012 | -- | -- |
| 2011 | -- | -- |
| 2010 | -- | -- |
| 2009 | -- | -- |
| 2008 | -- | -- |
| 2007 | -- | -- |
| 2005 | -- | -- |
| 2004 | -- | -- |
| 2003 | -- | -- |
| 2002 | -- | -- |
| 2001 | -- | -- |
Find assessor info on the county website
Monthly payment
Est. payment
Payment breakdown
Explore the cost of this home by adjusting the details. Changes won't be saved.Climate risks
Neighborhood: 75227
Nearby schools
Schools provided by the listing agent
- Elementary: Anne Frank
- Middle: Ann Richards
- High: Skyline
- District: Dallas ISD
Source: NTREIS. This data may not be complete. We recommend contacting the local school district to confirm school assignments for this home.

Similar homes
- $244,9003 bd2 ba1.3k sqft1007 Pleasant Dr, Dallas, TX 75217For Sale
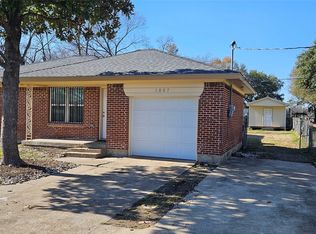 MLS ID #20809104, Daniel Cirulis. NTREIS
 - $299,9904 bd2 ba1.9k sqft8949 Shorelark Dr, Dallas, TX 75217For Sale
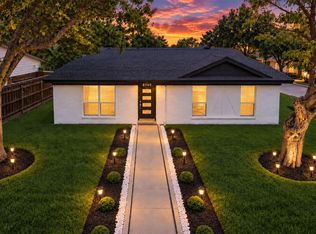 MLS ID #21380361, Andika Duncan. NTREIS
 - $265,0004 bd2 ba1.3k sqft1712 Cascade St, Mesquite, TX 75149For Sale
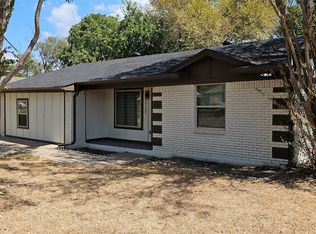 MLS ID #21379885, Addie Rosas. NTREIS
 - $277,0004 bd2 ba1.4k sqft2719 Oates Dr, Dallas, TX 75228For Sale
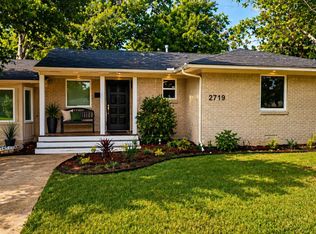 MLS ID #21379731, Salvador Caballero. NTREIS
