An incredible opportunity awaits the next savvy buyer with this versatile home that checks every single box-whether you are looking to build instant sweat equity by moving in and updating at your own pace, or executing a seamless, high-yield flip! Spanning an expansive layout, the property features 5 spacious bedrooms, 3.5 bathrooms, a full finished basement ready for your custom vision, and a convenient 2-car garage. Nestled in a prime location just minutes from top-rated schools, scenic local parks, and bustling shopping centers, this space blends unmatched potential with everyday convenience. Don't miss your chance to unlock this property's true value-book your private showing today!
Contingent
$369,900
875 Crabtree Ln, Cary, IL 60013
5beds
--sqft
Single Family Residence
Built in 1989
0.31 Acres Lot
$-- Zestimate®
$--/sqft
$-- HOA
What's special
Full finished basement
- --
- 1,289
- views
- 107
- saves
Likely to sell faster than
Zillow last checked:
Listing updated:
Listed by:
Ivan Santos 786-498-7978,
O'Neil Property Group, LLC
Source: MRED as distributed by MLS GRID,MLS#: 12768860
Facts & features
Interior
Bedrooms & bathrooms
- Bedrooms: 5
- Bathrooms: 4
- Full bathrooms: 3
- 1/2 bathrooms: 1
Rooms
- Room types: Breakfast Room, Sitting Room, Bedroom 5
Primary bedroom
- Features: Bathroom (Full)
- Area: 204 Square Feet
- Dimensions: 12X17
Bedroom 2
- Area: 165 Square Feet
- Dimensions: 11X15
Bedroom 3
- Area: 144 Square Feet
- Dimensions: 12X12
Bedroom 4
- Area: 130 Square Feet
- Dimensions: 10X13
Bedroom 5
- Level: Main
- Area: 192 Square Feet
- Dimensions: 16X12
Breakfast room
- Level: Main
- Area: 104 Square Feet
- Dimensions: 8X13
Dining room
- Level: Main
- Area: 144 Square Feet
- Dimensions: 12X12
Kitchen
- Level: Main
- Area: 120 Square Feet
- Dimensions: 10X12
Laundry
- Level: Main
- Area: 48 Square Feet
- Dimensions: 8X6
Living room
- Level: Main
- Area: 300 Square Feet
- Dimensions: 20X15
Sitting room
- Area: 120 Square Feet
- Dimensions: 10X12
Heating
- Has Heating (Unspecified Type)
Cooling
- Central Air
Features
- Basement: Finished,Full
Interior area
- Total structure area: 0
Property
Parking
- Total spaces: 6
- Parking features: Asphalt, Yes, Garage Owned, Attached, Driveway, Owned, Garage
- Attached garage spaces: 2
- Has uncovered spaces: Yes
Accessibility
- Accessibility features: No Disability Access
Features
- Stories: 2
Lot
- Size: 0.31 Acres
Details
- Parcel number: 2007429005
- Special conditions: None
Construction
Type & style
- Home type: SingleFamily
- Property subtype: Single Family Residence
Materials
- Cedar
Condition
- New construction: No
- Year built: 1989
Utilities & green energy
- Sewer: Public Sewer
- Water: Public
Community & HOA
HOA
- Services included: None
Location
- Region: Cary
Financial & listing details
- Tax assessed value: $436,557
- Annual tax amount: $11,031
- Date on market: 9/24/2026
- Ownership: Fee Simple
Estimated market value
Not available
Estimated sales range
Not available
Not available
Price history
| Date | Event | Price |
|---|---|---|
| 6/24/2002 | Sold | $334,000 |
Source: Public Record Report a problem | ||
Public tax history
| Year | Property taxes | Tax assessment |
|---|---|---|
| 2025 | $11,031 +3.5% | $145,519 +8.1% |
| 2024 | $10,662 +2.5% | $134,602 +11.8% |
| 2023 | $10,403 -2.3% | $120,385 +0.5% |
| 2022 | $10,653 +4.9% | $119,767 +7.3% |
| 2021 | $10,159 +3% | $111,577 +3.7% |
| 2020 | $9,861 | $107,627 +4.5% |
| 2019 | -- | $103,012 +8.2% |
| 2018 | $9,123 +1.9% | $95,162 +6.1% |
| 2017 | $8,952 +0.7% | $89,649 +6.6% |
| 2016 | $8,890 | $84,083 -4.8% |
| 2013 | $8,890 | $88,362 -14.7% |
| 2011 | -- | $103,577 -17.1% |
| 2010 | -- | $124,877 -9.4% |
| 2009 | -- | $137,773 |
| 2008 | -- | $137,773 +8.2% |
| 2006 | -- | $127,297 +4.9% |
| 2005 | $8,555 +3.6% | $121,374 +7% |
| 2004 | $8,258 +3.3% | $113,476 +7.5% |
| 2003 | $7,995 +3.8% | $105,608 +7% |
| 2002 | $7,702 +2.2% | $98,699 +5.7% |
| 2001 | $7,539 +4.4% | $93,341 +3.7% |
| 2000 | $7,224 | $90,011 |
Find assessor info on the county website
Monthly payment
Est. payment
Payment breakdown
Explore the cost of this home by adjusting the details. Changes won't be saved.Climate risks
Neighborhood: 60013
Nearby schools
Schools provided by the listing agent
- District: 26
Source: MRED as distributed by MLS GRID. This data may not be complete. We recommend contacting the local school district to confirm school assignments for this home.
Similar homes
- $369,9004 bd3 ba1.9k sqft442 Santa Fe Trl, Cary, IL 60013Active
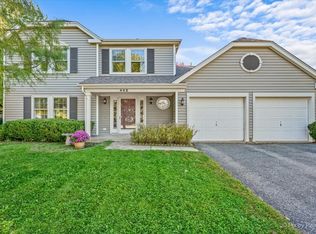 MLS ID #12778662, Beth Repta, LPT Realty. MRED as distributed by MLS GRID
- $325,0003 bd2 ba1.8k sqft5403 Greenview Rd, Oakwood Hills, IL 60013New
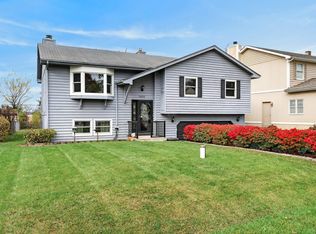 MLS ID #12802293, Ashley Arzer, Redfin Corporation. MRED as distributed by MLS GRID
- $425,0004 bd3 ba3.2k sqft765 Crest Dr, Cary, IL 60013Active
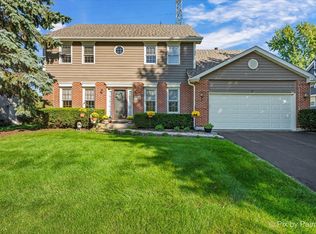 MLS ID #12786788, Beth Repta, LPT Realty. MRED as distributed by MLS GRID
- $379,9003 bd2 ba1.7k sqft306 Park Ave, Cary, IL 60013Active
 MLS ID #12790821, Vadym Zakharuk, eXp Realty. MRED as distributed by MLS GRID
