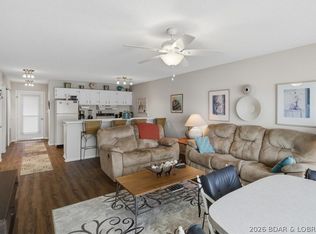

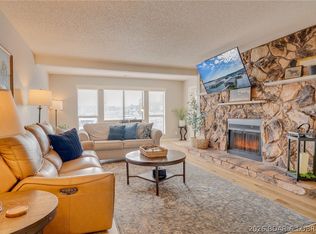
Enjoy spectacular main channel views and a front-row seat to the iconic Grand Glaize Bridge from this beautifully maintained 2-bedroom, 2-bath condo in the heart of Osage Beach. Perfectly positioned across the channel from the exciting new Oasis development, this property offers both a stunning lake setting and exceptional convenience. The interior features newer LVP flooring throughout the living and dining areas and both bedrooms, along with fresh paint and new lakeside windows that maximize the view and natural light. Offered turn-key, the condo includes furniture, décor, and kitchenware, making it ready for immediate enjoyment or rental potential. Relax on the deck overlooking the pool while taking in the panoramic lake views, or head out on the water from your included 10x30 boat slip on Dock D, located in a protected cove. The condo is just a few steps from parking in this well-maintained complex, ideally situated near shopping, dining, entertainment, healthcare, and many of the Lake's most popular waterfront destinations. Whether you're looking for a full-time residence, vacation getaway, or investment opportunity, this centrally located lakefront condo checks all the boxes.
For sale
$249,900
875 Parkside Pl #B201, Osage Beach, MO 65065
2beds
900sqft
:
Get pre-qualified$2,083/mo
Condominium
Built in 1985
-- sqft lot
$-- Zestimate®
$278/sqft
$490/mo HOA
What's special
- 36 days |
- 348 |
- 11 |
Zillow last checked:
Listing updated:
Listed by:
JASON WHITTLE (573)302-2300,
RE/MAX Lake of the Ozarks,
SANDRA GALEY, PC 913-523-3805,
RE/MAX Lake of the Ozarks
Source: Bagnell Dam AOR,MLS#: 3588179Originating MLS: Bagnell Dam Association Of Realtors
Facts & features
Interior
Bedrooms & bathrooms
- Bedrooms: 2
- Bathrooms: 2
- Full bathrooms: 2
Primary bedroom
- Features: Bath in Primary Bedroom
- Level: Main
Bedroom
- Level: Main
Bathroom
- Level: Main
Kitchen
- Level: Main
Laundry
- Level: Main
Living room
- Level: Main
Heating
- Electric, Forced Air
Cooling
- Central Air
Appliances
- Included: Dishwasher, Microwave, Range, Refrigerator, Stove, Washer/Dryer
Features
- Ceiling Fan(s), Furnished, Cable TV, Window Treatments
- Flooring: Luxury Vinyl Plank, Tile
- Windows: Window Treatments
- Number of fireplaces: 1
- Fireplace features: Electric, One
- Furnished: Yes
Interior area
- Total structure area: 950
- Total interior livable area: 900 sqft
Video & virtual tour
Property
Parking
- Parking features: No Garage, Open
- Has uncovered spaces: Yes
Features
- Levels: One
- Patio & porch: Covered, Deck
- Exterior features: Blacktop Driveway, Deck, Storage
- Pool features: Community
- Has view: Yes
- View description: Channel
- Has water view: Yes
- Water view: Channel
- Waterfront features: Channel, Seawall, Lake Front
Lot
- Features: Lake Front
Details
- Parcel number: 08101200000008090071
Construction
Type & style
- Home type: Condo
- Property subtype: Condominium
Condition
- Updated/Remodeled
- Year built: 1985
- Major remodel year: 2025
Utilities & green energy
- Sewer: Public Sewer
- Water: Public
Community & HOA
Community
- Features: Cable TV, Internet Access, Pool, Community Pool
- Subdivision: Parkside Place Condo Subdiv
HOA
- Has HOA: Yes
- Amenities included: Dock
- Services included: Cable TV, Dock Reserve, Internet, Reserve Fund, Road Maintenance, Sewer, Water, Trash
- HOA fee: $1,470 quarterly
Location
- Region: Osage Beach
Financial & listing details
- Price per square foot: $278/sqft
- Annual tax amount: $699
- Date on market: 6/19/2026
- Cumulative days on market: 36 days
- Inclusions: Turn key with furniture, decor and kitchenware; Boat Slip (Dock D, Slip 1)
- Ownership: Fee Simple,
- Road surface type: Asphalt, Paved
Estimated market value
Not available
Estimated sales range
Not available
Not available
Price history
| Date | Event | Price |
|---|---|---|
| 6/19/2026 | Listed for sale | $249,900$278/sqft |
Source: Bagnell Dam AOR #3588179 Report a problem | ||
Public tax history
Tax history is unavailable.
Monthly payment
Est. payment
Payment breakdown
Explore the cost of this home by adjusting the details. Changes won't be saved.Climate risks
Neighborhood: 65065
Nearby schools
GreatSchools rating
- 3/10Osage Beach Elementary SchoolGrades: K-4Distance: 2.4 mi
- 8/10Camdenton Middle SchoolGrades: 7-8Distance: 9.9 mi
- 6/10Camdenton High SchoolGrades: 9-12Distance: 9.9 mi
Schools provided by the listing agent
- District: Camdenton
Source: Bagnell Dam AOR. This data may not be complete. We recommend contacting the local school district to confirm school assignments for this home.
- $256,900-- bd1 ba1.2k sqft875 Parkside Pl UNIT D202, Osage Beach, MO 65065Off Market
- $208,500-- bd1 ba855 sqft875 Parkside Pl #C-402, Osage Beach, MO 65065Off Market
- $169,600-- bd1 ba591 sqft875 Parkside Pl UNIT C302, Osage Beach, MO 65065Off Market
- $268,500-- bd1 ba1.2k sqft875 Parkside Pl #402-3, Osage Beach, MO 65065Off Market
- $239,0002 bd2 ba950 sqft875 Parkside Pl #401, Osage Beach, MO 65065Off Market
- $287,0002 bd2 ba950 sqft875 Parkside Pl #301, Osage Beach, MO 65065Off Market
- $189,2002 bd2 ba950 sqft875 Parkside Pl, Osage Beach, MO 65065Off Market
- $186,500-- bd1 ba855 sqft875 Parkside Pl UNIT C302, Osage Beach, MO 65065Off Market
Similar homes
- $254,0002 bd2 ba950 sqft875 Parkside Pl Unit A206, Osage Beach, MO 65065For Sale
 MLS ID #3580087, JEFFREY D KRANTZ, RE/MAX Lake of the Ozarks. Bagnell Dam AOR
 - $264,5002 bd2 ba950 sqft875 Parkside Pl #C103, Osage Beach, MO 65065For Sale
 MLS ID #3583978, WEEG & ASSOCIATES LAKE OF THE OZARKS REAL ESTATE, Keller Williams L.O. Realty. Bagnell Dam AOR
 - $269,9002 bd2 ba950 sqft875 Parkside Pl #A-107, Osage Beach, MO 65065For Sale
 MLS ID #3585004, JOHN F TEZAK, EXP Realty, LLC. Bagnell Dam AOR
 - $235,0002 bd2 ba1.3k sqft775 Winn Rd #4L, Osage Beach, MO 65065For Sale
 MLS ID #3588651, STACEY MAPLES, Nettwork Global, LLC. Bagnell Dam AOR
 - $250,0002 bd2 ba1.1k sqft803 Winn Rd APT 7C, Osage Beach, MO 65065For SaleMLS ID #3586249, TINA MARIE STOTLER, The Property Shop at the Lake. Bagnell Dam AOR
- $259,0002 bd2 ba946 sqft1130 Rachel Rd APT 206, Osage Beach, MO 65065For SaleMLS ID #3588720, MICHAEL JAMES SWIFT, EXP Realty, LLC. Bagnell Dam AOR
- $255,0002 bd2 ba1.2k sqft1165 Jeffries Rd #A1, Osage Beach, MO 65065For SaleMLS ID #3585123, Chelsey O'Quinn, RE/MAX Next Generation. LOBR
- $240,0002 bd2 ba1.2k sqft1101 Passover Rd #R2, Osage Beach, MO 65065For SaleMLS ID #433939, Laurie Kempker, Iron Gate Real Estate. CBORMLS
- $229,0002 bd2 ba1.2k sqft1111 Passover Rd #N1, Osage Beach, MO 65065For SaleMLS ID #3588036, Bruce & Kelly Team Jessica Bruce, RE/MAX Lake of the Ozarks. Bagnell Dam AOR
- $249,5002 bd2 ba1.1k sqft6005 Baydy Peak Rd Unit 205, Osage Beach, MO 65065For Sale
 MLS ID #26041072, Tiffany N Thebeau, Dolan, Realtors. MARIS
 - $269,0002 bd2 ba856 sqft611 Lazy Days Rd #B12, Osage Beach, MO 65065For SaleMLS ID #3588411, Joseph Cope, Coldwell Banker Lake Country. LOBR
- $249,9002 bd2 ba880 sqft131 Indian Pointe #131, Osage Beach, MO 65065For SaleMLS ID #3586682, HEATHER TERECE LEWIS, Gateway Real Estate. Bagnell Dam AOR
- $249,9002 bd2 ba880 sqft131 Indian Pointe, Osage Beach, MO 65065For SaleMLS ID #26023114, Heather T Lewis, Gateway Real Estate. MARIS
- $279,0002 bd2 ba1k sqft1481 Ledges Dr Unit 533, Osage Beach, MO 65065For Sale By Owner
- $255,0002 bd2 ba1.1k sqft611 Lazy Days Rd Unit F-12, Osage Beach, MO 65065For SaleMLS ID #3586818, JEFFREY D KRANTZ, RE/MAX Lake of the Ozarks. Bagnell Dam AOR
- $265,0002 bd2 ba856 sqft611 Lazy Days Rd #B11, Osage Beach, MO 65065For SaleMLS ID #3587739, TAMMY SCHEITER, RE/MAX Lake of the Ozarks. Bagnell Dam AOR
- $250,0002 bd2 ba904 sqft6570 Pelican Dr Unit 201, Osage Beach, MO 65065For SaleMLS ID #3586581, JEFFREY D KRANTZ, RE/MAX Lake of the Ozarks. Bagnell Dam AOR
- $295,0002 bd2 ba902 sqft4935 Robins Cir #233, Osage Beach, MO 65065For SaleMLS ID #3587453, EMILY R DURGAN, Realty ONE Group Grand. Bagnell Dam AOR
- $265,0002 bd2 ba980 sqft1481 Ledges Dr #C-13, Osage Beach, MO 65065For SaleMLS ID #3586856, ED SCHMIDT-TEAM, EXP Realty, LLC. Bagnell Dam AOR
- $240,0002 bd2 ba950 sqft713 Indian Pointe #713, Osage Beach, MO 65065For SaleMLS ID #3578924, MICHAEL JAMES SWIFT, EXP Realty, LLC. Bagnell Dam AOR
