Privacy? Convenience? Move-in ready? Growing family, retired, or somewhere in between? This place checks all the boxes. Built in 2016 and tucked away on a completely private 1.7-acre lot with no rear neighbours, this custom-built split-level home offers exceptional space, quality and comfort just 10 minutes from Renfrew. Featuring 3 bedrooms and 3 bathrooms, including a 4-piece ensuite, the home showcases excellent build quality throughout, including an ICF foundation, wide hallways, a bright open-concept main living area and large windows that bring the surrounding greenery indoors. The spacious kitchen offers plenty of cabinetry, a large island with seating and flows seamlessly into the dining and living areas, where a striking stone fireplace creates a beautiful focal point. Downstairs, a generous family room with a wood stove provides another inviting place to unwind, while a dedicated home gym adds even more versatility. Outside, enjoy the large rear deck, above-ground pool and the peace and privacy of a property surrounded by mature trees and natural rock. A double attached garage completes the package, giving you the country setting you've been looking for without giving up the convenience of being just minutes from town. 24-hour irrevocable required on all offers.
For sale
C$699,000
876 Humphries Rd, Horton, ON K7V 3Z8
3beds
3baths
Single Family Residence
Built in ----
1.77 Acres Lot
$-- Zestimate®
C$--/sqft
C$-- HOA
What's special
Custom-built split-level homeExceptional spaceQuality and comfortExcellent build quality throughoutIcf foundationWide hallwaysSpacious kitchen
- 1 day
- 6
- 0
Zillow last checked:
Listing updated:
Listed by:
EXP REALTY
Source: TRREB,MLS®#: X13773152 Originating MLS®#: Renfrew County Real Estate Board
Originating MLS®#: Renfrew County Real Estate BoardFacts & features
Interior
Bedrooms & bathrooms
- Bedrooms: 3
- Bathrooms: 3
Primary bedroom
- Level: Upper
- Dimensions: 4.1 x 4
Bedroom 2
- Level: Upper
- Dimensions: 3.8 x 3.5
Bedroom 3
- Level: Upper
- Dimensions: 3.8 x 3.1
Bathroom
- Level: Upper
- Dimensions: 2.2 x 2.9
Bathroom
- Level: Upper
- Dimensions: 2.6 x 1.7
Exercise room
- Level: Lower
- Dimensions: 3.5 x 3.7
Kitchen
- Level: Main
- Dimensions: 4.6 x 4.3
Living room
- Level: Main
- Dimensions: 4.2 x 5.3
Other
- Level: Main
- Dimensions: 1 x 2.2
Recreation
- Level: Lower
- Dimensions: 5.1 x 4.9
Utility room
- Level: Lower
- Dimensions: 4.4 x 2.9
Heating
- Forced Air, Propane
Cooling
- Central Air
Features
- Other
- Basement: Finished
- Has fireplace: Yes
Interior area
- Living area range: 1500-2000 null
Property
Parking
- Total spaces: 6
- Parking features: Garage
- Has garage: Yes
Features
- Has private pool: Yes
- Pool features: Above Ground
Lot
- Size: 1.77 Acres
Details
- Parcel number: 572980187
Construction
Type & style
- Home type: SingleFamily
- Property subtype: Single Family Residence
Materials
- Vinyl Siding
- Foundation: Insulated Concrete Form
- Roof: Shingle
Utilities & green energy
- Sewer: Septic
Community & HOA
Location
- Region: Horton
Financial & listing details
- Annual tax amount: C$3,815
- Date on market: 9/11/2026
Price history
Price history is unavailable.
Public tax history
Tax history is unavailable.
Climate risks
Neighborhood: K7V
Nearby schools
GreatSchools rating
No schools nearby
We couldn't find any schools near this home.

Similar homes
- C$675,0004 bd2 ba-- sqft263 Garden Of Eden Rd, Horton, ON K7V 3Z8For Sale
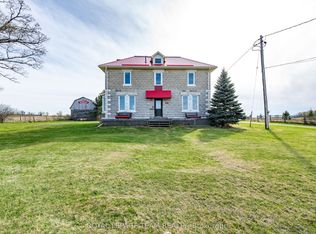 MLS ID #X13129384, ROYAL LEPAGE TEAM REALTY. TRREB
 - C$550,0003 bd2 ba-- sqft367 Jim Barr Rd, Horton, ON K7V 3Z8For Sale
 MLS ID #X13694848, INNOVATION REALTY LTD.. TRREB
 - C$650,0002 bd2 ba-- sqft86 Towey Ln, Horton, ON K7V 3Z8For Sale
 MLS ID #X13670780, COLDWELL BANKER SARAZEN REALTY. TRREB
 - C$539,8003 bd1 ba-- sqft339 Leavoy Ln, Horton, ON K7V 3Z8For Sale
 MLS ID #X13651572, REMAX BOARDWALK REALTY. TRREB
