****Showings Starting 11/10/2026****
Enjoy the perfect combination of space, comfort, and country living with this beautiful 5-bedroom, 2.5-bathroom home situated on 10 acres just outside of Pittsburg, Kansas!
Boasting 2,730 square feet of living space, this home offers plenty of room for everyone, along with numerous updated features throughout. The spacious layout provides comfortable living areas, generously sized bedrooms, and the flexibility to fit your lifestyle.
Step outside and enjoy your very own private inground swimming pool, perfect for entertaining family and friends, relaxing on warm summer days, or simply enjoying your own backyard retreat. With 10 acres of land, you’ll have plenty of room to enjoy the outdoors, explore hobbies, or simply appreciate the peace and privacy of country living.
The home also features a full basement, offering additional space for storage, recreation, or future possibilities.
Whether you’re looking for a spacious family home, room to entertain, or the freedom of acreage living, this property has so much to offer!
Additional Parcel 1.9 acres ID 0192141700006007000 goes with the property
Active
$430,000
876 State Highway K171, Pittsburg, KS 66762
5beds
4,730sqft
Single Family Residence
Built in 1977
8.5 Acres Lot
$-- Zestimate®
$91/sqft
$-- HOA
What's special
- 6 days
- 187
- 17
Zillow last checked:
Listing updated:
Listed by:
Chanc Gomez 719-209-4656,
Pitt Realty
Source: Heartland MLS as distributed by MLS GRID,MLS#: 2650214
Facts & features
Interior
Bedrooms & bathrooms
- Bedrooms: 5
- Bathrooms: 3
- Full bathrooms: 2
- 1/2 bathrooms: 1
Primary bedroom
- Features: Carpet
- Level: Main
- Area: 339.95 Square Feet
- Area source: Other
- Dimensions: 24.11x14.10
Bedroom 2
- Features: Carpet
- Level: Main
- Area: 142.51 Square Feet
- Area source: Other
- Dimensions: 14.11x10.10
Bedroom 3
- Features: Carpet
- Level: Main
- Area: 112.11 Square Feet
- Area source: Other
- Dimensions: 10.10x11.10
Bedroom 4
- Features: Carpet
- Level: Main
- Area: 141.4 Square Feet
- Area source: Other
- Dimensions: 14.x10.10
Bedroom 5
- Features: Carpet
- Level: Main
- Area: 141.4 Square Feet
- Area source: Other
- Dimensions: 14.x10.10
Bathroom 1
- Level: Main
- Area: 255.21 Square Feet
- Area source: Other
- Dimensions: 18.10x14.10
Bathroom 2
- Level: Main
- Area: 126 Square Feet
- Area source: Other
- Dimensions: 14.x9.
Breakfast room
- Level: Main
- Area: 118.43 Square Feet
- Area source: Other
- Dimensions: 13.x9.11
Den
- Level: Lower
- Area: 481.6 Square Feet
- Area source: Other
- Dimensions: 28.x17.2
Dining room
- Level: Main
- Area: 198.81 Square Feet
- Area source: Other
- Dimensions: 14.10x14.10
Exercise room
- Level: Lower
- Area: 1131 Square Feet
- Area source: Other
- Dimensions: 39.x29.
Half bath
- Level: Lower
- Area: 33.6 Square Feet
- Area source: Other
- Dimensions: 6.x5.6
Kitchen
- Level: Main
- Area: 242.51 Square Feet
- Area source: Other
- Dimensions: 16.06x15.10
Living room
- Features: Carpet
- Level: Main
- Area: 285 Square Feet
- Area source: Other
- Dimensions: 19.x15.
Other
- Features: Ceramic Tiles
- Level: Main
- Area: 191.9 Square Feet
- Area source: Other
- Dimensions: 19.x10.10
Other
- Features: Carpet
- Area: 162 Square Feet
- Area source: Other
- Dimensions: 18.x9.
Utility room
- Level: Main
- Area: 166.5 Square Feet
- Area source: Other
- Dimensions: 15.x11.10
Heating
- Has Heating (Unspecified Type)
Cooling
- Electric
Features
- Windows: Storm Window(s)
- Basement: Full,Partial
- Number of fireplaces: 2
- Fireplace features: Insert
Interior area
- Total structure area: 4,730
- Total interior livable area: 4,730 sqft
- Finished area above ground: 2,730
- Finished area below ground: 2,000
Property
Parking
- Total spaces: 2
- Parking features: Other
- Garage spaces: 2
Features
- Patio & porch: Patio
- Has private pool: Yes
- Pool features: In Ground
Lot
- Size: 8.5 Acres
Details
- Additional structures: Outbuilding
- Parcel number: 0192141700006026000
Construction
Type & style
- Home type: SingleFamily
- Property subtype: Single Family Residence
Materials
- Other
- Roof: Composition
Condition
- Year built: 1977
Utilities & green energy
- Sewer: Septic Tank
- Water: Rural
Community & HOA
Community
- Subdivision: Other
HOA
- Has HOA: No
Location
- Region: Pittsburg
Financial & listing details
- Price per square foot: $91/sqft
- Tax assessed value: $378,800
- Annual tax amount: $4,639
- Date on market: 11/4/2026
- Ownership: Private
Estimated market value
Not available
Estimated sales range
Not available
Not available
Price history
| Date | Event | Price |
|---|---|---|
| 11/6/2026 | Listed for sale | $430,000+16.5%$91/sqft |
Source:  Heartland MLS as distributed by MLS GRID #2650214 Report a problem | ||
| 1/21/2022 | Sold | -- |
Source: Heartland MLS as distributed by MLS GRID #P1210796 Report a problem | ||
| 1/20/2022 | Contingent | $369,000$78/sqft |
Source: Heartland MLS as distributed by MLS GRID #P1210796 Report a problem | ||
Public tax history
| Year | Property taxes | Tax assessment |
|---|---|---|
| 2026 | -- | $43,563 +1.2% |
| 2025 | $4,755 +7.9% | $43,057 +4.3% |
| 2024 | $4,407 +3.3% | $41,273 +4.8% |
| 2023 | $4,268 +2.9% | $39,376 +5.4% |
| 2022 | $4,149 +11.9% | $37,342 +12.7% |
| 2021 | $3,708 -0.3% | $33,134 |
| 2020 | $3,717 +4.3% | $33,134 +4% |
| 2019 | $3,563 +0.9% | $31,860 |
| 2018 | $3,530 | $31,860 +1% |
| 2017 | -- | $31,545 |
| 2016 | -- | $31,545 |
| 2015 | $3,348 | $31,545 |
| 2014 | $3,348 | $31,545 |
| 2013 | -- | $31,545 |
| 2012 | -- | $31,545 |
| 2011 | -- | -- |
| 2010 | -- | $31,545 |
| 2009 | -- | $31,545 |
| 2008 | -- | $31,545 |
| 2007 | -- | $31,545 +8% |
| 2006 | -- | $29,199 +0.2% |
| 2005 | -- | $29,130 +16% |
| 2004 | -- | $25,105 |
Find assessor info on the county website
Monthly payment
Est. payment
Payment breakdown
Explore the cost of this home by adjusting the details. Changes won't be saved.Climate risks
Neighborhood: 66762
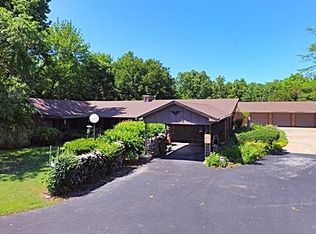
Similar homes
- $419,0004 bd3 ba4.9k sqft2204 S Taylor St, Pittsburg, KS 66762For Sale
 MLS ID #2631416, Nichole Hamblin, ReeceNichols Sunflower Realty Group. Heartland MLS as distributed by MLS GRID
- $529,0004 bd3 ba3k sqft106 Brookview Rd, Pittsburg, KS 66762For Sale
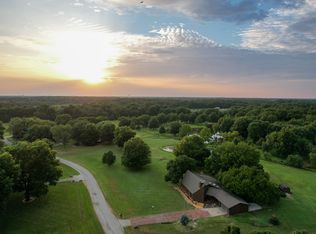 MLS ID #11910292, Jeremy Oehlert, National Land Realty, Pittsburg, KS. My State MLS
- $520,0004 bd4 ba2.7k sqft1102 Cedar Crest Dr, Pittsburg, KS 66762For Sale
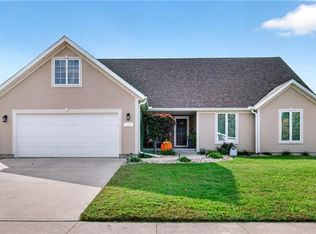 MLS ID #2649840, Jennifer Hall, Jim Bishop & Associates. Heartland MLS as distributed by MLS GRID
- $379,9004 bd3 ba2.4k sqft24638 Center Creek Dr, Webb City, MO 64870For Sale
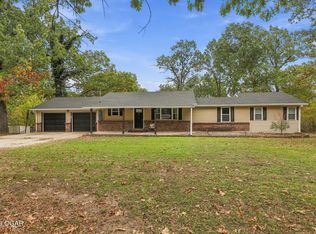 MLS ID #266167, Israel Thompson Team, KELLER WILLIAMS REALTY ELEVATE. Ozark Gateway AOR
