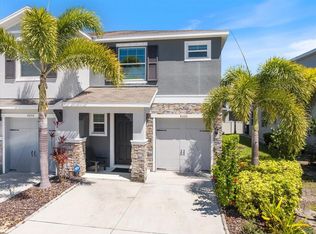
3 bedroom 2.5 bathroom Palmer Ranch Townhome - Water Views and Direct Legacy Trail Access. Beauty meets functionality in this two-story home with 3 bedrooms, 2.5 bathrooms, a 1-car garage, convenient split bedroom layout. It has just under 2,200 sq. ft. total with over 1,700 sq. ft. of living space, plenty of storage space, an extended driveway, and an expanded backyard. Enjoy peaceful direct pond views with a fountain from one side of the home and scenic Legacy Trail - preserve lot views from the other. Located in a gated community featuring a resort-style pool, pavilion, outdoor kitchen, entertaining area, fireplace, and sun loungers. Low HOA fee, no CDD and no flood insurance requirement make this home even more attractive to own. Residents also enjoy direct access to the Legacy Trail - Sarasota County’s premier paved trail for biking, running, and walking. Just minutes from Potter Park with tennis and pickleball courts, playgrounds, Sarasota Sharks swim team, YMCA, Detwiler’s Amish Farmers Market, Costco, Publix, dining and cultural experiences, I-75, Downtown Sarasota, and only 6 miles to Sarasota’s world-famous white crystal beaches. You may appreciate the A-rated school district and convenient access to legendary Pine View School, one of Florida’s top-ranked magnet schools. Single owner property, this home was built in 2022 and gently lived in. Now it's move-in-ready for you and offers the perfect combination of comfort, location, and lifestyle. Whether you're buying to live here or adding it to your investment portfolio, this property in its exceptional location will be a smart choice. Call me today to schedule your private showing and make your sunny Florida move happen!
For sale
$370,000
8777 MILESTONE DRIVE, SARASOTA, FL 34238
3beds
1,724sqft
:
Get pre-qualified$2,703/mo
Townhouse
Built in 2023
2,158 Square Feet Lot
$-- Zestimate®
$215/sqft
$350/mo HOA
What's special
Gated communityResort-style poolOutdoor kitchenExpanded backyardEntertaining areaPlenty of storage spaceConvenient split bedroom layout
- 26 days |
- 1,455 |
- 117 |
Likely to sell faster than
Zillow last checked:
Listing updated:
Listed by:
Elena Mitchell 917-565-5106,
COLDWELL BANKER REALTY 941-366-8070
Source: Stellar MLS,MLS#: A4699582 Originating MLS: Sarasota - Manatee
Originating MLS: Sarasota - Manatee
Facts & features
Interior
Bedrooms & bathrooms
- Bedrooms: 3
- Bathrooms: 3
- Full bathrooms: 2
- 1/2 bathrooms: 1
Primary bedroom
- Features: Walk-In Closet(s)
- Level: Second
- Area: 210 Square Feet
- Dimensions: 15x14
Bedroom 2
- Features: Storage Closet
- Level: Second
- Area: 110 Square Feet
- Dimensions: 10x11
Bedroom 3
- Features: Storage Closet
- Level: Second
- Area: 100 Square Feet
- Dimensions: 10x10
Primary bathroom
- Level: Second
- Area: 72 Square Feet
- Dimensions: 8x9
Bathroom 1
- Level: First
- Area: 30 Square Feet
- Dimensions: 5x6
Bathroom 2
- Features: Linen Closet
- Level: Second
- Area: 35 Square Feet
- Dimensions: 5x7
Balcony porch lanai
- Level: First
- Area: 160 Square Feet
- Dimensions: 20x8
Balcony porch lanai
- Level: First
- Area: 35 Square Feet
- Dimensions: 5x7
Dining room
- Level: First
- Area: 70 Square Feet
- Dimensions: 10x7
Family room
- Level: First
- Area: 260 Square Feet
- Dimensions: 20x13
Kitchen
- Features: Pantry, Kitchen Island, Walk-In Closet(s)
- Level: First
- Area: 210 Square Feet
- Dimensions: 14x15
Laundry
- Level: Second
- Area: 30 Square Feet
- Dimensions: 5x6
Heating
- Electric
Cooling
- Central Air
Appliances
- Included: Dishwasher, Disposal, Dryer, Electric Water Heater, Microwave, Range, Refrigerator, Washer
- Laundry: Inside, Laundry Closet, Upper Level
Features
- High Ceilings, Kitchen/Family Room Combo, Living Room/Dining Room Combo, Open Floorplan, PrimaryBedroom Upstairs, Split Bedroom, Stone Counters, Walk-In Closet(s)
- Flooring: Carpet, Ceramic Tile
- Has fireplace: No
Interior area
- Total structure area: 2,188
- Total interior livable area: 1,724 sqft
Video & virtual tour
Property
Parking
- Total spaces: 1
- Parking features: Garage Door Opener, Guest
- Attached garage spaces: 1
- Details: Garage Dimensions: 23x12
Features
- Levels: Two
- Stories: 2
- Patio & porch: Covered, Patio, Screened
- Exterior features: Sidewalk
- Pool features: In Ground
- Has view: Yes
- View description: Water, Lake
- Has water view: Yes
- Water view: Water,Lake
- Waterfront features: Pond, Pond Access
Lot
- Size: 2,158 Square Feet
Details
- Parcel number: 0098110102
- Zoning: RMF1
- Special conditions: None
Construction
Type & style
- Home type: Townhouse
- Property subtype: Townhouse
Materials
- Block, Stucco
- Foundation: Slab
- Roof: Shingle
Condition
- Completed
- New construction: No
- Year built: 2023
Utilities & green energy
- Sewer: Public Sewer
- Water: Canal/Lake For Irrigation, Public
- Utilities for property: BB/HS Internet Available, Cable Connected, Electricity Available, Electricity Connected, Sewer Available, Street Lights, Water Available, Water Connected
Community & HOA
Community
- Features: Community Mailbox, Deed Restrictions, Gated Community - No Guard, No Truck/RV/Motorcycle Parking, Pool, Sidewalks
- Security: Gated Community, Security Gate
- Pet fee: $0 monthly
- Subdivision: PROMENADE EAST
HOA
- Has HOA: Yes
- Services included: Common Area Taxes, Community Pool, Maintenance Grounds, Pool Maintenance, Sewer, Water
- HOA fee: $350 monthly
- HOA name: Access Management on behalf of Promenade East Comm
- HOA phone: 888-813-3435
- Second HOA name: Promenade East
Location
- Region: Sarasota
Financial & listing details
- Price per square foot: $215/sqft
- Tax assessed value: $330,400
- Annual tax amount: $4,206
- Date on market: 7/9/2026
- Cumulative days on market: 26 days
- Listing terms: Conventional,FHA,Other,Private Financing Available,VA Loan
- Ownership: Fee Simple
- Total actual rent: 31200
- Electric utility on property: Yes
- Road surface type: Asphalt
Estimated market value
Not available
Estimated sales range
Not available
Not available
Price history
| Date | Event | Price |
|---|---|---|
| 7/10/2026 | Listed for sale | $370,000-17.8%$215/sqft |
Source:  Stellar MLS #A4699582 Report a problem Stellar MLS #A4699582 Report a problem | ||
| 3/9/2024 | Listing removed | -- |
Source: Zillow Rentals Report a problem | ||
| 2/22/2024 | Price change | $2,850-1.7%$2/sqft |
Source: Zillow Rentals Report a problem | ||
| 1/30/2024 | Listed for rent | $2,900$2/sqft |
Source: Zillow Rentals Report a problem | ||
| 3/30/2023 | Listing removed | -- |
Source: Zillow Rentals Report a problem | ||
| 2/17/2023 | Price change | $2,900-3.3%$2/sqft |
Source: Zillow Rentals Report a problem | ||
| 2/2/2023 | Price change | $3,000-3.2%$2/sqft |
Source: Zillow Rentals Report a problem | ||
| 1/24/2023 | Price change | $3,100+3.3%$2/sqft |
Source: Zillow Rentals Report a problem | ||
| 1/19/2023 | Price change | $3,000-3.2%$2/sqft |
Source: Zillow Rentals Report a problem | ||
| 1/17/2023 | Sold | $449,990-5.3%$261/sqft |
Source: Public Record Report a problem | ||
| 1/4/2023 | Price change | $3,100-3.1%$2/sqft |
Source: Zillow Rentals Report a problem | ||
| 12/28/2022 | Price change | $3,200+6.7%$2/sqft |
Source: Zillow Rentals Report a problem | ||
| 12/27/2022 | Price change | $3,000-9.1%$2/sqft |
Source: Zillow Rentals Report a problem | ||
| 12/14/2022 | Price change | $3,300-5.7%$2/sqft |
Source: Zillow Rentals Report a problem | ||
| 11/27/2022 | Listed for rent | $3,500$2/sqft |
Source: Zillow Rental Manager Report a problem | ||
| 6/9/2022 | Listing removed | -- |
Source:  DR Horton Report a problem DR Horton Report a problem | ||
| 6/8/2022 | Pending sale | $474,990$276/sqft |
Source: DR Horton Report a problem | ||
| 6/7/2022 | Price change | $474,990-3.1%$276/sqft |
Source: DR Horton Report a problem | ||
| 6/2/2022 | Price change | $489,990-1%$284/sqft |
Source: DR Horton Report a problem | ||
| 5/28/2022 | Listed for sale | $494,990$287/sqft |
Source: DR Horton Report a problem | ||
Public tax history
| Year | Property taxes | Tax assessment |
|---|---|---|
| 2025 | $4,382 -1.6% | $330,400 -2.2% |
| 2024 | $4,452 +0.1% | $337,700 -0.7% |
| 2023 | $4,449 +426% | $340,084 +411.9% |
| 2022 | $846 +11.5% | $66,440 +10% |
| 2021 | $759 -2.2% | $60,400 |
| 2020 | $776 | $60,400 |
Find assessor info on the county website
Monthly payment
Est. payment
Payment breakdown
Explore the cost of this home by adjusting the details. Changes won't be saved.Climate risks
Neighborhood: Palmer Ranch
Nearby schools
GreatSchools rating
- 10/10Ashton Elementary SchoolGrades: PK-5Distance: 1.6 mi
- 9/10Sarasota Middle SchoolGrades: 6-8Distance: 1.4 mi
- 7/10Riverview High SchoolGrades: PK,9-12Distance: 3.2 mi
Schools provided by the listing agent
- Elementary: K-8 At Clark And Lorriane
- Middle: K-8 At Clark And Lorriane
- High: Riverview High
Source: Stellar MLS. This data may not be complete. We recommend contacting the local school district to confirm school assignments for this home.
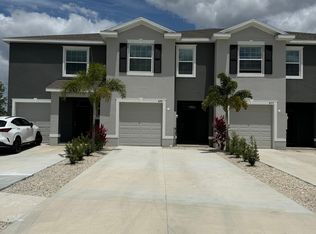
- $373,7003 bd3 ba1.6k sqft8781 Milestone Dr, Sarasota, FL 34238Off Market
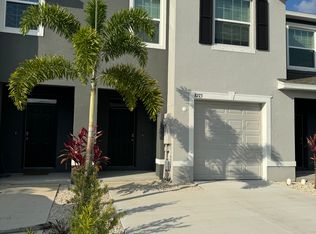
- $375,6003 bd3 ba1.6k sqft8773 Milestone Dr, Sarasota, FL 34238Off Market
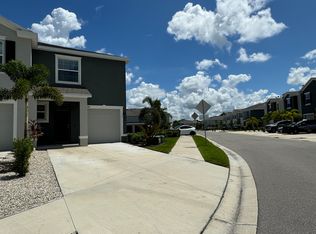
- $401,2003 bd3 ba1.8k sqft8769 Milestone Dr, Sarasota, FL 34238Off Market
- $433,1003 bd2 ba2k sqft8785 Milestone Dr, Sarasota, FL 34238Off Market

- $401,6003 bd2 ba2k sqft8776 Milestone Dr, Sarasota, FL 34238Off Market
- $440,0003 bd3 ba1.6k sqft8772 Milestone Dr, Sarasota, FL 34238Sold
- $475,0003 bd3 ba1.7k sqft8780 Milestone Dr, Sarasota, FL 34238Sold
- $403,1003 bd2 ba2k sqft8768 Milestone Dr, Sarasota, FL 34238Off Market
A local agent can set up tours, give advice and negotiate with sellers.
Similar homes
- $375,0003 bd3 ba1.7k sqft8624 STARGAZER STREET, SARASOTA, FL 34238For Sale

 MLS ID #A4698093, Angie Murph, LPT REALTY, LLC. Stellar MLS
 - $365,0003 bd3 ba1.7k sqft8652 MILESTONE DRIVE, SARASOTA, FL 34238For Sale
 MLS ID #A4691721, Tammi Deinlein, KELLER WILLIAMS ON THE WATER S. Stellar MLS
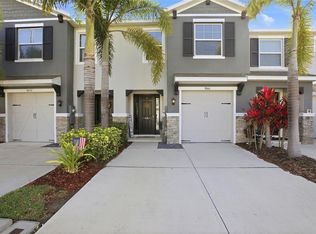
 - $359,9993 bd3 ba1.7k sqft(Undisclosed Address), SARASOTA, FL 34238For Sale
 MLS ID #TB8499125, Tommy Crivello, TOMMY CRIVELLO REAL ESTATE GROUP. Stellar MLS
 - $364,5003 bd3 ba1.8k sqft8660 ICE WINE STREET, SARASOTA, FL 34238For Sale
 MLS ID #TB8492862, Marcus Larrea, PALM PARADISE REALTY GROUP. Stellar MLS
 - $358,5003 bd3 ba1.7k sqft8748 MILESTONE DRIVE, SARASOTA, FL 34238For SaleMLS ID #N6144346, Christina Johnson, WHITE SANDS PARADISE REALTY. Stellar MLS
- $375,0003 bd3 ba1.9k sqft7917 PINEGROVE COURT #1, SARASOTA, FL 34238For SaleMLS ID #A4700283, Maggie March, PA, FINE PROPERTIES. Stellar MLS
- $350,9003 bd2 ba2k sqft7106 PROSPERITY CIRCLE #1201, SARASOTA, FL 34238For SaleMLS ID #A4696786, Greg Orquera, ORQUERA FLORIDA INVESTMENTS. Stellar MLS
- $349,9002 bd2 ba1.6k sqft4533 CINNAMON DRIVE #2707, SARASOTA, FL 34238For SaleMLS ID #A4683875, Jeffrey Reali, PREFERRED SHORE LLC. Stellar MLS
- $410,0003 bd2 ba1.6k sqft5211 PARISIENNE PLACE #101B27, SARASOTA, FL 34238For SaleMLS ID #A4698331, Cynthia Bowers, COLDWELL BANKER SARASOTA CENT.. Stellar MLS
- $409,5003 bd2 ba1.8k sqft7005 ANTIGUA PLACE, SARASOTA, FL 34231For SaleMLS ID #A4701707, Andrea Capek, EXIT KING REALTY. Stellar MLS
- $399,9003 bd2 ba1.9k sqft7403 CARNOUSTIE DRIVE #7D, SARASOTA, FL 34238For SaleMLS ID #A4697234, Stephen Johnston, LPT REALTY, LLC. Stellar MLS
- $335,0003 bd2 ba2.2k sqft3825 WILSHIRE CIRCLE #1, SARASOTA, FL 34238For SaleMLS ID #A4693723, Maggie Nasser, RE/MAX PALM. Stellar MLS
- $450,0003 bd3 ba2.1k sqft3975 SQUARE EAST LANE #9, SARASOTA, FL 34238For SaleMLS ID #A4669269, Jeff Wallace, EXP REALTY LLC. Stellar MLS
- $398,0003 bd3 ba2k sqft3625 SQUARE WEST LANE #4, SARASOTA, FL 34238For SaleMLS ID #A4689352, Marianne LeBar, CENTURY 21 ROSEBAY. Stellar MLS
- $369,0002 bd2 ba1.5k sqft3883 ALAMANDA DRIVE, SARASOTA, FL 34238For SaleMLS ID #A4695839, Craig Wilkes, NEXTHOME EXCELLENCE. Stellar MLS
- $380,0003 bd2 ba1.8k sqft3766 BALLANTRAE DRIVE #22D, SARASOTA, FL 34238For SaleMLS ID #A4695468, Mark Midyett, KELLER WILLIAMS ON THE WATER S. Stellar MLS
- $495,0003 bd3 ba2k sqft3663 SQUARE WEST LANE #12, SARASOTA, FL 34238For SaleMLS ID #A4694910, Samantha Jennen, PREFERRED SHORE LLC. Stellar MLS
- $309,9002 bd2 ba1.3k sqft6378 DRAW LANE #36, SARASOTA, FL 34238For SaleMLS ID #A4700084, Melissa Wright, CARMEL PROPERTIES. Stellar MLS
- $335,0002 bd2 ba1.8k sqft4004 WILSHIRE CIRCLE E #89, SARASOTA, FL 34238For SaleMLS ID #A4659133, Stacy Liljeberg, MICHAEL SAUNDERS & COMPANY. Stellar MLS
- $399,0003 bd2 ba1.8k sqft6581 APPROACH ROAD #63, SARASOTA, FL 34238For SaleMLS ID #A4693540, Rachel Tritschler, RE/MAX ALLIANCE GROUP. Stellar MLS
