Beautiful rough sawn custom-built Cedar Home. This has an open floor plan with a loft featuring 5 bedrooms and 3 bathrooms. Two primary bedrooms and bathrooms. One on the main level and one upstairs. Granite countertops, luxury flooring, newer appliances, mini splits and a wood stove. House features a porch front, side and back of house. Gardening space with some raised boxes. Garage has car lift on one side, allowing you to drive through. Shop space has been included with the garage and still plenty of room for parking your vehicles. Peaceful and private, next to cranberry bog, Bandon Crossings golf course. Located 6 miles from the town of Bandon. Coastal weather, not in the tsunami or flood zone.
Active
$695,000
87799 Holly Ln, Bandon, OR 97411
5beds
2,922sqft
Residential, Single Family Residence
Built in 1981
17.69 Acres Lot
$673,700 Zestimate®
$238/sqft
$-- HOA
What's special
Newer appliancesMini splitsWood stoveGranite countertopsLuxury flooring
- 8 days
- 939
- 132
Likely to sell faster than
Zillow last checked:
Listing updated:
Listed by:
Pearl Hergert Heaton 541-510-5004,
eXp Realty, LLC
Source: RMLS (OR),MLS#: 557235537
Facts & features
Interior
Bedrooms & bathrooms
- Bedrooms: 5
- Bathrooms: 3
- Full bathrooms: 3
- Main level bathrooms: 2
Rooms
- Room types: Bedroom 2, Bedroom 3, Dining Room, Family Room, Kitchen, Living Room, Primary Bedroom
Primary bedroom
- Features: Beamed Ceilings, Shower
- Level: Main
Bedroom 2
- Level: Main
Bedroom 3
- Level: Upper
Dining room
- Level: Main
Family room
- Features: Loft, Skylight
- Level: Upper
Kitchen
- Level: Main
Living room
- Level: Main
Heating
- Mini Split, Wood Stove
Cooling
- Has cooling: Yes
Appliances
- Included: Trash Compactor, Electric Water Heater
Features
- Granite, High Ceilings, Beamed Ceilings, Shower, Loft
- Flooring: Luxury Vinyl Plank
- Windows: Double Pane Windows, Skylight(s)
- Basement: Crawl Space
- Fireplace features: Wood Burning
Interior area
- Total structure area: 2,922
- Total interior livable area: 2,922 sqft
Property
Parking
- Total spaces: 2
- Parking features: Driveway, Detached
- Garage spaces: 2
- Has uncovered spaces: Yes
Accessibility
- Accessibility features: Garage On Main, Kitchen Cabinets, Minimal Steps, Accessibility
Features
- Levels: Two
- Stories: 2
- Patio & porch: Deck
- Exterior features: Garden, Raised Beds, Yard
- Fencing: Fenced
Lot
- Size: 17.69 Acres
- Features: Level, Private, Acres 10 to 20
Details
- Parcel number: 1227591
- Zoning: F
Construction
Type & style
- Home type: SingleFamily
- Property subtype: Residential, Single Family Residence
Materials
- Lap Siding, Wood Siding
- Foundation: Block, Concrete Perimeter
- Roof: Composition
Condition
- Resale
- New construction: No
- Year built: 1981
Utilities & green energy
- Sewer: Septic Tank
- Water: Well
- Utilities for property: Other Internet Service
Community & HOA
HOA
- Has HOA: No
Location
- Region: Bandon
Financial & listing details
- Price per square foot: $238/sqft
- Annual tax amount: $2,749
- Date on market: 9/2/2026
- Listing terms: Cash,Conventional,FHA,State GI Loan,VA Loan
- Road surface type: Gravel
Estimated market value
$673,700
$640,000 - $707,000
$3,260/mo
Price history
| Date | Event | Price |
|---|---|---|
| 9/2/2026 | Listed for sale | $695,000+3%$238/sqft |
Source: eXp Realty #557235537 Report a problem | ||
| 9/11/2024 | Sold | $675,000-3.4%$231/sqft |
Source:  RMLS (OR) #23655801 Report a problem RMLS (OR) #23655801 Report a problem | ||
| 7/30/2024 | Pending sale | $699,000$239/sqft |
Source: RMLS (OR) #23655801 Report a problem | ||
| 6/24/2024 | Price change | $699,000-9.8%$239/sqft |
Source: RMLS (OR) #23655801 Report a problem | ||
| 5/27/2024 | Price change | $775,000-3%$265/sqft |
Source: RMLS (OR) #23655801 Report a problem | ||
| 3/6/2024 | Price change | $799,000-18.1%$273/sqft |
Source: RMLS (OR) #23655801 Report a problem | ||
| 10/16/2023 | Listed for sale | $975,000$334/sqft |
Source: RMLS (OR) #23655801 Report a problem | ||
Public tax history
Tax history is unavailable.
Monthly payment
Est. payment
Payment breakdown
Explore the cost of this home by adjusting the details. Changes won't be saved.Climate risks
Neighborhood: 97411
Nearby schools
Schools provided by the listing agent
- Elementary: Ocean Crest
- Middle: Harbor Lights
- High: Bandon
Source: RMLS (OR). This data may not be complete. We recommend contacting the local school district to confirm school assignments for this home.
Similar homes
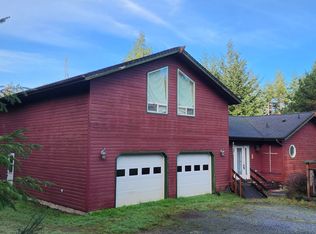
- $730,0004 bd2 ba2.4k sqft88848 Sunny Loop Ln, Bandon, OR 97411Active
 MLS ID #432537675, Cheyenne Arbuckle, Pacific Properties. RMLS (OR)
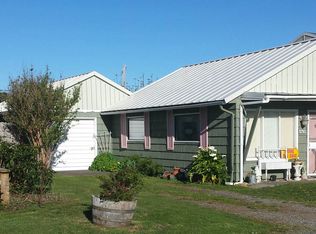
 - $679,0003 bd4 ba2.6k sqft49045 Highway 101, Bandon, OR 97411Active
 MLS ID #520491114, Dawn Holthouser, Beach Loop Realty. RMLS (OR)
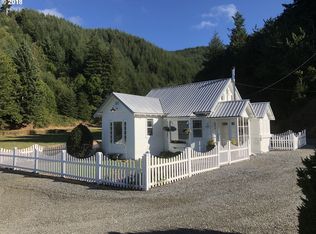
 - $700,0003 bd2 ba2.6k sqft87829 Two Mile Ln, Bandon, OR 97411Active
 MLS ID #452616858, Sydney Shapiro, eXp Realty, LLC. RMLS (OR)
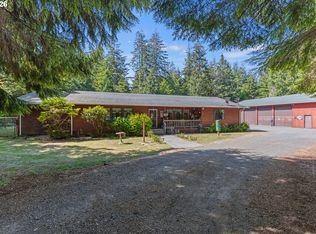
 - $950,0002 bd2 ba2k sqft87028 Lower Fourmile Ln, Bandon, OR 97411Active
 MLS ID #426531773, Barry Winters, Bandon By The Dunes Realtee. RMLS (OR)
 - $739,0003 bd2 ba2.2k sqft3980 Natalie Way, Bandon, OR 97411ActiveMLS ID #682790459, Keeli Gernandt, David L. Davis Real Estate. RMLS (OR)
- $549,0003 bd2 ba1.5k sqft87444 Whistling Ln, Bandon, OR 97411ActiveMLS ID #622504616, Mel Garrett, Chas. Waldrop Real Estate LLC. RMLS (OR)
- $575,0004 bd3 ba3k sqft705 Ohio Ave NE, Bandon, OR 97411ActiveMLS ID #799567262, Melanee Woodman, Ocean Dunes Realty. RMLS (OR)
- $699,0004 bd3 ba2.3k sqft717 Seabird Dr SW, Bandon, OR 97411ActiveMLS ID #100963241, Rebecca Oliver, Coastal Sotheby's International Realty. RMLS (OR)
- $845,0004 bd2 ba2.1k sqft54601 Winterberry Dr, Bandon, OR 97411ActiveMLS ID #231271098, Fred Gernandt, David L. Davis Real Estate. RMLS (OR)
- $990,0003 bd3 ba2.8k sqft86764 Sydnam Ln, Bandon, OR 97411ActiveMLS ID #273308255, Gary Trenner II, Coastal Sotheby's International Realty. RMLS (OR)
- $684,0003 bd2 ba2.2k sqft1027 Seabird Dr SW, Bandon, OR 97411ActiveMLS ID #623692931, Gina Morelli, Beach Loop Realty. RMLS (OR)
- $675,0002 bd2 ba1.8k sqft3883 Natalie Way, Bandon, OR 97411ActiveMLS ID #560030008, Fred Gernandt, David L. Davis Real Estate. RMLS (OR)
- $370,0003 bd2 ba1.6k sqft47247 Highway 101, Bandon, OR 97411ActiveMLS ID #380098479, Rushel Reed, eXp Realty, LLC. RMLS (OR)
- $799,0003 bd3 ba3.1k sqft88600 Trout Pond Ln, Bandon, OR 97411ActiveMLS ID #768312338, Ryan Cross, Pacific Properties. RMLS (OR)
- $700,0003 bd3 ba1.7k sqft88879 Highway 42 S, Bandon, OR 97411For Sale
 MLS ID #220219434, Nickolas Shivers, eXp Realty, LLC. Oregon Datashare
 - $795,0003 bd2 ba2.1k sqft1337 Beach Loop Dr SW, Bandon, OR 97411ActiveMLS ID #615362332, Dawn Holthouser, Beach Loop Realty. RMLS (OR)
- $515,0003 bd2 ba1.8k sqft780 Michigan, Bandon, OR 97411ActiveMLS ID #198500361, Rushel Reed, eXp Realty, LLC. RMLS (OR)
- $849,0003 bd4 ba2.3k sqft53461 Safe Rd, Bandon, OR 97411ActiveMLS ID #331755238, Keeli Gernandt, David L. Davis Real Estate. RMLS (OR)
- $895,0004 bd3 ba3k sqft1158 Three Wood Dr, Bandon, OR 97411ActiveMLS ID #731524184, Hunter Finch, Coastal Sotheby's International Realty. RMLS (OR)
- $799,0004 bd2 ba2k sqft3220 Natalie Way, Bandon, OR 97411ActiveMLS ID #513689944, Rebecca Oliver, Coastal Sotheby's International Realty. RMLS (OR)
