Clean,well located unit with some updates in desirable Arvada golf course community. Private patio. Well priced. Large bedrooms. Storage unit in carport. Lease/option or lease/purchase.
Pending
$299,000
8781 N Pierce Way #102, Arvada, CO 80003
2beds
1,040sqft
Townhouse
Built in 1973
3,224 Square Feet Lot
$-- Zestimate®
$288/sqft
$375/mo HOA
What's special
Private patioLarge bedrooms
- 387 days |
- 6 |
- 0 |
Zillow last checked:
Listing updated:
Listed by:
Hugh Shaddox 303-421-5911 h.shaddox@comcast.net,
MB Shaddox & Company
Source: REcolorado as distributed by MLS GRID,MLS#: 4286012
Facts & features
Interior
Bedrooms & bathrooms
- Bedrooms: 2
- Bathrooms: 2
- Full bathrooms: 1
- 1/2 bathrooms: 1
- Main level bathrooms: 1
Bedroom
- Description: Newer Carpet
- Level: Upper
Bedroom
- Description: Newer Carpet
- Level: Upper
Bathroom
- Description: Some Updating
- Level: Main
Bathroom
- Description: Some Updating
- Level: Upper
Kitchen
- Description: Laminate Countertop, Laminate Flooring
- Level: Main
Living room
- Description: Laminate Flooring
- Level: Main
Utility room
- Description: Nice Side By Side Washer And Dryer
- Level: Main
Heating
- Forced Air
Cooling
- Attic Fan
Appliances
- Included: Cooktop, Dishwasher, Disposal, Dryer, Gas Water Heater, Microwave, Oven, Range, Refrigerator, Washer
Features
- Jack & Jill Bathroom, Laminate Counters, Smoke Free
- Flooring: Carpet, Laminate
- Windows: Double Pane Windows
- Basement: Crawl Space
- Common walls with other units/homes: 1 Common Wall
Interior area
- Total structure area: 1,040
- Total interior livable area: 1,040 sqft
- Finished area above ground: 1,040
Property
Parking
- Total spaces: 2
- Parking features: Carport
- Carport spaces: 1
- Details: Off Street Spaces: 1
Features
- Levels: Two
- Stories: 2
- Entry location: Exterior Access
- Patio & porch: Patio
- Exterior features: Private Yard
- Fencing: Full
Lot
- Size: 3,224 Square Feet
- Features: Landscaped
Details
- Parcel number: 107938
- Zoning: Res
- Special conditions: Standard
Construction
Type & style
- Home type: Townhouse
- Property subtype: Townhouse
- Attached to another structure: Yes
Materials
- Frame
- Foundation: Concrete Perimeter
- Roof: Composition
Condition
- Year built: 1973
Utilities & green energy
- Electric: 220 Volts
- Sewer: Public Sewer
- Water: Public
- Utilities for property: Electricity Connected, Natural Gas Connected
Community & HOA
Community
- Subdivision: Arbor Green
HOA
- Has HOA: Yes
- Amenities included: Clubhouse, Pool
- Services included: Insurance, Irrigation, Maintenance Grounds, Maintenance Structure, Recycling, Snow Removal, Trash, Water
- HOA fee: $375 monthly
- HOA name: Arbor Green Townhome
- HOA phone: 303-457-1444
Location
- Region: Arvada
Financial & listing details
- Price per square foot: $288/sqft
- Annual tax amount: $2,043
- Date on market: 6/25/2025
- Listing terms: Conventional,FHA,VA Loan
- Exclusions: Personal Property Of Seller
- Ownership: Individual
- Electric utility on property: Yes
- Road surface type: Paved
Estimated market value
Not available
Estimated sales range
Not available
Not available
Price history
| Date | Event | Price |
|---|---|---|
| 7/31/2025 | Pending sale | $299,000$288/sqft |
Source:  REcolorado as distributed by MLS GRID #4286012 Report a problem REcolorado as distributed by MLS GRID #4286012 Report a problem | ||
| 7/23/2025 | Price change | $299,000-3.5%$288/sqft |
Source: REcolorado as distributed by MLS GRID #4286012 Report a problem | ||
| 7/10/2025 | Price change | $309,950-4.6%$298/sqft |
Source: REcolorado as distributed by MLS GRID #4286012 Report a problem | ||
| 6/28/2025 | Listed for sale | $325,000$313/sqft |
Source: REcolorado as distributed by MLS GRID #4286012 Report a problem | ||
Public tax history
Tax history is unavailable.
Monthly payment
Est. payment
Payment breakdown
Explore the cost of this home by adjusting the details. Changes won't be saved.Climate risks
Neighborhood: Lake Arbor
Nearby schools
GreatSchools rating
- 5/10Little Elementary SchoolGrades: K-5Distance: 0.2 mi
- 4/10Moore Middle SchoolGrades: 6-8Distance: 0.9 mi
- 6/10Pomona High SchoolGrades: 6-12Distance: 1 mi
Schools provided by the listing agent
- Elementary: Little
- Middle: Pomona
- High: Pomona
- District: Jefferson County R-1
Source: REcolorado as distributed by MLS GRID. This data may not be complete. We recommend contacting the local school district to confirm school assignments for this home.
- $368,0003 bd2 ba1.1k sqft8781 Pierce Way APT 100, Arvada, CO 80003Sold
- $348,4002 bd2 ba1k sqft8781 Pierce Way APT 101, Arvada, CO 80003Off Market

- $315,1002 bd2 ba1k sqft8781 Pierce Way APT 102, Arvada, CO 80003Off Market
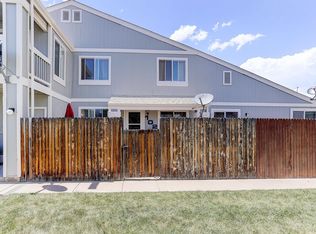
- $297,6002 bd1 ba900 sqft8781 Pierce Way APT 103, Arvada, CO 80003Off Market
- $338,5002 bd2 ba1k sqft8781 Pierce Way #102, Arvada, CO 80103Off Market
- $249,9002 bd1 ba900 sqft8791 Pierce Way APT 107, Arvada, CO 80003For Sale
- $390,0003 bd2 ba1.1k sqft8792 Pierce Way APT 108, Arvada, CO 80003Sold
- $302,6002 bd2 ba1k sqft8792 Pierce Way APT 109, Arvada, CO 80003Off Market
A local agent can set up tours, give advice and negotiate with sellers.
Similar homes
- $249,9002 bd1 ba900 sqft8752 Pierce Way #127, Arvada, CO 80003For Sale

 MLS ID #3375274, Ryan Litzinger, Welcome Home Real Estate LLC. REcolorado as distributed by MLS GRID
 - $310,0003 bd3 ba1.5k sqftQuays, Arvada, CO 80003For Sale
 MLS ID #5082664, Lauren Weakley, HomeSmart Realty. REcolorado as distributed by MLS GRID
 - $275,0004 bd3 ba1.5k sqft1083 Milky Way, Thornton, CO 80260For Sale
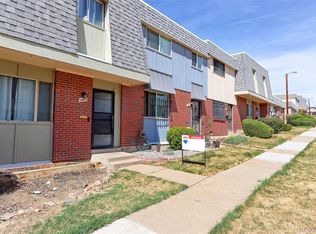 MLS ID #5188666, Jim Martinko, RE/MAX Northwest Inc. REcolorado as distributed by MLS GRID
 - $265,0002 bd2 ba1.3k sqft8905 Field Street #89, Broomfield, CO 80021For Sale
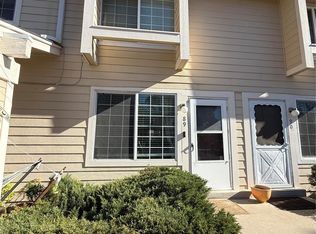 MLS ID #7218751, Jody Beckstead, Raelynn Properties, LLC. REcolorado as distributed by MLS GRID
 - $339,0002 bd1 ba1k sqft8467 Everett Way #E, Arvada, CO 80005For SaleMLS ID #3287727, Daniel Skrbina, Keller Williams Preferred Realty. REcolorado as distributed by MLS GRID
- $230,0002 bd1 ba844 sqft5620 W 80th Place #55, Arvada, CO 80003For SaleMLS ID #6393151, Michelle Hicks, Hicks and Company. REcolorado as distributed by MLS GRID
- $275,0002 bd2 ba890 sqft10785 W 63rd Place #105, Arvada, CO 80004For SaleMLS ID #2858184, Michelle Hicks, Hicks and Company. REcolorado as distributed by MLS GRID
- $267,0002 bd3 ba1.4k sqft8746 Mariposa Street, Thornton, CO 80260For SaleMLS ID #6138271, Debbie Dillman, Keller Williams DTC. REcolorado as distributed by MLS GRID
- $269,5003 bd2 ba1.1k sqft8450 Decatur Street #104, Westminster, CO 80031For SaleMLS ID #6978831, Nicholas Falbo, Resident Realty South Metro. REcolorado as distributed by MLS GRID
- $300,0002 bd3 ba1.1k sqft1699 S Trenton Street #8, Denver, CO 80231For SaleMLS ID #9053987, Erika Roberg, Coldwell Banker Realty 44. REcolorado as distributed by MLS GRID
- $302,0002 bd1 ba944 sqft3225 S Garrison Street #51, Lakewood, CO 80227For SaleMLS ID #1912508, David Dlugasch, CENTURY 21 Golden Real Estate. REcolorado as distributed by MLS GRID
- $279,0001 bd1 ba608 sqftCedar Bridge, Denver, CO 80234For SaleMLS ID #9429587, Chantel Domenech, Land Above Ground Realty. REcolorado as distributed by MLS GRID
- $--2 bd1 ba780 sqft6330 E 54th Ave, Commerce City, CO 80022AuctionAuction.com 2
- $315,0002 bd2 ba1.1k sqft8529 Colorado Court, Denver, CO 80229For SaleMLS ID #3218135, Claudia I Loera, Casablanca Realty Homes, LLC. REcolorado as distributed by MLS GRID
- $339,0002 bd2 ba1.1k sqft12933 Lafayette Street #D, Thornton, CO 80241For SaleMLS ID #4736974, Nicholas Conley, Highland Realty & Management Inc. REcolorado as distributed by MLS GRID
- $325,0002 bd2 ba1k sqft2019 S Hannibal Street #G, Aurora, CO 80013For SaleMLS ID #7007414, Sally Ann Warren, RE/MAX Alliance. REcolorado as distributed by MLS GRID
- $319,0002 bd1 ba800 sqft501 Golden Circle #303, Golden, CO 80401For SaleMLS ID #3324679, Joshua Zelcer, Brokers Guild Real Estate. REcolorado as distributed by MLS GRID
- $275,0002 bd2 ba1.2k sqft1312 S Carson Way, Aurora, CO 80012For SaleMLS ID #5430511, Scott Elliott, Keller Williams Real Estate LLC. REcolorado as distributed by MLS GRID
- $265,0002 bd1 ba860 sqft3355 S Flower Street #104, Lakewood, CO 80227For SaleMLS ID #1665316, Nathan Adams, REDT LLC. REcolorado as distributed by MLS GRID
- $275,0002 bd2 ba1.5k sqft6770 E Mississippi Avenue #C, Denver, CO 80224For SaleMLS ID #7757794, Tatyana Chashnik, HomeSmart. REcolorado as distributed by MLS GRID
