MOTIVATED-HUGE PRICE ADJUSTMENT-Beautifully maintained 4-bedroom, 2-bath home with a pool in the highly desirable community of The Lakes of Sherbrooke. This home features a spacious open flow layout--perfect for comfortable everyday living and entertaining. Bedrooms are large with built-in closets. Bathrooms have been NEWLY REMODELED. Relax in your NEWLY rescreened lanai & fenced-in yard featuring a sparkling pool that has a NEW pool pump, & NEW pool liner. Other Recent upgrades make it an exceptional home featuring: NEW luxury vinyl plank flooring throughout common areas and primary bedroom; Kitchen has a NEW microwave, dishwasher and garbage disposal! REMODELED Bathrooms; NEW AC & air handler; NEW Hurricane windows (except garage door)! AND, NEW ROOF! Great school zone!
Accepting backups
Price cut: $9.4K (6/25)
$569,459
8781 Sand Lake Court, Lake Worth, FL 33467
4beds
1,991sqft
:
Get pre-qualified$4,005/mo
Single Family Residence
Built in 1989
8,380 Square Feet Lot
$559,900 Zestimate®
$286/sqft
$190/mo HOA
What's special
Fenced-in yardNew roofSparkling poolNewly rescreened lanaiSpacious open flow layoutNew hurricane windows
- 20 days |
- 469 |
- 17 |
Zillow last checked:
Listing updated:
Listed by:
Maureen Gross 561-714-0887,
Agent Group Realty,
Donald F Gross 561-723-8461,
Agent Group Realty
Source: BeachesMLS,MLS#: B26007083 Originating MLS: BeachesMLS
Originating MLS: BeachesMLSFacts & features
Interior
Bedrooms & bathrooms
- Bedrooms: 4
- Bathrooms: 2
- Full bathrooms: 2
- Main level bathrooms: 4
- Main level bedrooms: 4
Primary bedroom
- Level: Main
- Area: 256
- Dimensions: 16 X 16
Kitchen
- Level: Main
- Area: 144
- Dimensions: 16 X 9
Living room
- Level: Main
- Area: 240
- Dimensions: 20 X 12
Heating
- Central
Cooling
- Central Air, Ceiling Fan(s)
Appliances
- Included: Dryer, Dishwasher, Electric Range, Electric Water Heater, Disposal, Ice Maker, Microwave, Oven, Range, Refrigerator, Water Heater, Washer
- Laundry: Washer Hookup, Inside, Laundry Room
Features
- Bedroom on Main Level, Main Level Primary, Separate Shower, Walk-In Closet(s)
- Flooring: Carpet, Ceramic Tile, Tile, Vinyl, Wood
- Doors: French Doors
- Has fireplace: No
Interior area
- Total structure area: 2,747
- Total interior livable area: 1,991 sqft
Video & virtual tour
Property
Parking
- Total spaces: 4
- Parking features: Attached, Concrete, Driveway, Garage
- Attached garage spaces: 2
- Has uncovered spaces: Yes
Accessibility
- Accessibility features: None
Features
- Levels: One
- Stories: 1
- Patio & porch: Covered, Glass Enclosed, Patio, Porch, Screened
- Exterior features: Barbecue, Outdoor Living Area, Porch
- Has private pool: Yes
- Pool features: Fenced, In Ground, Private, Screen Enclosure, Vinyl, Association
- Fencing: Back Yard,Fenced,Full,Gate
- Has view: Yes
- View description: Pool
- Waterfront features: None
Lot
- Size: 8,380 Square Feet
- Features: Cul-De-Sac, Sprinklers Automatic, < 1/4 Acre
Details
- Parcel number: 00424432130030750
- Zoning: RS
- Special conditions: Standard
Construction
Type & style
- Home type: SingleFamily
- Architectural style: Ranch
- Property subtype: Single Family Residence
Materials
- Concrete, Stucco
- Foundation: Slab
- Roof: Shingle
Condition
- Resale
- New construction: No
- Year built: 1989
Utilities & green energy
- Sewer: Public Sewer
- Water: Public
- Utilities for property: Cable Available, Electricity Available, Sewer Connected, Water Connected
Green energy
- Energy efficient items: Windows
Community & HOA
Community
- Features: Home Owners Association, Sidewalks
- Subdivision: LAKES OF SHERBROOKE PH 7
HOA
- Has HOA: Yes
- Amenities included: Clubhouse, Playground, Pool, Tennis Court(s)
- Services included: Common Areas, Internet
- HOA fee: $190 monthly
- HOA name: Lakes of Sherbrooke HOA
- HOA phone: 561-968-6610
Location
- Region: Lake Worth
Financial & listing details
- Price per square foot: $286/sqft
- Tax assessed value: $298,462
- Annual tax amount: $4,736
- Date on market: 7/22/2026
- Cumulative days on market: 114 days
- Listing terms: Cash,Conventional,FHA,VA Loan
- Electric utility on property: Yes
Estimated market value
$559,900
$532,000 - $588,000
$4,394/mo
Price history
| Date | Event | Price |
|---|---|---|
| 6/25/2026 | Price change | $569,459-1.6%$286/sqft |
Source:  BeachesMLS #B26007083 Report a problem BeachesMLS #B26007083 Report a problem | ||
| 5/27/2026 | Price change | $578,897-1%$291/sqft |
Source: BeachesMLS #B26007083 Report a problem | ||
| 5/7/2026 | Price change | $585,000-1.7%$294/sqft |
Source: BeachesMLS #B26007083 Report a problem | ||
| 4/23/2026 | Price change | $594,900-0.8%$299/sqft |
Source: BeachesMLS #B26007083 Report a problem | ||
| 3/26/2026 | Listed for sale | $599,999+90.5%$301/sqft |
Source: BeachesMLS #B26007083 Report a problem | ||
| 5/18/2017 | Sold | $314,900$158/sqft |
Source: BeachesMLS #R10319553 Report a problem | ||
| 3/24/2017 | Listed for sale | $314,900+8.6%$158/sqft |
Source: Florida Realty Advisers #RX-10319553 Report a problem | ||
| 3/23/2017 | Listing removed | $2,200$1/sqft |
Source: Royal Dream Realty Corp #A10243879 Report a problem | ||
| 1/27/2017 | Listed for rent | $2,200$1/sqft |
Source: Progress Residential Report a problem | ||
| 7/2/2016 | Listing removed | $290,000$146/sqft |
Source: Exit Realty Premier Inc. #RX-10232693 Report a problem | ||
| 5/21/2016 | Price change | $290,000+1.8%$146/sqft |
Source: Exit Realty Premier Inc. #RX-10232693 Report a problem | ||
| 5/7/2016 | Listed for sale | $285,000$143/sqft |
Source: Exit Realty Premier Inc. #RX-10232693 Report a problem | ||
Public tax history
| Year | Property taxes | Tax assessment |
|---|---|---|
| 2025 | $4,736 +3.1% | $298,462 +2.9% |
| 2024 | $4,594 +2.7% | $290,051 +3% |
| 2023 | $4,474 +0.9% | $281,603 +3% |
| 2022 | $4,432 +1% | $273,401 +3% |
| 2021 | $4,386 +0.8% | $265,438 +1.4% |
| 2020 | $4,350 -0.9% | $261,773 +0.3% |
| 2019 | $4,389 | $261,089 +1.9% |
| 2018 | $4,389 +5.9% | $256,221 +4% |
| 2017 | $4,145 -12.1% | $246,423 +2.2% |
| 2016 | $4,714 -0.4% | $241,175 +52.7% |
| 2015 | $4,735 +82.6% | $157,917 +0.8% |
| 2014 | $2,593 +1.7% | $156,664 +1.5% |
| 2013 | $2,550 -1.9% | $154,349 +1.7% |
| 2012 | $2,598 +0.4% | $151,769 +2.2% |
| 2011 | $2,588 +1.6% | $148,497 +1.5% |
| 2010 | $2,548 +7.8% | $146,302 +2.7% |
| 2009 | $2,364 +11.7% | $142,456 +0.1% |
| 2008 | $2,116 -1.5% | $142,314 +3% |
| 2007 | $2,148 -6.5% | $138,169 +2.5% |
| 2006 | $2,297 | $134,799 +3% |
| 2005 | -- | $130,873 +3% |
| 2004 | $1,059 +392.4% | $127,061 +1.9% |
| 2003 | $215 -89.9% | $124,692 +2.4% |
| 2002 | $2,126 +0.8% | $121,770 +1.6% |
| 2001 | $2,109 +4.8% | $119,852 +3% |
| 2000 | $2,012 +16.8% | $116,361 -4.2% |
| 1999 | $1,723 | $121,430 |
Find assessor info on the county website
Monthly payment
Est. payment
Payment breakdown
Explore the cost of this home by adjusting the details. Changes won't be saved.Climate risks
Neighborhood: 33467
Nearby schools
GreatSchools rating
- 7/10Discovery Key Elementary SchoolGrades: K-5Distance: 1.7 mi
- 6/10Woodlands Middle SchoolGrades: 6-8Distance: 0.2 mi
- 5/10Dr. Joaquin Garcia High SchoolGrades: 9-12Distance: 0.4 mi
Schools provided by the listing agent
- Elementary: Discovery Key
- Middle: Woodlands
- High: Dr. Joaquin Garcia
Source: BeachesMLS. This data may not be complete. We recommend contacting the local school district to confirm school assignments for this home.
- $583,6003 bd2 ba2.3k sqft8791 Sand Lake Ct, Lake Worth, FL 33467Off Market

- $479,6004 bd2 ba1.6k sqft8771 Sand Lake Ct, Lake Worth, FL 33467Off Market
- $491,7004 bd2 ba1.7k sqft8790 Placid Ter, Lake Worth, FL 33467Off Market
- $530,5003 bd2 ba1.7k sqft8801 Sand Lake Ct, Lake Worth, FL 33467Off Market
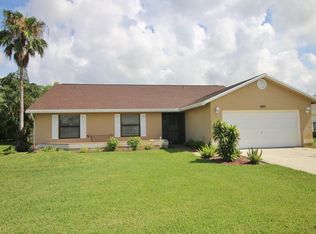
- $517,2003 bd2 ba1.8k sqft8780 Placid Ter, Lake Worth, FL 33467Off Market
- $495,0002 bd2 ba1.8k sqft8780 Sand Lake Ct, Lake Worth, FL 33467Sold
- $580,1003 bd2 ba1.7k sqft8761 Sand Lake Ct, Lake Worth, FL 33467Off Market
- $477,0004 bd2 ba1.6k sqft8800 Placid Ter, Lake Worth, FL 33467Off Market
A local agent can set up tours, give advice and negotiate with sellers.
Similar homes
- $675,0004 bd3 ba2.2k sqft7591 BRUNSON Circle, Lake Worth, FL 33467For Sale
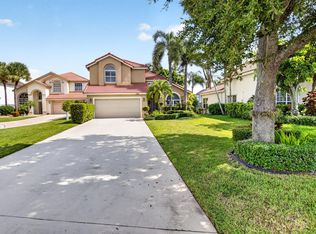
 MLS ID #B26058036, Bryan William Taksey, The Keyes Company. BeachesMLS
 - $689,0004 bd3 ba2.7k sqft9035 Silver Glen Way, Lake Worth, FL 33467For Sale
 MLS ID #B26054626, Leesha Ragbeer, Grace Realty Group. BeachesMLS
 - $580,0003 bd2 ba1.9k sqft6405 Sand Hills Circle, Lake Worth, FL 33463For Sale
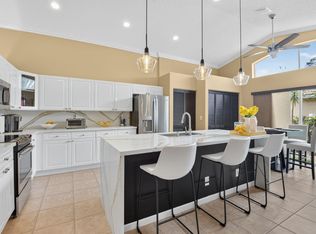 MLS ID #B26050112, Zachary Josef Mazur, Coldwell Banker Realty /Delray Beach. BeachesMLS
 - $599,0004 bd3 ba2.2k sqft1726 TREEHAVEN Court, Wellington, FL 33414For Sale
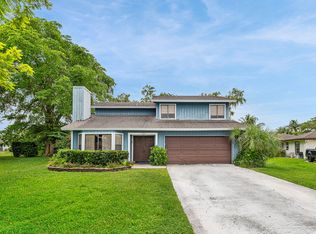 MLS ID #B26061019, Edward Michael Sullivan, Serhant. BeachesMLS
 - $725,0004 bd3 ba2.4k sqft7734 Belmont Drive, Lake Worth, FL 33467For SaleMLS ID #B26028655, Jeffrey L Tricoli PA, KW Reserve Palm Beach. BeachesMLS
- $464,9003 bd3 ba2.3k sqft3747 Spring Crest Court, Lake Worth, FL 33467For SaleMLS ID #R11142909, Francoise Knoeppel, The Keyes Company. BeachesMLS
- $399,9003 bd3 ba2.2k sqft6965 PARISIAN Way, Lake Worth, FL 33467For SaleMLS ID #B26052965, Janet K Kaczwara, Swordfish Realty Inc.. BeachesMLS
- $599,9004 bd3 ba2.3k sqft5652 Caranday Palm Drive, Greenacres, FL 33463For SaleMLS ID #B26056355, Hector R Garcia, Premier Properties of PB Inc. BeachesMLS
- $789,0004 bd3 ba2.6k sqft6655 Emalyn Court, Lake Worth, FL 33467For SaleMLS ID #B26049953, Jeffrey Silver, KW Innovations. BeachesMLS
- $325,0003 bd2 ba1.8k sqft6730 Starkeys Place, Lake Worth, FL 33467For SaleMLS ID #R11161041, Linda Barnaby, United Realty Group, Inc. BeachesMLS
- $849,9005 bd3 ba2.8k sqft6733 Finamore Circle, Lake Worth, FL 33467For SaleMLS ID #B26043617, Jeffrey Silver, KW Innovations. BeachesMLS
- $510,0003 bd2 ba1.5k sqft7559 Savannah Lane, Lake Worth, FL 33463For SaleMLS ID #B26048547, Mahmud Rahman, Rahman Realty. BeachesMLS
- $559,9004 bd2 ba1.8k sqft8058 Via Hacienda, Riviera Beach, FL 33418For SaleMLS ID #B26060608, John E Tandal, Premier Brokers International. BeachesMLS
- $499,0003 bd2 ba2.3k sqft10300 GREENTRAIL Drive N, Boynton Beach, FL 33436For SaleMLS ID #B26059938, Timothy John Mandala, The Corcoran Group. BeachesMLS
- $539,0004 bd3 ba2.1k sqft1267 Gembrook Court, Royal Palm Beach, FL 33411For SaleMLS ID #B26055091, Ernest Perez, Keller Williams Realty Jupiter. BeachesMLS
- $500,0004 bd3 ba2.2k sqft2224 Soundings Court, Greenacres, FL 33413For SaleMLS ID #B26005555, Samantha Frances Melice, Sutter & Nugent LLC. BeachesMLS
- $679,9904 bd3 ba2.4k sqft9328 Silent Oak Circle, West Palm Beach, FL 33411For SaleMLS ID #R11135162, Frenesi Gurganian, RE/MAX Prestige Realty/RPB. BeachesMLS
- $695,0004 bd2 ba1.8k sqft1630 Tamarack Way, Wellington, FL 33414For SaleMLS ID #B26058696, Brandon Serra, Blue View Real Estate. BeachesMLS
- $685,0004 bd2 ba2.2k sqft2142 Balsan Way, Wellington, FL 33414For SaleMLS ID #B26047578, Tatiana Theodossis, The Keyes Company. BeachesMLS
- $625,0005 bd3 ba2.7k sqft4701 Foxtail Palm Court, Greenacres, FL 33463For SaleMLS ID #B26044344, Alyette Keldie, Dalton Wade Inc. BeachesMLS
