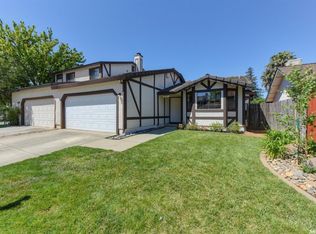
PRICE IMPROVEMENT! Now offered at $471,900 after a $13,000 price reduction! The sellers are relocating out of state to be closer to family and are highly motivated to work with buyers. They welcome all reasonable offers and are ready to negotiate a fair agreement. This is not your typical Elk Grove half-plex. Attached only at the garages, it lives more like a detached home and offers 3 private bedroom suites, each with its own full bathroom, including a rare downstairs suite perfect for guests or multi-generational living. Fresh interior paint and new upstairs carpet (February 2026) make it move-in ready, while the spacious primary suite features dual walk-in closets and a beautifully updated en-suite bath. Priced to reflect an opportunity for buyers to add their personal style, this home offers exceptional value and features rarely found in comparable half-plexes. Located within walking distance of Elk Grove High School and Historic Elk Grove Regional Park. A Section 1 pest clearance is included, making this home an excellent option for VA, FHA, and Down Payment Assistance buyers.
Active
Price cut: $13K (7/25)
$471,900
8797 Valley Oak Ln, Elk Grove, CA 95624
3beds
1,834sqft
:
Get pre-qualified$3,131/mo
Multi Family
Built in 1984
-- sqft lot
$472,000 Zestimate®
$257/sqft
$-- HOA
What's special
Spacious primary suiteNew upstairs carpetFresh interior paintDual walk-in closetsBeautifully updated en-suite bath
- 89 days |
- 2,782 |
- 116 |
Zillow last checked:
Listing updated:
Listed by:
Jason Smith DRE #01505100 916-743-4764,
Consumer Plus Realty
Source: MetroList Services of CA,MLS#: 226053482Originating MLS: MetroList Services, Inc.
Facts & features
Interior
Bedrooms & bathrooms
- Bedrooms: 3
- Bathrooms: 3
- Full bathrooms: 3
Primary bathroom
- Features: Shower Stall(s), Double Vanity, Skylight/Solar Tube, Tile, Multiple Shower Heads
Dining room
- Features: Breakfast Nook, Bar, Dining/Family Combo
Kitchen
- Features: Breakfast Area, Kitchen/Family Combo, Tile Counters
Heating
- Central, Electric, Fireplace(s)
Cooling
- Ceiling Fan(s), Central Air
Appliances
- Included: Built-In Electric Oven, Range Hood, Ice Maker, Dishwasher, Disposal, Microwave, Electric Cooktop
- Laundry: Cabinets, Electric Dryer Hookup, Gas Dryer Hookup, Ground Floor, Inside
Features
- Flooring: Carpet, Laminate, Linoleum, Tile, Wood
- Number of fireplaces: 1
- Fireplace features: Family Room, Wood Burning
Interior area
- Total structure area: 0
- Total interior livable area: 1,834 sqft
Property
Parking
- Total spaces: 2
- Parking features: Attached, Garage Door Opener, Garage Faces Side, Driveway, Level Driveway/Sidewalks
- Attached garage spaces: 2
- Has uncovered spaces: Yes
Features
- Levels: Two
- Stories: 2
- Fencing: Back Yard,Wood,Fenced
Lot
- Size: 4,342 Square Feet
- Features: Auto Sprinkler F&R, Corner Lot, Curb(s)/Gutter(s), Shape Regular, Street Lights, Landscape Back, Landscape Front
- Topography: Level,Level
Details
- Parcel number: 12504330310000
- Zoning: RD-5
- Special conditions: Standard
Construction
Type & style
- Home type: MultiFamily
- Property subtype: Multi Family
- Attached to another structure: Yes
Materials
- Stucco, Wood
- Foundation: Slab
- Roof: Shingle,Composition
Condition
- Year built: 1984
Utilities & green energy
- Electric: 220 Volts in Laundry
- Sewer: Sewer in Street, Public Sewer
- Water: Public
- Utilities for property: Cable Available, Cable Connected, Public, Electric, Sewer In & Connected, Natural Gas Connected
Community & HOA
Location
- Region: Elk Grove
Financial & listing details
- Price per square foot: $257/sqft
- Tax assessed value: $230,491
- Annual tax amount: $2,501
- Price range: $471.9K - $471.9K
- Date on market: 5/2/2026
- Road surface type: Asphalt, Paved, Paved Sidewalk
Estimated market value
$472,000
$448,000 - $496,000
$2,271/mo
Price history
| Date | Event | Price |
|---|---|---|
| 7/25/2026 | Price change | $471,900-2.7%$257/sqft |
Source: MetroList Services of CA #226053482 Report a problem | ||
| 6/27/2026 | Price change | $484,900-1%$264/sqft |
Source: MetroList Services of CA #226053482 Report a problem | ||
| 6/4/2026 | Listed for sale | $489,900-5.7%$267/sqft |
Source: MetroList Services of CA #226053482 Report a problem | ||
| 5/15/2026 | Listing removed | $519,500$283/sqft |
Source: MetroList Services of CA #226053482 Report a problem | ||
| 5/4/2026 | Price change | $519,500-1%$283/sqft |
Source: MetroList Services of CA #226053482 Report a problem | ||
| 5/2/2026 | Listed for sale | $524,900+193.2%$286/sqft |
Source: MetroList Services of CA #226053482 Report a problem | ||
| 2/10/2009 | Sold | $179,000-42.3%$98/sqft |
Source: MetroList Services of CA #80094589 Report a problem | ||
| 4/22/2008 | Sold | $310,000-16.4%$169/sqft |
Source: Public Record Report a problem | ||
| 5/4/2006 | Sold | $371,000+119.5%$202/sqft |
Source: Public Record Report a problem | ||
| 4/10/2001 | Sold | $169,000+634.8%$92/sqft |
Source: Public Record Report a problem | ||
| 11/30/1993 | Sold | $23,000$13/sqft |
Source: Public Record Report a problem | ||
Public tax history
| Year | Property taxes | Tax assessment |
|---|---|---|
| 2025 | $2,501 +0.9% | $230,491 +2% |
| 2024 | $2,478 +2.7% | $225,972 +2% |
| 2023 | $2,412 +2% | $221,542 +2% |
| 2022 | $2,365 +1.5% | $217,199 +2% |
| 2021 | $2,330 +1.4% | $212,941 +1% |
| 2020 | $2,297 +2% | $210,759 +2% |
| 2019 | $2,251 +2.9% | $206,627 +2% |
| 2018 | $2,188 -45.8% | $202,577 +2% |
| 2017 | $4,039 +2.8% | $198,606 +2% |
| 2016 | $3,928 +100.1% | $194,712 +1.5% |
| 2015 | $1,963 | $191,789 +2% |
| 2014 | $1,963 | $188,034 +0.5% |
| 2013 | -- | $187,185 +2% |
| 2012 | -- | $183,516 +2% |
| 2011 | -- | $179,919 +0.8% |
| 2010 | -- | $178,575 -46.8% |
| 2008 | -- | $335,809 -4.6% |
| 2007 | -- | $351,930 +88.9% |
| 2006 | -- | $186,342 +2% |
| 2005 | -- | $182,689 +2% |
| 2004 | -- | $179,108 +1.9% |
| 2003 | -- | $175,827 +2% |
| 2002 | -- | $172,380 +14.9% |
| 2001 | -- | $150,000 +17.6% |
| 2000 | -- | $127,509 |
Find assessor info on the county website
Monthly payment
Est. payment
Payment breakdown
Explore the cost of this home by adjusting the details. Changes won't be saved.Climate risks
Neighborhood: 95624
Nearby schools
GreatSchools rating
- 6/10Florence Markofer Elementary SchoolGrades: K-6Distance: 0.4 mi
- 8/10Joseph Kerr Middle SchoolGrades: 7-8Distance: 0.6 mi
- 6/10Elk Grove High SchoolGrades: 9-12Distance: 0.2 mi
- $503,3003 bd2 ba1.4k sqft8803 Minnie Cir, Elk Grove, CA 95624Off Market
- $623,5003 bd2 ba1.9k sqft8805 Minnie Cir, Elk Grove, CA 95624Off Market

- $664,3004 bd3 ba2.1k sqft8793 Valley Oak Ln, Elk Grove, CA 95624Off Market
- $517,9003 bd3 ba1.8k sqft8801 Valley Oak Ln, Elk Grove, CA 95624Off Market
- $475,9003 bd2 ba1.4k sqft8802 Minnie Cir, Elk Grove, CA 95624Off Market
- $635,2003 bd2 ba1.9k sqft8809 Minnie Cir, Elk Grove, CA 95624Off Market
- $494,5003 bd2 ba1.4k sqft9801 Vista Grande Way, Elk Grove, CA 95624Off Market
- $680,2004 bd3 ba2.5k sqft8804 Minnie Cir, Elk Grove, CA 95624Off Market
A local agent can set up tours, give advice and negotiate with sellers.
Similar homes
- $520,0003 bd2 ba1.6k sqft9030 El Oro Plaza Dr, Elk Grove, CA 95624For Sale
 MLS ID #226092967, Kelsey List. MetroList Services of CA
 - $599,9003 bd2 ba1.5k sqft8541 Diamond Oak Way, Elk Grove, CA 95624For Sale
 MLS ID #226092540, Garrett Scott. MetroList Services of CA
 - $535,0003 bd3 ba1.7k sqft9253 Harrogate Way, Elk Grove, CA 95758For Sale
 MLS ID #226082639, Diana Martinez. MetroList Services of CA
 - $655,0005 bd3 ba2.1k sqft9881 Turtle Dove Ct, Elk Grove, CA 95624For Sale
 MLS ID #226049039, Paula Rhoades. MetroList Services of CA
 - $559,9904 bd3 ba2.1k sqft8559 Zinnia Way, Elk Grove, CA 95624For SaleMLS ID #226023305, Dan De Maglie. MetroList Services of CA
- $638,9004 bd3 ba2k sqft8559 Coral Crest Ct, Elk Grove, CA 95624For SaleMLS ID #226080560, Lynda Chac. MetroList Services of CA
- $699,9004 bd3 ba2.3k sqft8510 Diamond Oak Way, Elk Grove, CA 95624For SaleMLS ID #226063921, Jamie Martin. MetroList Services of CA
- $470,0003 bd2 ba1.4k sqft8101 Arroyo Vista Dr, Sacramento, CA 95823For SaleMLS ID #226080445, Annalise Tran. MetroList Services of CA
- $519,9994 bd3 ba1.6k sqft5345 Blue Sapphire Ct, Elk Grove, CA 95758For SaleMLS ID #226067290, Yuri Ramirez-Villanueva. MetroList Services of CA
- $464,9993 bd2 ba1.5k sqft6781 Rancho Adobe Dr, Sacramento, CA 95828For SaleMLS ID #226093017, Danielle Juarez-Walker. MetroList Services of CA
- $459,9003 bd3 ba1.4k sqft8467 Carlin Ave, Sacramento, CA 95823For SaleMLS ID #226081351, Jamie Martin. MetroList Services of CA
- $479,9905 bd3 ba1.7k sqft7962 Graylodge Ct, Sacramento, CA 95828For SaleMLS ID #226067695, Harpreet Singh. MetroList Services of CA
- $549,9003 bd2 ba1.2k sqft6944 Storia Way, Elk Grove, CA 95758For SaleMLS ID #226088075, Sandra Gonzalez Patino. MetroList Services of CA
- $524,9904 bd3 ba2.1k sqft8436 Cutler Way, Sacramento, CA 95828For SaleMLS ID #226077477, Richard Landrey. MetroList Services of CA
- $460,0003 bd3 ba1.5k sqft5920 Valley Hi Dr, Sacramento, CA 95823For SaleMLS ID #226078138, TaShay Holmes. MetroList Services of CA
- $425,0003 bd2 ba1.1k sqft60 Kennelford Cir, Sacramento, CA 95823For SaleMLS ID #226091799, Annalise Tran. MetroList Services of CA
- $485,0003 bd2 ba1.1k sqft7200 Strand Street, Sacramento, CA 95828For SaleMLS ID #226046901, Tanaiya Manchester, RE/MAX Gold. BAREIS
- $475,0003 bd2 ba1.1k sqft4271 Soledad Ave, Sacramento, CA 95820For SaleMLS ID #226089830, Rosa Corena. MetroList Services of CA
- $585,0004 bd2 ba1.9k sqft6327 Laguna Villa Way, Elk Grove, CA 95758For SaleMLS ID #226052391, Brittany Davis. MetroList Services of CA
- $439,0003 bd3 ba1.5k sqft7611 Sunset Ave, Fair Oaks, CA 95628For SaleMLS ID #226035624, Marc Palos. MetroList Services of CA
Local buyer's agents are ready to help
