Nestled on a quiet, tree-lined street surrounded by mature trees, 88 Cedar Drive offers privacy, charm, and an exceptional value in Oconee County. This move-in ready 3 bedroom, 2.5 bath home is thoughtfully designed around the way people actually live and entertain. The lower-level living room opens directly to a large covered back deck overlooking a private, fully fenced backyard, making this the ultimate hangout space for hosting, relaxing, or letting the pets roam. The layout is intentional: your main living and entertaining area flows seamlessly to the outdoors, while two full bedrooms and two full bathrooms sit on a separate level for privacy and comfort. The third bedroom off the living room is a natural flex space, whether you need a home office, playroom, guest suite, or exercise room. Inside, you'll find brand-new stainless-steel appliances and a cozy fireplace. Outside, parking is easy with 2 to 3 spots in the driveway area plus 2 additional spots off the road, and the shared driveway comes with a 50/50 maintenance split so costs stay manageable. Step outside your door and you're 2 minutes from the boutique shops and restaurants of Downtown Watkinsville, 3 minutes to Harris Shoals Park, and 5 minutes to the 100-acre Thomas Farm Preserve with trails and a dog park. Zoned for top-rated Oconee County Schools, 1.5 miles from UNG-Oconee, and just 15 minutes to UGA. Whether you're a first-time buyer planting roots or an investor adding to your Oconee County portfolio, this is the kind of opportunity that doesn't come around often at this price point.
Active
Price cut: $10K (6/18)
$315,000
88 Cedar Dr, Watkinsville, GA 30677
3beds
1,586sqft
:
Get pre-qualified$1,940/mo
Single Family Residence
Built in 1995
0.5 Acres Lot
$312,400 Zestimate®
$199/sqft
$-- HOA
What's special
Cozy fireplacePrivate fully fenced backyardBrand-new stainless-steel appliancesSurrounded by mature treesQuiet tree-lined street
- 53 days |
- 929 |
- 43 |
Likely to sell faster than
Zillow last checked:
Listing updated:
Listed by:
Brooke Dyer 678-920-4793,
Corcoran Classic Living
Source: GAMLS,MLS#: 10776562
Facts & features
Interior
Bedrooms & bathrooms
- Bedrooms: 3
- Bathrooms: 3
- Full bathrooms: 2
- 1/2 bathrooms: 1
- Main level bathrooms: 2
- Main level bedrooms: 3
Rooms
- Room types: Family Room, Other
Heating
- Electric, Heat Pump
Cooling
- Electric, Heat Pump
Appliances
- Included: Dishwasher, Microwave, Oven/Range (Combo)
- Laundry: In Kitchen
Features
- Other
- Flooring: Carpet, Laminate, Tile
- Basement: Bath Finished,Exterior Entry,Full,Interior Entry
- Number of fireplaces: 1
- Fireplace features: Family Room
Interior area
- Total structure area: 1,586
- Total interior livable area: 1,586 sqft
- Finished area above ground: 1,586
- Finished area below ground: 0
Property
Parking
- Total spaces: 2
- Parking features: Off Street
Features
- Levels: Two
- Stories: 2
- Patio & porch: Deck
- Exterior features: Other
- Fencing: Fenced
Lot
- Size: 0.5 Acres
- Features: Private
Details
- Parcel number: W 04A 010A
Construction
Type & style
- Home type: SingleFamily
- Architectural style: Traditional
- Property subtype: Single Family Residence
Materials
- Vinyl Siding
- Roof: Composition
Condition
- Resale
- New construction: No
- Year built: 1995
Utilities & green energy
- Sewer: Septic Tank
- Water: Public
- Utilities for property: Cable Available, Electricity Available
Community & HOA
Community
- Features: None
- Subdivision: Cedar Hills
HOA
- Has HOA: No
- Services included: None
Location
- Region: Watkinsville
Financial & listing details
- Price per square foot: $199/sqft
- Tax assessed value: $234,437
- Annual tax amount: $1,793
- Date on market: 6/2/2026
- Cumulative days on market: 54 days
- Listing agreement: Exclusive Right To Sell
- Listing terms: Cash,Conventional,FHA,Other,VA Loan
- Electric utility on property: Yes
Estimated market value
$312,400
$297,000 - $328,000
$2,372/mo
Price history
| Date | Event | Price |
|---|---|---|
| 6/18/2026 | Price change | $315,000-3.1%$199/sqft |
Source:  GAMLS #10776562 Report a problem GAMLS #10776562 Report a problem | ||
| 8/15/2025 | Price change | $325,000-4.4%$205/sqft |
Source: GAMLS #10465002 Report a problem | ||
| 2/19/2025 | Listed for sale | $340,000+70.1%$214/sqft |
Source: Hive MLS #1023732 Report a problem | ||
| 11/6/2024 | Listing removed | $2,100$1/sqft |
Source: Zillow Rentals Report a problem | ||
| 10/16/2024 | Listed for rent | $2,100$1/sqft |
Source: Zillow Rentals Report a problem | ||
| 10/1/2024 | Listing removed | $2,100$1/sqft |
Source: Zillow Rentals Report a problem | ||
| 9/12/2024 | Listed for rent | $2,100$1/sqft |
Source: Zillow Rentals Report a problem | ||
| 8/29/2024 | Listing removed | $2,100$1/sqft |
Source: Zillow Rentals Report a problem | ||
| 12/24/2023 | Listed for rent | $2,100+5%$1/sqft |
Source: Zillow Rentals Report a problem | ||
| 11/8/2023 | Listing removed | -- |
Source: Zillow Rentals Report a problem | ||
| 10/18/2023 | Listed for rent | $2,000+60%$1/sqft |
Source: Zillow Rentals Report a problem | ||
| 8/18/2021 | Listing removed | $199,900+1.2%$126/sqft |
Source: GAMLS #8904960 Report a problem | ||
| 3/15/2021 | Sold | $197,450-1.2%$124/sqft |
Source:  Hive MLS #CM978945 Report a problem Hive MLS #CM978945 Report a problem | ||
| 2/2/2021 | Pending sale | $199,900$126/sqft |
Source: GAMLS #8904960 Report a problem | ||
| 1/26/2021 | Price change | $199,900-6.1%$126/sqft |
Source: Donna Ross & Co. #978945 Report a problem | ||
| 1/13/2021 | Price change | $212,900-2.3%$134/sqft |
Source: Donna Ross & Co. #978945 Report a problem | ||
| 12/24/2020 | Listed for sale | $217,900+43.4%$137/sqft |
Source: Donna Ross & Co. #978945 Report a problem | ||
| 4/8/2018 | Listing removed | $1,250$1/sqft |
Source: Owner Report a problem | ||
| 4/6/2018 | Listed for rent | $1,250+5%$1/sqft |
Source: Owner Report a problem | ||
| 1/19/2018 | Listing removed | $1,190$1/sqft |
Source: Owner Report a problem | ||
| 1/1/2018 | Listed for rent | $1,190$1/sqft |
Source: Owner Report a problem | ||
| 12/27/2017 | Sold | $152,000+4.9%$96/sqft |
Source: Hive MLS #CM959199 Report a problem | ||
| 11/13/2017 | Pending sale | $144,900$91/sqft |
Source: Greater Athens #959199 Report a problem | ||
| 11/8/2017 | Listed for sale | $144,900+31.7%$91/sqft |
Source: Keller Williams Greater Athens #959199 Report a problem | ||
| 3/17/2005 | Sold | $110,000$69/sqft |
Source: Public Record Report a problem | ||
Public tax history
| Year | Property taxes | Tax assessment |
|---|---|---|
| 2025 | $2,051 -5.2% | $93,775 +2.8% |
| 2024 | $2,164 +5.1% | $91,230 +8% |
| 2023 | $2,060 +1.1% | $84,466 +8.6% |
| 2022 | $2,036 +7.8% | $77,810 +9.1% |
| 2021 | $1,890 +7.6% | $71,322 +8.2% |
| 2020 | $1,756 -2.3% | $65,917 +0.2% |
| 2019 | $1,797 +15.9% | $65,757 +15.9% |
| 2018 | $1,551 +42.8% | $56,752 +37.5% |
| 2017 | $1,086 +0.6% | $41,288 +4.9% |
| 2016 | $1,079 | $39,375 -0.6% |
| 2015 | $1,079 +3.5% | $39,630 +2.3% |
| 2014 | $1,042 +0.1% | $38,734 +1.5% |
| 2013 | $1,041 | $38,155 |
| 2012 | -- | -- |
| 2011 | -- | -- |
| 2010 | -- | -- |
| 2009 | -- | $45,185 -4.9% |
| 2008 | -- | $47,490 |
| 2007 | -- | $47,490 +6.3% |
| 2006 | -- | $44,690 +7.2% |
| 2005 | -- | $41,690 -0.3% |
| 2004 | -- | $41,836 +1% |
| 2003 | -- | $41,436 +15.9% |
| 2002 | -- | $35,751 +12% |
| 2001 | -- | $31,926 +3.9% |
| 2000 | -- | $30,741 +2.1% |
| 1999 | -- | $30,118 |
Find assessor info on the county website
Monthly payment
Est. payment
Payment breakdown
Explore the cost of this home by adjusting the details. Changes won't be saved.Climate risks
Neighborhood: 30677
Nearby schools
GreatSchools rating
- 8/10Oconee County Elementary SchoolGrades: PK,3-5Distance: 1.7 mi
- 7/10Oconee County Middle SchoolGrades: 6-8Distance: 1.7 mi
- 10/10Oconee County High SchoolGrades: 9-12Distance: 2.1 mi
Schools provided by the listing agent
- Elementary: Oconee
- Middle: Oconee
- High: Oconee
Source: GAMLS. This data may not be complete. We recommend contacting the local school district to confirm school assignments for this home.
- $--2 bd1 ba800 sqft82 Cedar Dr, Watkinsville, GA 30677Off Market

- $275,0003 bd2 ba1.4k sqft86 Cedar Dr, Watkinsville, GA 30677Sold

- $275,000-- bd-- ba1.4k sqft86 Cedar Dr, Watkinsville, GA 30677Sold
- $102,1164 bd2 ba1k sqft91 Cedar Dr, Watkinsville, GA 30677Off Market

- $330,7004 bd2 ba1.2k sqft91 Cedar Dr, Watkinsville, GA 30677Off Market
- $105,956-- bd-- ba800 sqft92 Cedar Dr, Watkinsville, GA 30677Off Market
- $316,500-- bd-- ba800 sqft92 Cedar Dr, Watkinsville, GA 30677Off Market
- $322,0004 bd2 ba1k sqft85 Cedar Dr, Watkinsville, GA 30677Sold
A local agent can set up tours, give advice and negotiate with sellers.
A local lender can help you make sure your offer is ready when you are.
Similar homes
- $320,0003 bd2 ba1.9k sqft151 Winterberry Ln, Athens, GA 30606Active

 MLS ID #10807472, Marie Armour, ERA Sunrise Realty. GAMLS
 - $385,0003 bd3 ba1.8k sqft1145 Fieldstone Rd, Watkinsville, GA 30677Active
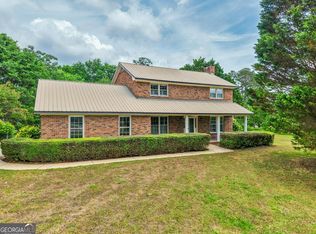 MLS ID #10753787, James W Thaxton, Coldwell Banker Upchurch Realty. GAMLS
 - $339,0003 bd2 ba1.3k sqft280 Twin Creek Shrs, Athens, GA 30605Active
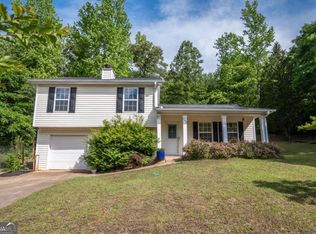 MLS ID #10772400, Ross Vaughn, Coldwell Banker Upchurch Realty. GAMLS
 - $300,0004 bd2 ba1.3k sqft135 Longbranch Ct, Athens, GA 30605Active
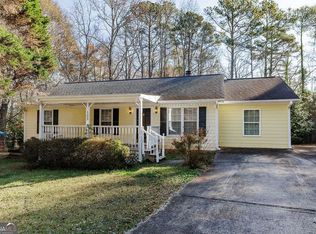 MLS ID #10786464, Blake Hartis, Woodall Realty Group. GAMLS
 - $349,9003 bd1 ba1.4k sqft208 Briarcliff Rd, Athens, GA 30606ActiveMLS ID #10806496, Ryan Blue, Orbit Real Estate Partners. GAMLS
- $349,0004 bd3 ba1.7k sqft473 Rebekah Dr, Bethlehem, GA 30620ActiveMLS ID #10810908, Brenda McDonald, Virtual Properties Realty.com. GAMLS
- $314,9003 bd2 ba1.1k sqft131 Diamond Dr, Athens, GA 30605ActiveMLS ID #10795830, Joe Polaneczky, Nabo Realty Inc.. GAMLS
- $320,0003 bd2 ba1.3k sqft137 Huntington Shoals Dr, Athens, GA 30606ActiveMLS ID #10778219, Ashley Noggle, Woodall Realty Group. GAMLS
- $329,0004 bd2 ba1.5k sqft265 Ferncliff Dr, Athens, GA 30606ActiveMLS ID #10779851, Barbie Pierce Eisenberg, Coldwell Banker Upchurch Realty. GAMLS
- $347,0003 bd3 ba1.7k sqft281 Timber Creek Dr, Athens, GA 30605ActiveMLS ID #10741404, Mark Spain, Mark Spain Real Estate. GAMLS
- $345,0003 bd2 ba1.3k sqft802 Windsor Dr, Monroe, GA 30656ActiveMLS ID #10810258, Michael Riggan, BHHS Georgia Properties. GAMLS
- $299,0002 bd3 ba1.4k sqft160 Dans Way, Athens, GA 30606ActiveMLS ID #10702510, Hally K DeMent, Five Market Realty LLC. GAMLS
- $389,0003 bd2 ba2.2k sqft160 Kirkwood Dr, Athens, GA 30606ActiveMLS ID #10805812, Kathy Pollock, BHHS Georgia Properties. GAMLS
- $290,0004 bd4 ba1.5k sqft175 Big Oak Cir, Athens, GA 30605ActiveMLS ID #10784406, Brooke Dyer, Corcoran Classic Living. GAMLS
- $319,9993 bd2 ba1.6k sqft248 Helen Dr NW, Monroe, GA 30656ActiveMLS ID #10804720, Raquel Littlejohn, Mainstay Brokerage. GAMLS
- $315,0003 bd2 ba1.2k sqft421 Maple Ln, Monroe, GA 30655ActiveMLS ID #10810157, Chasity R Tillman, PEND Realty, LLC. GAMLS
- $295,0003 bd2 ba1.4k sqft508 Thurmond Cir, Statham, GA 30666ActiveMLS ID #10787236, Zane Cress, Keller Williams Greater Athens. GAMLS
- $320,0003 bd2 ba1.4k sqft1857 High Green Dr, Statham, GA 30666ActiveMLS ID #10794607, Mark Spain, Mark Spain Real Estate. GAMLS
- $344,9993 bd2 ba1.3k sqft151 Magnolia Ter, Athens, GA 30606ActiveMLS ID #10785930, Catherine Lopez, RE/MAX Signature. GAMLS
- $309,9003 bd2 ba1.7k sqft1095 Athens Rd, Winterville, GA 30683ActiveMLS ID #10723317, Becki Bennett, Prime Real Estate. GAMLS
