Welcome to 88 Moragan Ave, where unobstructed water views surround you at every turn with this one. This new construction is meticulously built from the ground up, with no detail left to chance. With the standout feature being the breathtaking view from every corner of this property. Just a few steps away, you'll find your private beach access. Come inside, to find a well-appointed layout with thoughtful design and easy flow, while maintaining the charm of each intended room. The kitchen is equipped with high-end cabinetry and appliances that lead into the living area with a wood-burning fireplace. Off the LR youll find a deck, which spans the exterior and is fitted for a grill or conversation set. Through the pocket doors, this sun-drenched room is ready for your imagination, a dining room or an office, both of which are perfectly placed with never a dull view. The first floor also includes a laundry room and a half bath. The upper level boasts four generously sized bedrooms and a full hall bath. The primary suite is truly magical, featuring vaulted ceilings, two closets, and a luxurious full en-suite bath with heated floors. This gem is fully compliant with FEMA regulations. It features an elevated foundation and breakaway walls. The exterior is finished with a one-car garage that includes a storage area for kayaks and furniture. Don't miss this rare opportunity. Schedule a private tour today!
New construction
$1,400,000
88 Morgan Avenue, East Haven, CT 06512
4beds
2,250sqft
Single Family Residence
Built in 2026
4,356 Square Feet Lot
$-- Zestimate®
$622/sqft
$-- HOA
What's special
- 16 days |
- 865 |
- 45 |
Zillow last checked:
Listing updated:
Listed by:
The Amerra Ziyadeh Team,
Amerra B. Ziyadeh (203)927-2424,
William Pitt Sotheby's Int'l 203-453-2533
Source: Smart MLS,MLS#: 24188928
Facts & features
Interior
Bedrooms & bathrooms
- Bedrooms: 4
- Bathrooms: 3
- Full bathrooms: 2
- 1/2 bathrooms: 1
Primary bedroom
- Features: Vaulted Ceiling(s), Bedroom Suite, Full Bath, Hardwood Floor
- Level: Upper
Bedroom
- Features: Hardwood Floor
- Level: Upper
Bedroom
- Features: Hardwood Floor
- Level: Upper
Bedroom
- Features: Hardwood Floor
- Level: Upper
Dining room
- Features: Hardwood Floor
- Level: Main
Living room
- Features: Balcony/Deck, Fireplace, Patio/Terrace, Hardwood Floor
- Level: Main
Heating
- Hot Water, Natural Gas
Cooling
- Central Air
Appliances
- Included: Oven/Range, Microwave, Refrigerator, Dishwasher, Water Heater
- Laundry: Main Level
Features
- Open Floorplan
- Basement: None
- Attic: None
- Number of fireplaces: 1
Interior area
- Total structure area: 2,250
- Total interior livable area: 2,250 sqft
- Finished area above ground: 2,250
Property
Parking
- Total spaces: 1
- Parking features: Attached
- Attached garage spaces: 1
Features
- Patio & porch: Deck, Patio
- Exterior features: Balcony, Stone Wall
- Has view: Yes
- View description: Water
- Has water view: Yes
- Water view: Water
- Waterfront features: Waterfront, Ocean Front, Beach, Beach Access, Water Community
Lot
- Size: 4,356 Square Feet
Details
- Parcel number: 1103380
- Zoning: R-3
Construction
Type & style
- Home type: SingleFamily
- Architectural style: Colonial
- Property subtype: Single Family Residence
Materials
- Vinyl Siding
- Foundation: Concrete Perimeter
- Roof: Asphalt
Condition
- Under Construction
- New construction: Yes
- Year built: 2026
Utilities & green energy
- Sewer: Public Sewer
- Water: Public
Community & HOA
HOA
- Has HOA: No
Location
- Region: East Haven
Financial & listing details
- Price per square foot: $622/sqft
- Tax assessed value: $391,650
- Annual tax amount: $13,097
- Date on market: 7/6/2026
Estimated market value
Not available
Estimated sales range
Not available
Not available
Price history
| Date | Event | Price |
|---|---|---|
| 7/11/2026 | Listed for sale | $1,400,000+177.2%$622/sqft |
Source:  Smart MLS #24188928 Report a problem Smart MLS #24188928 Report a problem | ||
| 7/17/2019 | Sold | $505,000-3.8%$224/sqft |
Source: Smart MLS #170184735 Report a problem | ||
| 4/18/2019 | Listed for sale | $525,000$233/sqft |
Source: REMAX Alliance #170184735 Report a problem | ||
Public tax history
| Year | Property taxes | Tax assessment |
|---|---|---|
| 2025 | $13,097 | $391,650 |
| 2024 | $13,097 +7.2% | $391,650 |
| 2023 | $12,219 | $391,650 |
| 2022 | $12,219 -1.7% | $391,650 +7.9% |
| 2021 | $12,432 0% | $362,990 |
| 2020 | $12,432 +6.6% | $362,990 +0.9% |
| 2019 | $11,666 -0.1% | $359,830 |
| 2018 | $11,676 +2.8% | $359,830 |
| 2017 | $11,353 -7.3% | $359,830 -7.3% |
| 2015 | $12,245 -1.6% | $388,120 |
| 2014 | $12,439 +3.6% | $388,120 |
| 2013 | $12,012 | $388,120 |
| 2012 | $12,012 +4.1% | $388,120 -10.6% |
| 2011 | $11,540 -0.9% | $434,000 |
| 2010 | $11,649 +17.5% | $434,000 |
| 2009 | $9,917 | $434,000 |
| 2008 | $9,917 -6.2% | $434,000 -6.2% |
| 2007 | $10,570 +15.7% | $462,570 +91.2% |
| 2006 | $9,134 +42.9% | $241,970 +42.9% |
| 2005 | $6,394 +11.4% | $169,380 |
| 2003 | $5,742 +61.9% | $169,380 +76.4% |
| 2000 | $3,547 | $96,000 |
Find assessor info on the county website
Monthly payment
Est. payment
Payment breakdown
Explore the cost of this home by adjusting the details. Changes won't be saved.Climate risks
Neighborhood: 06512
Nearby schools
GreatSchools rating
- 5/10Momauguin SchoolGrades: K-5Distance: 1 mi
- 5/10Joseph Melillo Middle SchoolGrades: 6-8Distance: 3.2 mi
- 2/10East Haven High SchoolGrades: 9-12Distance: 6.7 mi
Schools provided by the listing agent
- High: East Haven
Source: Smart MLS. This data may not be complete. We recommend contacting the local school district to confirm school assignments for this home.
- $1,092,3004 bd3 ba1.7k sqft90 Morgan Ave, East Haven, CT 06512Off Market

- $1,599,3004 bd3 ba2.6k sqft80 Morgan Ave, East Haven, CT 06512Off Market
- $933,2003 bd1 ba1.7k sqft92 Morgan Ave, East Haven, CT 06512Off Market

- $---- bd-- ba-- sqft81 Morgan Ave, East Haven, CT 06512Off Market
- $1,006,2004 bd2 ba2.7k sqft76 Morgan Ave, East Haven, CT 06512Off Market
- $675,0003 bd3 ba1.8k sqft77 Morgan Ave, East Haven, CT 06512Sold
- $516,7002 bd1 ba1k sqft85 Morgan Ave, East Haven, CT 06512Off Market
- $1,280,0005 bd3 ba2.1k sqft98 Morgan Ave, East Haven, CT 06512Sold
A local agent can set up tours, give advice and negotiate with sellers.
Similar homes
- $1,249,0002 bd2 ba2.1k sqft2 Minor Road, East Haven, CT 06512For Sale

 MLS ID #24177567, Vicky Welch, William Raveis Real Estate. Smart MLS
 - $1,249,0004 bd2 ba2.6k sqft248 Cosey Beach Avenue, East Haven, CT 06512For Sale
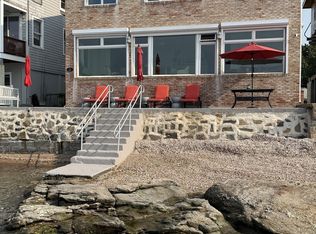 MLS ID #24160215, Joanne Fowler, Bishop, Edward & Roberts, LLC. Smart MLS
 - $759,9005 bd3 ba2.5k sqft173 Meadow Street, East Haven, CT 06512For Sale
 MLS ID #24178213, Nicole G. Talmadge, Berkshire Hathaway NE Prop.. Smart MLS
 - $700,0006 bd4 ba2.4k sqft143 Bradford Avenue, East Haven, CT 06512For Sale
 MLS ID #24190611, Ralph Lewis, Coldwell Banker Realty. Smart MLS
 - $1,495,0004 bd2 ba2k sqftBelden Island, Branford, CT 06405For SaleMLS ID #24166492, Kiara C. Rusconi, William Raveis Real Estate. Smart MLS
- $825,0002 bd3 ba2.3k sqftShell Beach, East Haven, CT 06512For SaleMLS ID #24184582, Fermin Vidal, William Raveis Real Estate. Smart MLS
- $1,450,0003 bd2 ba2.2k sqft21 Harbor Street, Branford, CT 06405For SaleMLS ID #24162796, Nicole L. White, William Raveis Real Estate. Smart MLS
- $749,0002 bd3 ba2.3k sqftShell Beach, East Haven, CT 06512For SaleMLS ID #24161777, Joseph L. Giordano, RE/MAX Alliance. Smart MLS
- $1,200,0004 bd4 ba2k sqft148 Mungertown Road, Madison, CT 06443For SaleMLS ID #24190199, Allison Ciarcia, William Raveis Real Estate. Smart MLS
- $1,399,0004 bd4 ba2.9k sqft147 Boston Street, Guilford, CT 06437For SaleMLS ID #24155372, Vicky Welch, William Raveis Real Estate. Smart MLS
- $1,390,0003 bd3 ba2.4k sqft12 Norwood Avenue, Milford, CT 06460For SaleMLS ID #24173609, Nea Lisboa, William Raveis Real Estate. Smart MLS
- $1,250,0003 bd3 ba1.6k sqft34 Squaw Brook Road, Branford, CT 06405For SaleMLS ID #24167625, Vicky Welch, William Raveis Real Estate. Smart MLS
- $1,289,0004 bd3 ba2.4k sqft18 Sailors Lane, Milford, CT 06460For SaleMLS ID #24184777, Andrea M. Viscuso, Compass Connecticut, LLC. Smart MLS
- $749,9004 bd3 ba2.6k sqft3 Gristmill Lane, Shelton, CT 06484For SaleMLS ID #24189588, Gina F. Williams, Preston Gray Real Estate. Smart MLS
- $795,0004 bd3 ba2.3k sqft210 Colony Road, New Haven, CT 06511For SaleMLS ID #24190048, Betsy Grauer, Betsy Grauer Realty, Inc. Smart MLS
- $1,525,0003 bd4 ba3.2k sqft114 Merwin Avenue, Milford, CT 06460For SaleMLS ID #24172915, Walter Nichols, Property World. Smart MLS
- $999,8503 bd3 ba2.4k sqft231 Pawson Road, Branford, CT 06405For SaleMLS ID #24175197, Tyler Amann, Social & Co Realty. Smart MLS
- $1,045,0004 bd3 ba3k sqft450 James Farm Road, Stratford, CT 06614For SaleMLS ID #24171659, Carrie Sakey, Coldwell Banker Realty. Smart MLS
- $899,0003 bd3 ba2.1k sqft284 Shore Drive, Branford, CT 06405For SaleMLS ID #24181479, Amy Kirst, William Pitt Sotheby's Int'l. Smart MLS
- $995,0006 bd3 ba1.2k sqft24 Little Bay Lane, Branford, CT 06405For SaleMLS ID #24186285, Frank J. D'Ostilio, Houlihan Lawrence WD. Smart MLS
