Tucked in a private gated community, this home offers breathtaking lake and forest views from nearly every room. The master wing features a private deck, wetroom shower with towel heater, and a study overlooking the water. The guest wing offers three bedrooms and two full baths, each with private deck access; one bedroom is a self-contained apartment with kitchenette and a sleeper couch.
Both wings open to a great room with soaring ceilings, a handcrafted wood table seating 10, and a glass-front woodstove. Enjoy separate HVAC per wing, a house generator, an elevator with storage, kayak/canoe storage with inclined launch, and a screened-in outdoor kitchen with grill. Fish from the deck or pier on a lake with no other homes across—flanked by a forested ridge and a protected island that will never be developed.
For sale
$750,000
88 Raccoon Ramble, Cleveland, TX 77327
4beds
3,038sqft
Single Family Residence
Built in 2010
0.43 Acres Lot
$-- Zestimate®
$247/sqft
$265/mo HOA
What's special
- 9 days
- 52
- 1
Zillow last checked:
Listing updated:
Listed by:
Janice Character TREC #0695601 713-851-9636,
Keller Williams Memorial
Source: HAR,MLS#: 91154949
Facts & features
Interior
Bedrooms & bathrooms
- Bedrooms: 4
- Bathrooms: 4
- Full bathrooms: 4
Rooms
- Room types: Family Room, Guest Suite, Utility Room
Primary bedroom
- Level: First
- Area: 66
- Dimensions: 11 X 6
Bedroom
- Level: First
- Area: 168
- Dimensions: 12 X 14
Bedroom
- Level: First
- Area: 168
- Dimensions: 12 X 14
Other
- Level: First
- Area: 120
- Dimensions: 12 X 10
Dining room
- Level: First
- Area: 192
- Dimensions: 16 X 12
Other
- Level: First
- Area: 187
- Dimensions: 17 X 11
Kitchen
- Level: First
- Area: 96
- Dimensions: 16 X 6
Living room
- Level: First
- Area: 192
- Dimensions: 16 X 12
Heating
- Electric
Cooling
- Ceiling Fan(s), Gas
Appliances
- Included: Dryer, Refrigerator, Washer, Electric Oven, Microwave, Gas Cooktop, Dishwasher
- Laundry: Electric Dryer Hookup, Gas Dryer Hookup, Washer Hookup
Features
- Elevator, High Ceilings, All Bedrooms Down, En-Suite Bath
- Flooring: Tile, Wood
- Number of fireplaces: 1
- Fireplace features: Wood Burning Stove, Wood Burning
Interior area
- Total structure area: 3,038
- Total interior livable area: 3,038 sqft
Property
Parking
- Total spaces: 2
- Parking features: Electric Gate, Double-Wide Driveway, Attached Carport
- Carport spaces: 2
Accessibility
- Accessibility features: Customized Wheelchair Accessible, Accessible Elevator Installed
Features
- Stories: 1
- Patio & porch: Patio/Deck, Screened
- Exterior features: Back Green Space, Outdoor Kitchen, Side Yard
- Has view: Yes
- View description: Lake, Water
- Has water view: Yes
- Water view: Lake,Water
- Waterfront features: Lake Front
Lot
- Size: 0.43 Acres
- Features: Back Yard, Subdivided, Waterfront, Wooded, 0 Up To 1/4 Acre
Details
- Additional structures: Shed(s)
- Parcel number: 002208000088000
Construction
Type & style
- Home type: SingleFamily
- Architectural style: Other
- Property subtype: Single Family Residence
Materials
- Wood Siding
- Foundation: Slab
- Roof: Metal
Condition
- New construction: No
- Year built: 2010
Utilities & green energy
- Sewer: Other
- Water: Other
Community & HOA
Community
- Subdivision: Artesian Lakes, Sec 1
HOA
- Has HOA: Yes
- Amenities included: Basketball Court, Boat Dock, Controlled Access, Fitness Center, Picnic Area, Playground, Pond, Pool, RV/Boat Storage, Stocked Pond, Trail(s)
- HOA fee: $3,180 annually
Location
- Region: Cleveland
Financial & listing details
- Price per square foot: $247/sqft
- Annual tax amount: $7,568
- Date on market: 8/21/2026
- Listing terms: Cash,Conventional
- Ownership: Full Ownership
- Road surface type: Dirt, Gravel
Estimated market value
Not available
Estimated sales range
Not available
$3,611/mo
Price history
| Date | Event | Price |
|---|---|---|
| 8/21/2026 | Listed for sale | $750,000$247/sqft |
Source:  HAR #91154949 Report a problem HAR #91154949 Report a problem | ||
Public tax history
Tax history is unavailable.
Monthly payment
Est. payment
Payment breakdown
Explore the cost of this home by adjusting the details. Changes won't be saved.Climate risks
Neighborhood: 77327
Nearby schools
Schools provided by the listing agent
- Elementary: Hardin Elementary School
- Middle: Hardin Junior High School
- High: Hardin High School
Source: HAR. This data may not be complete. We recommend contacting the local school district to confirm school assignments for this home.
Similar homes
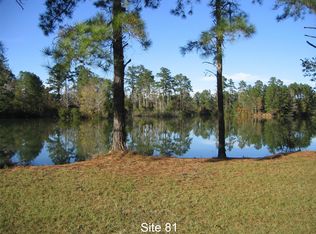
- $815,0003 bd3 ba2.3k sqft8 Smith Loop S, Cleveland, TX 77327For Sale
 MLS ID #79422436, Dawn Smith, Compass RE Texas, LLC - The Heights. HAR
 - $729,0004 bd3 ba3.1k sqft69 Artesian Ave, Cleveland, TX 77327For Sale
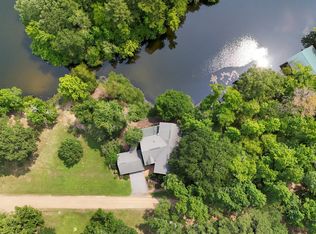 MLS ID #22845613, Beth Buford, Nan & Company Properties - Corporate Office (Heights). HAR
 - $799,0004 bd3 ba2.6k sqft66 Artesian Ave, Cleveland, TX 77327For Sale
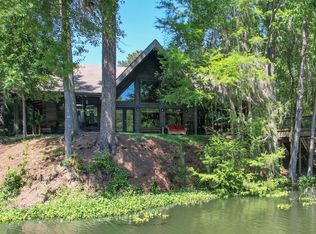 MLS ID #58985557, Janice Character, Keller Williams Memorial. HAR
 - $699,0003 bd2 ba2.8k sqft10 Raccoon Ramble, Cleveland, TX 77327For Sale
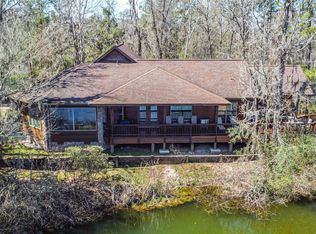 MLS ID #66522654, Janice Character, Keller Williams Memorial. HAR
