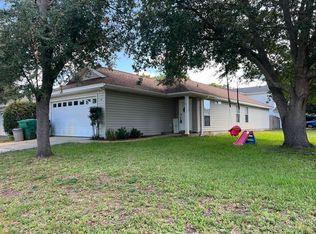
Perfectly positioned on a corner lot in the heart of Shalimar, FL this brick and Harde siding home offers 1440 sq ft, 3 bedroom and 2 baths. No flood insurance required or HOA! In addition, the location provides quick and easy access to the military bases, beaches, schools and shopping! Enjoy peace of mind about your home insurance due to the ages of the roof (2024), HVAC (2021) and gas hot water heater (2017). The immaculate yard boasts lush green grass with a vibrant lemon and lime tree! Other features of the exterior are the workshop with a covered parking spot, a two car garage with a newer garage door (2019), an automatic garage door opener, gutters, 4 zone sprinkler and irrigation system, a Generac generator (2016), and accordion storm shutters. In additional the exterior has a paver walk way, French Drains, and a storm door! Enter the home into the foyer and notice that this home has been immaculately maintained! The open floor plan and vaulted ceilings makes the space feel much larger! The living room opens to the kitchen and dining room. Custom wood cabinetry with crown in the kitchen gives the space warmth and is currently very trendy! The flooring in the kitchen and living room has been updated! The kitchen appliances feature a slide in smooth cook top electric stove/oven (2020), Bausch dishwasher (2026), microwave, and refrigerator with an icemaker (2016). The kitchen, dining room, living room and hallway have been updated with engineered hard wood. The living room is spacious and features a gas fireplace and a Hunter fan. The sliding glass doors to the covered patio allow natural light into the home. The primary bedroom features an ensuite bathroom and a large walk in closet with shelving. On the opposite side of the home, there are two additional guest bedrooms and a full bath. A sunroom (15x11.5) attached to the main living space offers indoor - outdoor living for bird watching, relaxing, and staying out the sun! Sunrooms are also great for pets and plants. In the back yard there is a workshop with a covered parking spot. The workshop has been equipped with electricity and shelving for tools. The John Deere riding lawn mower conveys with the home. The home has a termite bond and gets regular pest treatment. What a great home to own in a great location! Buyer to verify all dimensions and information.
Pending
Price cut: $5K (9/24)
$359,900
88 Schooner Ln, Shalimar, FL 32579
3beds
1,440sqft
Single Family Residence
Built in 1983
7,840 Square Feet Lot
$358,100 Zestimate®
$250/sqft
$-- HOA
What's special
Two additional guest bedroomsOpen floor planVaulted ceilingsCorner lotAccordion storm shuttersAutomatic garage door openerPaver walkway
- 36 days
- 334
- 15
Likely to sell faster than
Zillow last checked:
Listing updated:
Listed by:
Wendy M Thomas 850-240-2844,
Keller Williams Realty FWB
Source: ECAOR,MLS#: 1010057
Facts & features
Interior
Bedrooms & bathrooms
- Bedrooms: 3
- Bathrooms: 2
- Full bathrooms: 2
Bedroom
- Level: First
- Area: 180 Square Feet
- Dimensions: 15 x 12
Bedroom
- Level: First
- Area: 90 Square Feet
- Dimensions: 10 x 9
Bedroom
- Level: First
- Area: 110 Square Feet
- Dimensions: 11 x 10
Primary bathroom
- Level: First
- Area: 99 Square Feet
- Dimensions: 11 x 9
Bathroom
- Level: First
- Area: 56 Square Feet
- Dimensions: 8 x 7
Family room
- Level: First
- Area: 253 Square Feet
- Dimensions: 23 x 11
Kitchen
- Level: First
- Area: 170 Square Feet
- Dimensions: 17 x 10
Living room
- Level: First
- Area: 176 Square Feet
- Dimensions: 16 x 11
Sun room
- Level: First
- Area: 172.5 Square Feet
- Dimensions: 11.5 x 15
Heating
- Central, Natural Gas
Cooling
- Central Air, Ceiling Fan(s)
Appliances
- Included: Cooktop, Dishwasher, Disposal, Dryer, Microwave, Range Hood, Washer, Gas Water Heater
- Laundry: Washer/Dryer Hookup
Features
- Shelving
- Flooring: Vinyl, Carpet
- Windows: Window Treatments, Hurricane Shutters
- Has fireplace: Yes
- Common walls with other units/homes: No Common Walls
Interior area
- Total structure area: 1,440
- Total interior livable area: 1,440 sqft
Property
Parking
- Total spaces: 4
- Parking features: Garage Door Opener, Garage
- Attached garage spaces: 2
Features
- Stories: 1
- Exterior features: Lawn Pump, Sprinkler System
- Pool features: Above Ground
- Fencing: Partial
Lot
- Size: 7,840 Square Feet
- Dimensions: 100 x 81
- Features: Corner Lot, Level
Details
- Additional structures: Workshop
- Parcel number: 052S232080012500O0
- Zoning description: County, Resid Single Family
Construction
Type & style
- Home type: SingleFamily
- Architectural style: Ranch
- Property subtype: Single Family Residence
Materials
- Brick, Trim Wood, Siding CmntFbrHrdBrd
- Foundation: Slab
- Roof: Shingle
Condition
- Construction Complete
- New construction: No
- Year built: 1983
Utilities & green energy
- Water: Public
Community & HOA
Community
- Subdivision: PORT DIXIE S1/2 OF LOTS 12 13, 14-BLK
Location
- Region: Shalimar
Financial & listing details
- Price per square foot: $250/sqft
- Tax assessed value: $255,013
- Annual tax amount: $1,065
- Date on market: 9/24/2026
Estimated market value
$358,100
$340,000 - $376,000
$1,837/mo
Price history
| Date | Event | Price |
|---|---|---|
| 10/3/2026 | Pending sale | $359,900$250/sqft |
Source:  ECAOR #1010057 Report a problem ECAOR #1010057 Report a problem | ||
| 9/24/2026 | Price change | $359,900-1.4%$250/sqft |
Source: ECAOR #1010057 Report a problem | ||
| 9/11/2026 | Pending sale | $364,900$253/sqft |
Source: ECAOR #1010057 Report a problem | ||
| 9/4/2026 | Listed for sale | $364,900$253/sqft |
Source: ECAOR #1010057 Report a problem | ||
Public tax history
| Year | Property taxes | Tax assessment |
|---|---|---|
| 2025 | $1,065 +3.8% | $131,293 +2.9% |
| 2024 | $1,026 +3.7% | $127,593 +3% |
| 2023 | $990 +3.7% | $123,877 +3% |
| 2022 | $954 +1.3% | $120,269 +3% |
| 2021 | $942 +1.4% | $116,766 +1.4% |
| 2020 | $930 +2.1% | $115,154 +2.3% |
| 2019 | $910 +1.7% | $112,565 +1.9% |
| 2018 | $895 | $110,466 +2.1% |
| 2017 | $895 +2.4% | $108,194 +2.1% |
| 2016 | $874 +3% | $105,969 +0.7% |
| 2015 | $848 -1.1% | $105,232 +0.8% |
| 2014 | $857 | $104,397 +1.5% |
| 2013 | -- | $102,854 +1.7% |
| 2012 | -- | $101,135 +3% |
| 2011 | -- | $98,189 +1.5% |
| 2010 | -- | $96,738 +2.7% |
| 2009 | -- | $94,195 +0.1% |
| 2008 | -- | $94,101 +3% |
| 2007 | -- | $91,360 +2.5% |
| 2006 | -- | $89,132 +3% |
| 2005 | -- | $86,536 +3% |
| 2004 | -- | $84,016 +1.9% |
| 2003 | -- | $82,449 +2.4% |
| 2002 | -- | $80,517 +3.7% |
| 2001 | -- | $77,662 |
Find assessor info on the county website
Monthly payment
Est. payment
Payment breakdown
Explore the cost of this home by adjusting the details. Changes won't be saved.Climate risks
Neighborhood: 32579
Nearby schools
Schools provided by the listing agent
- Elementary: Shalimar
- Middle: Meigs
- High: Choctawhatchee
Source: ECAOR. This data may not be complete. We recommend contacting the local school district to confirm school assignments for this home.
Similar homes
- $330,0003 bd2 ba1.2k sqft113 Boyce Dr, Shalimar, FL 32579For Sale

 MLS ID #1007305, Nikki Segraves Wood, ERA American Real Estate. ECAOR
 - $294,7003 bd2 ba1.5k sqft74 8th St, Shalimar, FL 32579For Sale
 MLS ID #980407, Justin B Myers, EXP Realty LLC. ECAOR
 - $322,0003 bd2 ba1.3k sqft14 2nd St, Shalimar, FL 32579For Sale
 MLS ID #1009734, Gregory M Smith, Seahorse Realty Inc. ECAOR
 - $319,0003 bd2 ba1.6k sqft103 Post Oak Pl, Shalimar, FL 32579For Sale
 MLS ID #1010797, Emily J Hooks, Elevation Realty Inc. ECAOR
 - $429,9003 bd3 ba2.1k sqft2812 Lee Trevino Ct, Shalimar, FL 32579For SaleMLS ID #1009570, Paul A Domenech, Keller Williams Realty FWB. ECAOR
- $359,9003 bd2 ba1.7k sqft16 Cinderella Ln NW, Fort Walton Beach, FL 32547For SaleMLS ID #1009377, Jennifer N Amberg, Palm Island Realty. ECAOR
- $359,9003 bd2 ba1.2k sqft357 Kepner Dr NE, Fort Walton Beach, FL 32548For SaleMLS ID #1011774, Teresa K Pattison, Coldwell Banker Realty. ECAOR
- $375,0003 bd2 ba1.6k sqft11 Tanglewood Cir, Fort Walton Beach, FL 32547For SaleMLS ID #1011301, Vivien S Gill, 30A Local Real Estate. ECAOR
- $260,0003 bd3 ba1.5k sqft32 7th Ave Unit 129, Shalimar, FL 32579For SaleMLS ID #997209, Judy Griffin, Coastal Villages Real Estate. ECAOR
- $249,9002 bd2 ba1.5k sqft1090 5th Ave, Shalimar, FL 32579For SaleMLS ID #1012942, Timothy G Whittemore, LPT Realty LLC. ECAOR
- $274,9003 bd3 ba1.6k sqft137 5th Ave, Shalimar, FL 32579For SaleMLS ID #1005526, Stefanie L Jamgochian, Coastal Villages Real Estate. ECAOR
- $265,0003 bd3 ba1.6k sqft37 12th St #Z132, Shalimar, FL 32579For SaleMLS ID #1003677, Jonathan W Mckenzie, ERA American Real Estate. ECAOR
- $337,9003 bd2 ba1.2k sqft706 Lloyd St, Fort Walton Beach, FL 32547For Sale
 MLS ID #991101, Taryn Sanford, COLDWELL BANKER REALTY. Navarre Area BOR
 - $250,0004 bd4 ba1.9k sqft41 12th St #G68, Shalimar, FL 32579For SaleMLS ID #1011198, Michael S Pechacek, Real Broker LLC. ECAOR
- $380,0003 bd2 ba1.6k sqft382 Echo Cir, Fort Walton Beach, FL 32548For SaleMLS ID #1004401, Shawnta S Sax, Real Broker LLC. ECAOR
- $380,0003 bd2 ba1.4k sqft1134 Rhonda Dr, Niceville, FL 32578For SaleMLS ID #1011349, Debbie K Lewis, ERA American Real Estate. ECAOR
- $340,0003 bd2 ba1.4k sqft636 Fir Ave, Niceville, FL 32578For SaleMLS ID #1012207, Mark A Simpson, Harrison Lilly Emerald Coast. ECAOR
- $325,0003 bd2 ba1.2k sqft234 Holmes Blvd NW, Fort Walton Beach, FL 32548For SaleMLS ID #1009631, Patrick H Wilborn, All American Realty and Investment Group PLLC. ECAOR
- $389,9003 bd2 ba1.5k sqft1525 Valparaiso Blvd, Niceville, FL 32578For SaleMLS ID #1010388, Team Busovne, Keller Williams Realty Nville. ECAOR
- $427,9003 bd2 ba1.5k sqft401 Ed St, Fort Walton Beach, FL 32547For SaleMLS ID #1010635, Alicia Copes, Postcard Realty, Inc. Navarre Area BOR
