Beautifully maintained 3-bedroom, 2-bath home featuring an open-concept floor plan designed for modern living. The spacious living, dining, and kitchen areas flow seamlessly together, creating the perfect space for both everyday comfort and entertaining. The kitchen is a standout with quartz countertops, soft-close cabinetry, and ample storage and workspace. The primary suite offers a relaxing retreat with elegant tray ceilings and a well-designed layout. Additional bedrooms provide flexibility for guests, a home office, or hobbies. The home is filled with natural light and offers nice views that add to its overall charm. Enjoy the convenience of an attached garage with pull-down attic access for extra storage, along with additional storage options throughout the home. Step outside to a backyard space ideal for relaxing, entertaining, or enjoying the outdoors. Move-in ready and thoughtfully designed, this home combines modern finishes, functionality, and comfort perfect for a variety of buyers.
Pending
Price cut: $19.1K (7/6)
$349,900
88 Upland Ct, Stuarts Draft, VA 24476
3beds
1,494sqft
:
Get pre-qualified$2,098/mo
Single Family Residence
Built in 2026
0.59 Acres Lot
$349,800 Zestimate®
$234/sqft
$13/mo HOA
What's special
Nice viewsModern finishesOpen-concept floor planAmple storage and workspaceFilled with natural lightQuartz countertopsSoft-close cabinetry
- 88 days |
- 422 |
- 13 |
Likely to sell faster than
Zillow last checked:
Listing updated:
Listed by:
JULIAN WELLS 434-266-9537,
REAL ESTATE PLUS 540-248-7587
Source: CAAR,MLS#: 676644 Originating MLS: Greater Augusta Association of Realtors Inc
Originating MLS: Greater Augusta Association of Realtors IncFacts & features
Interior
Bedrooms & bathrooms
- Bedrooms: 3
- Bathrooms: 2
- Full bathrooms: 2
- Main level bathrooms: 2
- Main level bedrooms: 3
Rooms
- Room types: Bathroom, Bedroom, Full Bath, Kitchen, Laundry, Living Room
Primary bedroom
- Level: First
Bedroom
- Level: First
Primary bathroom
- Level: First
Bathroom
- Level: First
Kitchen
- Level: First
Laundry
- Level: First
Living room
- Level: First
Heating
- Electric, Heat Pump
Cooling
- Heat Pump
Features
- Primary Downstairs
- Has basement: No
Interior area
- Total structure area: 1,838
- Total interior livable area: 1,494 sqft
- Finished area above ground: 1,494
- Finished area below ground: 0
Property
Parking
- Total spaces: 1
- Parking features: Attached, Garage Faces Front, Garage, Garage Door Opener
- Attached garage spaces: 1
Features
- Levels: One
- Stories: 1
Lot
- Size: 0.59 Acres
Details
- Parcel number: 25
- Zoning description: RA-1 Single Family
Construction
Type & style
- Home type: SingleFamily
- Property subtype: Single Family Residence
Materials
- Blown-In Insulation, Stick Built
- Foundation: Slab
Condition
- New construction: Yes
- Year built: 2026
Utilities & green energy
- Sewer: Public Sewer
- Water: Public
- Utilities for property: Cable Available
Community & HOA
Community
- Security: Carbon Monoxide Detector(s)
- Subdivision: OVERLOOK
HOA
- Has HOA: Yes
- Amenities included: None
- HOA fee: $150 annually
Location
- Region: Stuarts Draft
Financial & listing details
- Price per square foot: $234/sqft
- Date on market: 5/2/2026
- Cumulative days on market: 89 days

Julian Wells
(434) 266-9537
By pressing Contact Agent, you agree that the real estate professional identified above may call/text you about your search, which may involve use of automated means and pre-recorded/artificial voices. You don't need to consent as a condition of buying any property, goods, or services. Message/data rates may apply. You also agree to our Terms of Use. Zillow does not endorse any real estate professionals. We may share information about your recent and future site activity with your agent to help them understand what you're looking for in a home.
Estimated market value
$349,800
$332,000 - $367,000
$2,086/mo
Price history
| Date | Event | Price |
|---|---|---|
| 7/9/2026 | Pending sale | $349,900$234/sqft |
Source:  CAAR #676644 Report a problem CAAR #676644 Report a problem | ||
| 7/6/2026 | Price change | $349,900-5.2%$234/sqft |
Source: CAAR #676644 Report a problem | ||
| 5/2/2026 | Listed for sale | $369,000$247/sqft |
Source: CAAR #676644 Report a problem | ||
Public tax history
Tax history is unavailable.
Monthly payment
Est. payment
Payment breakdown
Explore the cost of this home by adjusting the details. Changes won't be saved.Climate risks
Neighborhood: 24476
Nearby schools
GreatSchools rating
- 4/10Guy K Stump Elementary SchoolGrades: PK-5Distance: 1 mi
- 4/10Stuarts Draft Middle SchoolGrades: 6-8Distance: 2.6 mi
- 4/10Stuarts Draft High SchoolGrades: 9-12Distance: 2.4 mi
Schools provided by the listing agent
- Elementary: Riverheads
- Middle: Riverheads
- High: Riverheads
Source: CAAR. This data may not be complete. We recommend contacting the local school district to confirm school assignments for this home.
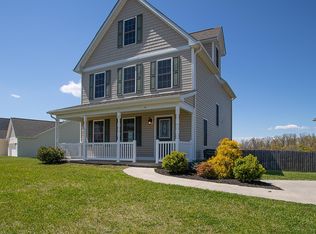
- $410,3005 bd3 ba2.2k sqft4 Lookover Ter, Stuarts Draft, VA 24477Off Market
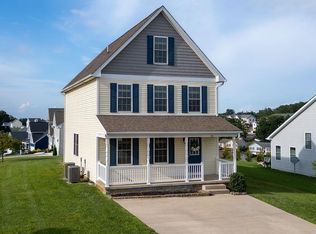
- $375,0005 bd4 ba2.1k sqft43 Upland Ct, Stuarts Draft, VA 24477Sold
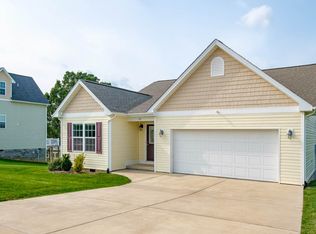
- $359,1003 bd2 ba1.6k sqft63 Upland Ct, Stuarts Draft, VA 24477Off Market
- $469,8003 bd3 ba2.3k sqft56 Upland Ct, Stuarts Draft, VA 24477Off Market
- $439,3004 bd2 ba2k sqft8 Lookover Ter, Stuarts Draft, VA 24477Off Market
- $486,1003 bd3 ba3.1k sqft48 Upland Ct, Stuarts Draft, VA 24477Off Market
- $453,6004 bd3 ba2.2k sqft60 Upland Ct, Stuarts Draft, VA 24477Off Market
- $355,9003 bd3 ba1.6k sqft39 Upland Ct, Stuarts Draft, VA 24477Sold
Similar homes
- $369,0003 bd2 ba1.4k sqft157 Lookover Ter, Stuarts Draft, VA 24477New Construction
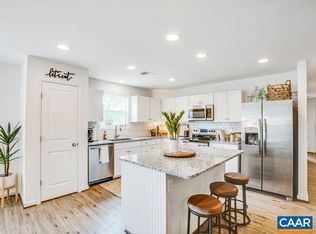
 MLS ID #675350, CHRISTOPHER BURNS, COLDWELL BANKER ELITE-RICHMOND. CAAR
 - $299,9003 bd1 ba1.7k sqft1983 Howardsville Tpke, Stuarts Draft, VA 24477For Sale
 MLS ID #678227, TONY GIRARD, HOWARD HANNA ROY WHEELER REALTY CO.- CHARLOTTESVILLE. CAAR
 - $349,7403 bd2 ba1.3k sqft105 Fieldcrest Ln, Staunton, VA 24401New Construction
 MLS ID #680088, Victoria Clark, D.R. Horton Realty of Virginia LLC. CAAR
 - $380,0004 bd2 ba1.8k sqft103 Hilltop Terrace Rd, Staunton, VA 24401New Construction
 MLS ID #675856, ELIZABETH BABER, REAL ESTATE PLUS. CAAR
 - $359,9002 bd2 ba1.4k sqft74 Fossil Dr, Stuarts Draft, VA 24477New ConstructionMLS ID #678974, JILL ARGENBRIGHT, EARHART AND ASSOCIATES. CAAR
- $360,0003 bd3 ba1.6k sqft433 N Winchester Ave, Waynesboro, VA 22980For SaleMLS ID #678424, ERIN SAMUELS, NEST REALTY GROUP. CAAR
- $424,9904 bd2 ba1.6k sqft293 Heather Ln, Staunton, VA 24401New Construction
 Bright MLS
 - $309,9903 bd3 ba1.4k sqft104F Scotch Pine Way, Staunton, VA 24401New ConstructionMLS ID #680075, Valley Roots Team, Kline May Realty. CAAR
- $389,0003 bd3 ba1.6k sqft209 Bell Creek Dr, Staunton, VA 24401For SaleMLS ID #679845, Kelly Breeden, Nest Realty Harrisonburg. CAAR
- $439,1113 bd2 ba2.1k sqft20 Dirby Way, Fishersville, VA 22939For SaleMLS ID #VAAG2002866, JEANETTE LANTZ, May Kline Realty, Inc. Bright MLS
- $359,9904 bd3 ba1.9k sqft3 White Birch Rd, Waynesboro, VA 22980New ConstructionMLS ID #680048, Valley Roots Team, Kline May Realty. CAAR
- $336,0003 bd2 ba1.5k sqft1303 E Main St, Waynesboro, VA 22980New ConstructionMLS ID #675113, JULIAN WELLS, REAL ESTATE PLUS. CAAR
- $380,0005 bd4 ba2.2k sqft312 Evershire St, Waynesboro, VA 22980For SaleMLS ID #675704, JASON HARRIS REAL ESTATE TEAM, KW COMMONWEALTH. CAAR
- $380,7404 bd2 ba1.6k sqft200 Chamberlain Dr, Staunton, VA 24401New ConstructionCAAR
- $375,0003 bd2 ba1.5k sqft241 Vine St, Waynesboro, VA 22980For SaleMLS ID #676513, JOHAN TORRES, TOWN REALTY. CAAR
- $299,9903 bd2 ba1.1k sqft7 White Birch Rd, Waynesboro, VA 22980New ConstructionMLS ID #680050, Valley Roots Team, Kline May Realty. CAAR
- $415,0004 bd3 ba2.1k sqft20 Kiley Ln, Stuarts Draft, VA 24477For SaleMLS ID #678782, Andrew Costa, KELLER WILLIAMS ALLIANCE. CAAR
- $365,0002 bd2 ba923 sqft25 Hickorynut Dr, Wintergreen Resort, VA 22967For SaleMLS ID #678251, MICHAEL WOOLARD, RE/MAX REALTY SPECIALISTS-CHARLOTTESVILLE. CAAR
- $429,8004 bd3 ba2.1k sqft156 Pheasant Run, Waynesboro, VA 22980For SaleMLS ID #677822, JOHAN TORRES, TOWN REALTY. CAAR
- $374,9905 bd3 ba2.2k sqft5 White Birch Rd, Waynesboro, VA 22980New ConstructionMLS ID #680049, Valley Roots Team, Kline May Realty. CAAR
