Welcome home to the Flint Twin Home plan, part of the Zero Lot Line Series by Denyon Homes. Designed with flexibility and convenience in mind, the Flint offers two unique floor plans to accommodate a variety of lifestyles, with options for either a one-bedroom or two-bedroom layout. This listing features the right-side unit, offering 2 bedrooms, 1 bathroom, and a spacious 2-car garage. The open-concept design creates an inviting flow throughout the home, while the eat-in kitchen is complete with a pantry closet, built-in microwave, and dishwasher. Main-level laundry and central air add everyday comfort and convenience. The lower level is designed with future expansion in mind, providing the opportunity to finish a family room, third bedroom, and second bathroom, allowing the home to grow with your needs. Outside, you'll enjoy a private side yard along with completed lawn and landscaping, gutters, and a blacktop driveway. With full lot ownership and no association fees, this thoughtfully designed twinhome offers low-maintenance living without sacrificing space or future potent
Active
$267,900
880 MORNING STAR LANE Lot 84, Plover, WI 54467
2beds
998sqft
Single Family Residence
Built in 2026
8,276 Square Feet Lot
$267,600 Zestimate®
$268/sqft
$-- HOA
What's special
- 40 days
- 92
- 3
Zillow last checked:
Listing updated:
Listed by:
STEPHANIE OSOWSKI Phone:612-978-0585,
REMAX EXCEL,
Jeff Marg 715-432-0521,
REMAX EXCEL
Source: WIREX MLS,MLS#: 22604291 Originating MLS: Central WI Board of REALTORS
Originating MLS: Central WI Board of REALTORSFacts & features
Interior
Bedrooms & bathrooms
- Bedrooms: 2
- Bathrooms: 1
- Full bathrooms: 1
- Main level bedrooms: 2
Primary bedroom
- Level: Main
- Area: 169
- Dimensions: 13 x 13
Bedroom 2
- Level: Main
- Area: 110
- Dimensions: 11 x 10
Kitchen
- Level: Main
- Area: 90
- Dimensions: 9 x 10
Living room
- Level: Main
- Area: 192
- Dimensions: 12 x 16
Heating
- Natural Gas, Forced Air
Appliances
- Included: Dishwasher, Microwave
Features
- Flooring: Carpet
- Basement: Unfinished,Concrete
Interior area
- Total structure area: 998
- Total interior livable area: 998 sqft
- Finished area above ground: 998
- Finished area below ground: 0
Property
Parking
- Total spaces: 2
- Parking features: 2 Car, Attached, Garage Door Opener
- Attached garage spaces: 2
Features
- Levels: One
- Stories: 1
- Patio & porch: Patio
Lot
- Size: 8,276 Square Feet
Details
- Parcel number: 1730484
- Zoning: Residential
Construction
Type & style
- Home type: SingleFamily
- Architectural style: Ranch
- Property subtype: Single Family Residence
Materials
- Vinyl Siding
- Roof: Shingle
Condition
- 0-5 Years,New Construction
- New construction: Yes
- Year built: 2026
Utilities & green energy
- Sewer: Public Sewer
- Water: Public
- Utilities for property: Cable Available
Community & HOA
Community
- Security: Smoke Detector(s)
Location
- Region: Plover
- Municipality: Plover
Financial & listing details
- Price per square foot: $268/sqft
- Date on market: 9/1/2026
Estimated market value
$267,600
$254,000 - $281,000
$1,614/mo
Price history
| Date | Event | Price |
|---|---|---|
| 9/1/2026 | Listed for sale | $267,900$268/sqft |
Source:  WIREX MLS #22604291 Report a problem WIREX MLS #22604291 Report a problem | ||
| 9/1/2026 | Listing removed | $267,900$268/sqft |
Source: WIREX MLS #22602635 Report a problem | ||
| 7/27/2026 | Listed for sale | $267,900$268/sqft |
Source: WIREX MLS #22602635 Report a problem | ||
| 7/14/2026 | Contingent | $267,900$268/sqft |
Source: WIREX MLS #22602635 Report a problem | ||
| 6/11/2026 | Listed for sale | $267,900$268/sqft |
Source: WIREX MLS #22602635 Report a problem | ||
Public tax history
Tax history is unavailable.
Monthly payment
Est. payment
Payment breakdown
Explore the cost of this home by adjusting the details. Changes won't be saved.Climate risks
Neighborhood: 54467
Nearby schools
Schools provided by the listing agent
- High: Stevens Point
- District: Stevens Point
Source: WIREX MLS. This data may not be complete. We recommend contacting the local school district to confirm school assignments for this home.
- $294,9002 bd2 ba1.2k sqft870 Morning Star Ln #HA83, Plover, WI 54467New Construction

- $307,9002 bd3 ba1.9k sqft890 Morning Star Ln LOT 85, Plover, WI 54467New Construction

- $292,9002 bd2 ba1.2k sqft850 Morning Star Ln LOT 82, Plover, WI 54467New Construction

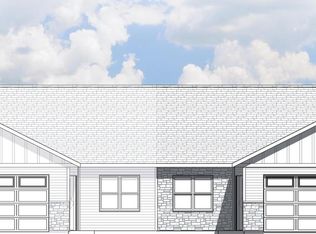
- $293,6502 bd2 ba1.1k sqft920 Morning Star Ln, Plover, WI 54467Sold
Similar homes
- $292,9002 bd2 ba1.2k sqft850 MORNING STAR LANE Lot 82, Plover, WI 54467ActiveMLS ID #22604304, STEPHANIE OSOWSKI. WIREX MLS
- $259,9003 bd2 ba1.4k sqft3340 Jackson Ave, Plover, WI 54467For Sale
 MLS ID #50333690, Sydney A Otto. RANW as distributed by MLS GRID
 - $360,4553 bd2 ba1.4k sqft3787 PEAR LANE, Plover, WI 54467Active
 MLS ID #22604425, SHYLA UMLAUF. WIREX MLS
 - $243,9993 bd2 ba1.3k sqft1526 ILLINOIS AVENUE, Stevens Point, WI 54481Active
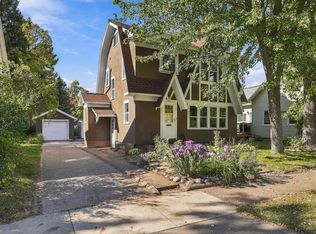 MLS ID #22605027, DAWN BRANDT. WIREX MLS
