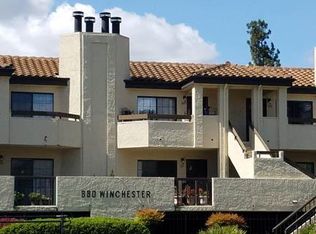
PRICE IMPROVEMENT! Located in the heart of Santa Clara, this beautifully updated 2-bedroom, 2-bathroom condo offers 1,075 sq. ft. of bright and comfortable living space. The home features high vaulted ceilings that create an open, airy feel, along with a modern electric fireplace that adds warmth and style to the living area. Vinyl flooring runs throughout the home for a sleek, low-maintenance finish. The kitchen, bedrooms, and bathrooms have all been tastefully updated with ample storage and generous closet space throughout to add to the homes functionality and everyday comfort. 2 assigned parking spaces in a secured parking garage. This move-in ready home is ideally situated near freeway access, major tech campuses, grocery stores/Costco, Valley Fair Mall, Santana Row and excellent dining experiences, this home combines convenience, comfort and style.
For sale
Price cut: $5K (8/3)
$770,000
880 N Winchester Blvd APT 205, Santa Clara, CA 95050
2beds
1,075sqft
Condominium, Residential
Built in 1985
-- sqft lot
$764,600 Zestimate®
$716/sqft
$487/mo HOA
What's special
- 106 days |
- 771 |
- 31 |
Zillow last checked:
Listing updated:
Listed by:
Mai Trang Tran 02119721 408-332-4548,
KW Bay Area Estates 408-560-9000
Source: MLSListings Inc,MLS#: ML82047059
Facts & features
Interior
Bedrooms & bathrooms
- Bedrooms: 2
- Bathrooms: 2
- Full bathrooms: 2
Bedroom
- Features: PrimarySuiteRetreat, WalkinCloset
Bathroom
- Features: Bidet, Marble, StallShower, Tile, Tub, TubinPrimaryBedroom, UpdatedBaths
Dining room
- Features: BreakfastBar, DiningAreainLivingRoom
Family room
- Features: NoFamilyRoom
Kitchen
- Features: Pantry
Heating
- Radiant
Cooling
- Wall/Window Unit(s)
Appliances
- Included: Dishwasher, Disposal, Microwave, Gas Oven/Range, Refrigerator
- Laundry: Inside
Features
- Vaulted Ceiling(s), Walk-In Closet(s)
- Flooring: Tile, Vinyl Linoleum
- Number of fireplaces: 1
- Fireplace features: Insert
Interior area
- Total structure area: 1,075
- Total interior livable area: 1,075 sqft
Property
Parking
- Total spaces: 2
- Parking features: Assigned, Covered, Electric Gate, Garage Door Opener, Off Street
- Garage spaces: 2
Features
- Stories: 1
Lot
- Size: 1,044 Square Feet
Details
- Parcel number: 26919082
- Zoning: R336
- Special conditions: Standard
Construction
Type & style
- Home type: Condo
- Property subtype: Condominium, Residential
Materials
- Foundation: Raised
- Roof: Tile
Condition
- New construction: No
- Year built: 1985
Utilities & green energy
- Gas: PublicUtilities
- Sewer: Public Sewer
- Water: Public
- Utilities for property: Public Utilities, Water Public
Community & HOA
HOA
- Has HOA: Yes
- HOA fee: $487 monthly
Location
- Region: Santa Clara
Financial & listing details
- Price per square foot: $716/sqft
- Tax assessed value: $783,666
- Date on market: 5/13/2026
- Listing agreement: ExclusiveRightToSell
Estimated market value
$764,600
$726,000 - $803,000
$3,857/mo
Price history
| Date | Event | Price |
|---|---|---|
| 8/3/2026 | Price change | $770,000-0.6%$716/sqft |
Source:  MLSListings Inc #ML82047059 Report a problem MLSListings Inc #ML82047059 Report a problem | ||
| 6/11/2026 | Price change | $775,000-1.8%$721/sqft |
Source: MLSListings Inc #ML82047059 Report a problem | ||
| 5/13/2026 | Listed for sale | $788,888+19.2%$734/sqft |
Source: MLSListings Inc #ML82047059 Report a problem | ||
| 3/23/2017 | Sold | $662,000+2%$616/sqft |
Source: Public Record Report a problem | ||
| 2/17/2017 | Pending sale | $648,888$604/sqft |
Source: Maxreal #ML81638040 Report a problem | ||
| 2/7/2017 | Listed for sale | $648,888+80.2%$604/sqft |
Source: Maxreal #ML81638040 Report a problem | ||
| 12/23/2009 | Sold | $360,000-12.2%$335/sqft |
Source: Public Record Report a problem | ||
| 11/19/2004 | Sold | $410,000+39%$381/sqft |
Source: Public Record Report a problem | ||
| 2/19/2003 | Sold | $295,000+74%$274/sqft |
Source: Public Record Report a problem | ||
| 6/27/1996 | Sold | $169,500$158/sqft |
Source: Public Record Report a problem | ||
Public tax history
| Year | Property taxes | Tax assessment |
|---|---|---|
| 2026 | -- | $783,666 +2% |
| 2025 | $9,105 +3.9% | $768,300 +2% |
| 2024 | $8,767 +1% | $753,236 +2% |
| 2023 | $8,678 +1.6% | $738,468 +2% |
| 2022 | $8,541 +0.4% | $723,990 +2% |
| 2021 | $8,508 +1.9% | $709,796 +1% |
| 2020 | $8,352 | $702,518 +2% |
| 2019 | $8,352 +7% | $688,744 +2% |
| 2018 | $7,804 | $675,240 +68.6% |
| 2017 | $7,804 +63% | $400,391 +2% |
| 2016 | $4,789 +1.8% | $392,541 +1.5% |
| 2015 | $4,707 +5.3% | $386,646 +2% |
| 2014 | $4,468 | $379,073 +0.5% |
| 2013 | -- | $377,361 +16.8% |
| 2012 | -- | $323,000 -2.7% |
| 2011 | -- | $332,000 -7.8% |
| 2010 | -- | $360,000 -2.2% |
| 2009 | -- | $368,000 -15.4% |
| 2008 | -- | $434,828 +2% |
| 2007 | -- | $426,303 +2% |
| 2006 | -- | $417,945 +2% |
| 2005 | -- | $409,750 +36.4% |
| 2004 | -- | $300,507 +54.6% |
| 2003 | -- | $194,415 +2% |
| 2002 | -- | $190,604 +2% |
| 2001 | -- | $186,868 |
Find assessor info on the county website
Monthly payment
Est. payment
Payment breakdown
Explore the cost of this home by adjusting the details. Changes won't be saved.Climate risks
Neighborhood: 95050
Nearby schools
GreatSchools rating
- 6/10C. W. Haman Elementary SchoolGrades: K-5Distance: 0.7 mi
- 8/10Buchser Middle SchoolGrades: 6-8Distance: 0.5 mi
- 8/10Santa Clara High SchoolGrades: 9-12Distance: 1.6 mi
Schools provided by the listing agent
- Elementary: CWHamanElementary
- Middle: BuchserMiddle
- High: SantaClaraHigh
- District: SantaClaraUnified
Source: MLSListings Inc. This data may not be complete. We recommend contacting the local school district to confirm school assignments for this home.
- $666,3001 bd1 ba781 sqft880 N Winchester Blvd APT 202, Santa Clara, CA 95050Off Market
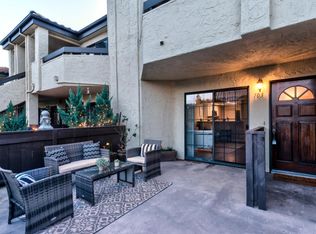
- $791,5002 bd2 ba1k sqft880 N Winchester Blvd APT 103, Santa Clara, CA 95050Off Market
- $513,1001 bd1 ba931 sqft880 N Winchester Blvd APT 104, Santa Clara, CA 95050Off Market
- $591,4001 bd1 ba931 sqft880 N Winchester Blvd APT 204, Santa Clara, CA 95050Off Market

- $789,8002 bd2 ba1.2k sqft880 N Winchester Blvd APT 207, Santa Clara, CA 95050Off Market
- $756,9002 bd2 ba1.1k sqft880 N Winchester Blvd APT 101, Santa Clara, CA 95050Off Market
- $--2 bd2 ba-- sqft880 N Winchester Blvd #2, Santa Clara, CA 95050Off Market
- $460,0001 bd1 ba781 sqft880 N Winchester Blvd APT 102, Santa Clara, CA 95050Sold
A local agent can set up tours, give advice and negotiate with sellers.
Similar homes
- $695,0002 bd2 ba913 sqft2250 Monroe St APT 109, Santa Clara, CA 95050For Sale
 MLS ID #ML82055839, Xiaozhu Kang. MLSListings Inc
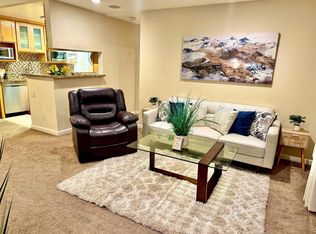
 - $699,8882 bd2 ba913 sqft2250 Monroe St APT 201, Santa Clara, CA 95050For Sale
 MLS ID #ML82040427, Jason Belcher. MLSListings Inc
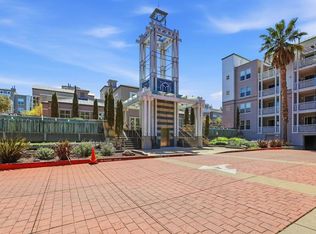
 - $748,8882 bd2 ba1.1k sqft3901 Lick Mill Blvd APT 225, Santa Clara, CA 95054For Sale
 MLS ID #ML82055655, Steve Mun. MLSListings Inc
 - $679,9992 bd2 ba1.4k sqft144 S 3rd St Unit 509, San Jose, CA 95112For Sale
 MLS ID #ML82056983, Ivan Caballero. MLSListings Inc
 - $765,0002 bd2 ba995 sqft1652 Braddock Ct, San Jose, CA 95125For SaleMLS ID #ML82055045, Stephen Barsanti. MLSListings Inc
- $660,0002 bd2 ba1k sqft1477 De Rose Way Unit 243, San Jose, CA 95126For SaleMLS ID #ML82058451, David Phan. MLSListings Inc
- $789,0002 bd2 ba1k sqft716 San Conrado Ter Unit 8, Sunnyvale, CA 94085For SaleMLS ID #ML82058531, Sharon Chen. MLSListings Inc
- $850,0002 bd2 ba1.3k sqft131 Union Ave Unit H, Campbell, CA 95008For SaleMLS ID #ML82056332, Helen Chong. MLSListings Inc
- $699,9993 bd2 ba1.4k sqft3241 Heather Ridge Ct, San Jose, CA 95136For SaleMLS ID #ML82058313, Yael Kharman. MLSListings Inc
- $750,0003 bd2 ba1.2k sqft1377 Yamada Dr, San Jose, CA 95131For SaleMLS ID #ML82055240, Yu-En Tsai. MLSListings Inc
- $768,0003 bd2 ba1.3k sqft1898 Meridian Ave Unit 48, San Jose, CA 95125For SaleMLS ID #ML82056222, Heather Y. Lin. MLSListings Inc
- $798,0002 bd2 ba1k sqft473 Costa Mesa Trl #C, Sunnyvale, CA 94085For SaleMLS ID #ML82053308, David Kim. MLSListings Inc
- $580,0002 bd2 ba956 sqft946 Kiely Blvd Unit A, Santa Clara, CA 95051For SaleMLS ID #ML82047398, Suzanne Bakhtiari. MLSListings Inc
- $799,0001 bd2 ba1k sqft3171 Payne Ave APT 56, San Jose, CA 95117For SaleMLS ID #41137363, Jeana Osburn. bridgeMLS/CCAR/Bay East AOR
- $699,0002 bd2 ba995 sqft1751 Braddock Ct, San Jose, CA 95125For SaleMLS ID #ML82036821, Brittany Barnes. MLSListings Inc
- $599,8882 bd1 ba712 sqft2601 Cortez Dr Unit 5101, Santa Clara, CA 95051For SaleMLS ID #ML82053668, Marty Brill. MLSListings Inc
- $899,0003 bd2 ba1.4k sqft250 Santa Fe Trl #123, Sunnyvale, CA 94085For SaleMLS ID #ML82058278, Roxy Laufer. MLSListings Inc
- $699,9002 bd2 ba1.3k sqftOther, San Jose, CA 95135For SaleMLS ID #41146397, David Azimi. Bay East AOR
- $638,0002 bd2 ba922 sqft1195 Yarwood Ct, San Jose, CA 95128For SaleMLS ID #ML82040524, Rick Talmage. MLSListings Inc
- $598,8802 bd2 ba922 sqft646 Teatree Ct, San Jose, CA 95128For SaleMLS ID #ML82057958, Joseph Borromeo. MLSListings Inc
Local buyer's agents are ready to help
