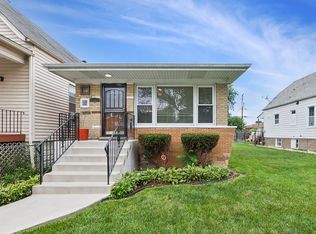
THE CUTEST CAPE COD YOU'LL EVER SEE! Welcome home to this beautifully renovated 3-bedroom, 3-bath Cape Cod, perfectly situated on a sunny corner lot in the North Beverly area of Auburn Gresham. Step inside and fall in love with the thoughtful updates and stylish finishes throughout. The main level features a bedroom with access to a full continental-style bathroom, providing a convenient option for guests or first-floor living. The dining room flows seamlessly into the beautifully updated kitchen, complete with a three-seat breakfast bar-perfect for casual dining and entertaining. The living room makes a statement with a custom-designed feature wall and electric fireplace, creating a warm and inviting focal point. Upstairs, you'll find two additional bedrooms and another full bathroom, offering comfortable and private living space. The finished basement adds even more room to enjoy, featuring an extra-large family room that's perfect for entertaining, movie nights, a game room, or additional gathering space, along with another bathroom. Outside, enjoy a brand-new rear deck and brand-new 2-car garage. The home is also conveniently located near a forest preserve walking path, shopping, Metra/train access, public transportation, and approximately 10 minutes from the Dan Ryan Expressway. Completely renovated, beautifully designed, and ready for its new owner-this Cape Cod is a must-see. Come see it today!
Contingent
$359,900
8800 S Winchester Ave, Chicago, IL 60620
3beds
1,800sqft
Single Family Residence
Built in 1950
4,687 Square Feet Lot
$361,700 Zestimate®
$200/sqft
$-- HOA
What's special
Electric fireplaceSunny corner lotThree-seat breakfast barBrand-new rear deck
- 35 days
- 38
- 3
Zillow last checked:
Listing updated:
Listed by:
Ursula Shine u_shine@hotmail.com,
Exit Strategy Realty / EMA Management
Source: MRED as distributed by MLS GRID,MLS#: 12773621
Facts & features
Interior
Bedrooms & bathrooms
- Bedrooms: 3
- Bathrooms: 3
- Full bathrooms: 3
Rooms
- Room types: Deck
Primary bedroom
- Features: Flooring (Hardwood)
- Level: Main
- Area: 143 Square Feet
- Dimensions: 11X13
Bedroom 2
- Features: Flooring (Hardwood)
- Level: Second
- Area: 117 Square Feet
- Dimensions: 13X9
Bedroom 3
- Features: Flooring (Hardwood)
- Level: Second
- Area: 90 Square Feet
- Dimensions: 10X9
Deck
- Level: Main
- Area: 187 Square Feet
- Dimensions: 17X11
Dining room
- Features: Flooring (Hardwood)
- Level: Main
- Area: 130 Square Feet
- Dimensions: 10X13
Family room
- Features: Flooring (Vinyl)
- Level: Basement
- Area: 812 Square Feet
- Dimensions: 28X29
Kitchen
- Features: Kitchen (Eating Area-Breakfast Bar, Granite Counters, Updated Kitchen), Flooring (Hardwood)
- Level: Main
- Area: 130 Square Feet
- Dimensions: 10X13
Laundry
- Level: Basement
- Area: 54 Square Feet
- Dimensions: 9X6
Living room
- Features: Flooring (Hardwood)
- Level: Main
- Area: 270 Square Feet
- Dimensions: 18X15
Heating
- Natural Gas
Cooling
- Central Air
Appliances
- Included: Range, Microwave, Dishwasher, Refrigerator
- Laundry: Gas Dryer Hookup
Features
- 1st Floor Bedroom, 1st Floor Full Bath, Quartz Counters
- Flooring: Hardwood
- Basement: Finished,Full
- Number of fireplaces: 2
- Fireplace features: Electric, Living Room, Basement
Interior area
- Total structure area: 0
- Total interior livable area: 1,800 sqft
Property
Parking
- Total spaces: 2
- Parking features: Garage Door Opener, Yes, Garage Owned, Detached, Garage
- Garage spaces: 2
- Has uncovered spaces: Yes
Accessibility
- Accessibility features: No Disability Access
Features
- Stories: 2
Lot
- Size: 4,687 Square Feet
Details
- Parcel number: 25062070900000
- Special conditions: None
Construction
Type & style
- Home type: SingleFamily
- Architectural style: Cape Cod
- Property subtype: Single Family Residence
Materials
- Brick
Condition
- New construction: No
- Year built: 1950
- Major remodel year: 2026
Utilities & green energy
- Sewer: Public Sewer
- Water: Public
Community & HOA
Community
- Features: Park, Curbs, Sidewalks, Street Lights, Street Paved
HOA
- Services included: None
Location
- Region: Chicago
Financial & listing details
- Price per square foot: $200/sqft
- Tax assessed value: $200,000
- Annual tax amount: $3,350
- Date on market: 9/30/2026
- Ownership: Fee Simple
Estimated market value
$361,700
$344,000 - $380,000
$2,845/mo
Price history
| Date | Event | Price |
|---|---|---|
| 10/7/2026 | Contingent | $359,900$200/sqft |
Source:  MRED as distributed by MLS GRID #12773621 Report a problem | ||
| 9/30/2026 | Listed for sale | $359,900+267.2%$200/sqft |
Source: MRED as distributed by MLS GRID #12773621 Report a problem | ||
| 8/15/2025 | Sold | $98,000-1.5%$54/sqft |
Source: MRED as distributed by MLS GRID #12423720 Report a problem | ||
| 8/5/2025 | Pending sale | $99,500$55/sqft |
Source: MRED as distributed by MLS GRID #12423720 Report a problem | ||
| 7/24/2025 | Contingent | $99,500$55/sqft |
Source: MRED as distributed by MLS GRID #12423720 Report a problem | ||
| 7/20/2025 | Listed for sale | $99,500$55/sqft |
Source: MRED as distributed by MLS GRID #12423720 Report a problem | ||
Public tax history
| Year | Property taxes | Tax assessment |
|---|---|---|
| 2024 | $4,029 +19.1% | $20,000 +25% |
| 2023 | $3,384 +30.4% | $15,999 |
| 2022 | $2,595 -19.6% | $15,999 |
| 2021 | $3,226 +32.3% | $15,999 +46.5% |
| 2020 | $2,439 +0.9% | $10,922 -9% |
| 2019 | $2,418 +1.7% | $12,003 |
| 2018 | $2,377 -31.6% | $12,003 -25.5% |
| 2017 | $3,476 +0.2% | $16,111 -6.8% |
| 2016 | $3,469 +9.3% | $17,279 |
| 2015 | $3,174 +9.7% | $17,279 +11.1% |
| 2014 | $2,893 +2% | $15,552 |
| 2013 | $2,835 +1.4% | $15,552 |
| 2012 | $2,797 +11.5% | $15,552 +0.7% |
| 2011 | $2,509 -0.4% | $15,449 |
| 2010 | $2,519 +4.4% | $15,449 |
| 2009 | $2,414 -11.1% | $15,449 -18.2% |
| 2008 | $2,715 +1.1% | $18,889 |
| 2007 | $2,686 -1.1% | $18,889 |
| 2006 | $2,715 +21.1% | $18,889 +37.9% |
| 2005 | $2,242 +1% | $13,697 |
| 2004 | $2,220 +2.2% | $13,697 |
| 2003 | $2,172 +9.6% | $13,697 +24.4% |
| 2002 | $1,982 +27.1% | $11,013 |
| 2001 | $1,559 +2% | $11,013 |
| 2000 | $1,529 +0.1% | $11,013 +10.7% |
| 1999 | $1,527 | $9,946 |
Find assessor info on the county website
Monthly payment
Est. payment
Payment breakdown
Explore the cost of this home by adjusting the details. Changes won't be saved.Climate risks
Neighborhood: Gresham
Nearby schools
Similar homes
- $305,0005 bd3 ba2.4k sqft8634 S Laflin St, Chicago, IL 60620Active
 MLS ID #12759742, Ryan Widerberg, ABR,PSA,RENE,SFR, eXp Realty - Chicago North Ave. MRED as distributed by MLS GRID
- $300,0004 bd3 ba1.8k sqft9138 S Perry Ave, Chicago, IL 60620Active
 MLS ID #12763648, Giovanni Laverde, Coldwell Banker Realty. MRED as distributed by MLS GRID
- $340,0003 bd1 ba1.8k sqft6534 S Bell Ave, Chicago, IL 60636Active
 MLS ID #12774012, Kem McNair, Baird & Warner. MRED as distributed by MLS GRID
- $319,9003 bd2 ba2k sqft8714 S Merrill Ave, Chicago, IL 60617Price Change
 MLS ID #12780329, Sergio Monjane, Real Broker LLC. MRED as distributed by MLS GRID
