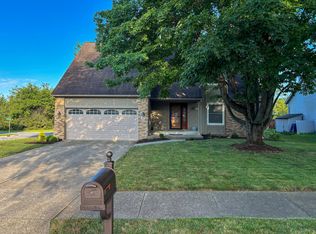
Located on a quiet cul de sac in the heart of Westerville just a short walk from local schools, parks, and pools, this sprawling five-bedroom home has everything you need and is ready to move right in! A spacious entry level features beautiful oak wood floors and has plenty of room for everyone. You'll love the extra kitchen features including a built-in island, stainless steel appliances, coffee bar, and loads of storage. Two large living spaces and a bonus dining area are joined by the home's most convenient feature, a first floor primary suite with soaring ceilings, walk in shower, and its own private entry with a paver patio. Upstairs you'll find a second primary suite complete with a spacious bathroom and large walk-in closet. Three additional bathrooms provide plenty of room for everyone, with a jack and jill style full bathroom featuring separated vanities. A partial basement provides room to expand your living space. Extra features and updates include a tankless water heater, upgraded doors with beautiful stained glass, Pella windows with build in blinds, and a garage workspace. Schedule your showing today! Agents see remarks and documents for offer details.
Pending
$522,500
881 Thirlwall Ct, Westerville, OH 43081
5beds
2,704sqft
:
Get pre-qualified$3,785/mo
Single Family Residence
Built in 1983
10,018 Square Feet Lot
$-- Zestimate®
$193/sqft
$-- HOA
What's special
- 25 days |
- 677 |
- 22 |
Zillow last checked:
Listing updated:
Listed by:
Jacob S Mercer 614-581-1578,
Berkshire Hathaway HS Pro Rlty
Source: Columbus and Central Ohio Regional MLS ,MLS#: 226026799
Facts & features
Interior
Bedrooms & bathrooms
- Bedrooms: 5
- Bathrooms: 4
- Full bathrooms: 3
- 1/2 bathrooms: 1
- Main level bedrooms: 1
Heating
- Forced Air
Cooling
- Central Air
Appliances
- Included: Instant Hot Water, Dishwasher, Electric Range, Gas Water Heater, Microwave, Refrigerator
- Laundry: Electric Dryer Hookup
Features
- Flooring: Wood, Carpet, Ceramic/Porcelain
- Windows: Insulated Windows
- Basement: Crawl Space,Partial
- Number of fireplaces: 1
- Fireplace features: One, Gas Log
- Common walls with other units/homes: No Common Walls
Interior area
- Total structure area: 2,553
- Total interior livable area: 2,704 sqft
Property
Parking
- Total spaces: 2
- Parking features: Garage Door Opener, Attached
- Garage spaces: 2
Features
- Levels: Two
- Patio & porch: Patio
- Fencing: Fenced
Lot
- Size: 10,018 Square Feet
Details
- Additional structures: Shed(s)
- Parcel number: 080007712
Construction
Type & style
- Home type: SingleFamily
- Architectural style: Traditional
- Property subtype: Single Family Residence
Materials
- Foundation: Block
Condition
- New construction: No
- Year built: 1983
Utilities & green energy
- Sewer: Public Sewer
- Water: Public
Community & HOA
Community
- Subdivision: Canyon Creek
HOA
- Has HOA: No
- Amenities included: Park, Pool, Sidewalk
Location
- Region: Westerville
Financial & listing details
- Price per square foot: $193/sqft
- Tax assessed value: $381,100
- Annual tax amount: $7,581
- Date on market: 7/18/2026
- Listing terms: VA Loan,FHA,Conventional,Relocation Property
Estimated market value
Not available
Estimated sales range
Not available
Not available
Price history
| Date | Event | Price |
|---|---|---|
| 7/26/2026 | Pending sale | $522,500$193/sqft |
Source:  Columbus and Central Ohio Regional MLS #226026799 Report a problem Columbus and Central Ohio Regional MLS #226026799 Report a problem | ||
| 7/18/2026 | Listed for sale | $522,500+68.5%$193/sqft |
Source: Columbus and Central Ohio Regional MLS #226026799 Report a problem | ||
| 5/29/2020 | Sold | $310,000-4.3%$115/sqft |
Source: Columbus and Central Ohio Regional MLS #220010268 Report a problem | ||
| 4/9/2020 | Pending sale | $324,000$120/sqft |
Source: RE/MAX Affiliates, Inc. #220010268 Report a problem | ||
| 4/3/2020 | Listed for sale | $324,000+40.9%$120/sqft |
Source: RE/MAX Affiliates, Inc. #220010268 Report a problem | ||
| 9/9/2002 | Sold | $230,000+4.5%$85/sqft |
Source: Public Record Report a problem | ||
| 5/9/2001 | Sold | $220,000$81/sqft |
Source: Public Record Report a problem | ||
Public tax history
| Year | Property taxes | Tax assessment |
|---|---|---|
| 2024 | $7,581 +2.2% | $133,390 |
| 2023 | $7,420 +7.5% | $133,390 +40.7% |
| 2022 | $6,905 -0.8% | $94,780 |
| 2021 | $6,963 +7.3% | $94,780 +7% |
| 2020 | $6,487 +14.7% | $88,550 +21.5% |
| 2019 | $5,655 +2% | $72,870 |
| 2018 | $5,543 | $72,870 |
| 2017 | $5,543 -11.6% | $72,870 -2.6% |
| 2016 | $6,271 +1.8% | $74,800 |
| 2015 | $6,163 | $74,800 |
| 2014 | $6,163 +110% | $74,800 +5% |
| 2013 | $2,935 -45.3% | $71,225 |
| 2011 | $5,367 -10.9% | $71,225 -16.4% |
| 2010 | $6,026 +17.6% | $85,225 |
| 2008 | $5,124 +3.6% | $85,225 |
| 2007 | $4,947 +0.7% | -- |
| 2006 | $4,912 +10.7% | -- |
| 2005 | $4,439 +6.4% | -- |
| 2004 | $4,170 +10.2% | -- |
| 2003 | $3,783 -2.7% | -- |
| 2002 | $3,888 +11.2% | -- |
| 2001 | $3,495 +0.9% | -- |
| 2000 | $3,465 | -- |
Find assessor info on the county website
Monthly payment
Est. payment
Payment breakdown
Explore the cost of this home by adjusting the details. Changes won't be saved.Climate risks
Neighborhood: 43081
Nearby schools
GreatSchools rating
- 7/10Mark Twain Elementary SchoolGrades: K-5Distance: 0.1 mi
- 7/10Walnut Springs Middle SchoolGrades: 6-8Distance: 0.4 mi
- 7/10Westerville-North High SchoolGrades: 9-12Distance: 1.1 mi
- $469,0004 bd3 ba2k sqft873 Thirlwall Ct, Westerville, OH 43081Off Market
- $454,1004 bd2 ba1k sqft889 Thirlwall Ct, Westerville, OH 43081Off Market
- $430,2003 bd2 ba792 sqft876 Knebworth Ct, Westerville, OH 43081Off Market
- $541,5004 bd2 ba1k sqft872 Knebworth Ct, Westerville, OH 43081Off Market
- $461,0004 bd2 ba1.1k sqft894 Thirlwall Ct, Westerville, OH 43081Off Market
- $412,8003 bd2 ba748 sqft865 Thirlwall Ct, Westerville, OH 43081Off Market
- $432,3004 bd2 ba919 sqft864 Knebworth Ct, Westerville, OH 43081Off Market
- $401,8004 bd2 ba768 sqft878 Thirlwall Ct, Westerville, OH 43081Off Market
A local agent can set up tours, give advice and negotiate with sellers.
A local lender can help you make sure your offer is ready when you are.
Similar homes
- $529,0004 bd3 ba2.2k sqft621 Valley Wood Ct, Westerville, OH 43081For Sale
 MLS ID #226027993, Casie Marie Ebel, Howard Hanna - Main Office. Columbus and Central Ohio Regional MLS
 - $579,0004 bd3 ba2.6k sqft188 Mainsail Dr, Westerville, OH 43081For Sale
 MLS ID #226028168, William C Wickom, USA-1 Real Estate Corp.. Columbus and Central Ohio Regional MLS
 - $535,0004 bd3 ba2.3k sqft1015 Pine View Rd, Westerville, OH 43081For Sale
 MLS ID #226023597, Susie L Pattison, Cutler Real Estate. Columbus and Central Ohio Regional MLS
 - $519,9006 bd3 ba2.6k sqft252 E Broadway Ave, Westerville, OH 43081For Sale
 MLS ID #226026929, Misha Jobin, Coldwell Banker Realty. Columbus and Central Ohio Regional MLS
 - $549,9993 bd5 ba2.6k sqft730 Mohican Way, Westerville, OH 43081For SaleMLS ID #226022529, Bethanie Defrancisco, Coldwell Banker Realty. Columbus and Central Ohio Regional MLS
- $575,0003 bd4 ba2.9k sqft1108 Forest View Ct, Westerville, OH 43081For SaleMLS ID #226027995, Pat Kearns-Davis, RE/MAX Capital Centre. Columbus and Central Ohio Regional MLS
- $448,9004 bd3 ba2k sqft873 Prince William Ln, Westerville, OH 43081For SaleMLS ID #226028346, Kathleen M Short, RE/MAX Impact. Columbus and Central Ohio Regional MLS
- $435,0004 bd4 ba2k sqft604 Patricia Ann Ln, Westerville, OH 43081For SaleMLS ID #226025424, Michael S McCoy, RE/MAX Impact. Columbus and Central Ohio Regional MLS
- $424,0005 bd3 ba2.1k sqft192 Buckeye Ct, Westerville, OH 43081For SaleMLS ID #226008589, Kayleen A Antritt, Keller Williams Consultants. Columbus and Central Ohio Regional MLS
- $499,9004 bd3 ba2.6k sqft5256 Longrifle Rd, Westerville, OH 43081For SaleMLS ID #226026500, Jeffrey I Kanowsky, Keller Williams Greater Cols. Columbus and Central Ohio Regional MLS
- $349,9004 bd3 ba2k sqft36 N Spring Rd, Westerville, OH 43081For SaleMLS ID #226029914, Cheryl Huston, Keller Williams Greater Cols. Columbus and Central Ohio Regional MLS
- $534,0004 bd3 ba2.3k sqft583 Mulberry Way S, Westerville, OH 43082For SaleMLS ID #226027055, Jennifer L Wernert, e-Merge Real Estate. Columbus and Central Ohio Regional MLS
- $574,9003 bd4 ba2.8k sqft6681 Chelton Pl, Westerville, OH 43082For SaleMLS ID #226030381, DeLena Ciamacco, RE/MAX Connection. Columbus and Central Ohio Regional MLS
- $509,9004 bd2 ba1.8k sqft21 Elmwood Pl, Westerville, OH 43081For SaleMLS ID #226027668, Brian D Kemp, Keller Williams Capital Ptnrs. Columbus and Central Ohio Regional MLS
- $514,9994 bd3 ba2.6k sqft6035 Shreven Dr, Westerville, OH 43081For SaleMLS ID #226027469, Emily Durbin, Red 1 Realty. Columbus and Central Ohio Regional MLS
- $529,0004 bd4 ba3.5k sqft579 Olde Mill Dr, Westerville, OH 43082For SaleMLS ID #226027259, Julie R Guy, Coldwell Banker Realty. Columbus and Central Ohio Regional MLS
- $425,0004 bd3 ba1.8k sqft719 Timberlake Dr, Westerville, OH 43081For SaleMLS ID #226030023, Linda M Rano-Jonard, RE/MAX Affiliates, Inc.. Columbus and Central Ohio Regional MLS
- $575,0004 bd4 ba3.3k sqft1389 Spagnol Ln, Westerville, OH 43081For SaleMLS ID #226026381, Vincent J Oddi, Keller Williams Greater Cols. Columbus and Central Ohio Regional MLS
- $559,0004 bd3 ba2.3k sqft6990 Sunbury Rd, Westerville, OH 43082For SaleMLS ID #226026499, Leslie A Lauer, Howard Hanna Real Estate Svcs. Columbus and Central Ohio Regional MLS
- $461,0003 bd4 ba2.9k sqft399 Hickory Ln, Westerville, OH 43081For SaleMLS ID #226025570, Daniel J Beirne, Opendoor Brokerage LLC. Columbus and Central Ohio Regional MLS
