Welcome home to this beautifully maintained property that offers the perfect blend of comfort, updates, and value. Nestled on a lot with a private, tree-lined backyard, you'll love relaxing or entertaining on the spacious deck overlooking the serene outdoor setting. Inside, gleaming wood floors flow throughout much of the home, while numerous updates provide peace of mind and modern convenience. The remodeled kitchen features attractive cabinetry with glass-front accents, updated appliances, and abundant storage, creating a stylish and functional space for everyday living. Additional improvements include thermal-pane windows, added attic insulation, updated electrical service, a newer garage door and opener, updated bathroom vanity and shower surround, closet organizers, ceiling fans, and refreshed landscaping. The finished lower level expands your living space with a fantastic recreation area complete with a custom bar—perfect for game days, gatherings, and entertaining guests. Additional finsihed room flexibility for a home office, or hobby space, or guest accommodations. Ample storage space and a convenient laundry area complete the lower level. Move-in ready and affordably priced, this home offers exceptional value for first-time buyers, downsizers, or anyone seeking a well-cared-for property with thoughtful updates and a great outdoor setting. Don't miss this opportunity!
Pending
Listed by: EXP Realty, LLC • Peter Lu • 314-662-6578
$185,000
8812 McNulty Dr, Saint Louis, MO 63114
3beds
1,512sqft
:
Get pre-qualified$1,294/mo
Single Family Residence
Built in 1958
7,679 Square Feet Lot
$188,800 Zestimate®
$122/sqft
$-- HOA
What's special
Private tree-lined backyardGreat outdoor settingAmple storage spaceAbundant storageConvenient laundry areaUpdated appliancesCloset organizers
- 24 days |
- 246 |
- 26 |
Zillow last checked:
Listing updated:
Listed by:
Peter Lu 314-662-6578,
EXP Realty, LLC,
Lauren Broughton 636-751-9211,
EXP Realty, LLC
Source: MARIS,MLS#: 26045746 Originating MLS: St. Louis Association of REALTORS
Originating MLS: St. Louis Association of REALTORSFacts & features
Interior
Bedrooms & bathrooms
- Bedrooms: 3
- Bathrooms: 1
- Full bathrooms: 1
- Main level bathrooms: 1
- Main level bedrooms: 3
Bedroom
- Features: Floor Covering: Laminate
- Level: Main
- Area: 81
- Dimensions: 9x9
Bedroom 2
- Features: Floor Covering: Laminate
- Level: Main
- Area: 132
- Dimensions: 12x11
Bedroom 3
- Features: Floor Covering: Laminate
- Level: Main
- Area: 99
- Dimensions: 11x9
Bathroom
- Features: Floor Covering: Ceramic Tile
- Level: Main
- Area: 40
- Dimensions: 5x8
Basement
- Level: Basement
- Area: 117
- Dimensions: 13x9
Basement
- Level: Basement
- Area: 286
- Dimensions: 26x11
Basement
- Level: Basement
- Area: 121
- Dimensions: 11x11
Breakfast room
- Features: Floor Covering: Laminate
- Level: Main
- Area: 108
- Dimensions: 9x12
Kitchen
- Features: Floor Covering: Laminate
- Level: Main
- Area: 120
- Dimensions: 12x10
Laundry
- Features: Floor Covering: Concrete
- Level: Basement
- Area: 338
- Dimensions: 26x13
Living room
- Features: Floor Covering: Laminate
- Level: Main
- Area: 192
- Dimensions: 16x12
Heating
- Forced Air
Cooling
- Central Air
Features
- Basement: Partially Finished
- Has fireplace: No
Interior area
- Total structure area: 1,512
- Total interior livable area: 1,512 sqft
- Finished area above ground: 988
- Finished area below ground: 524
Property
Parking
- Total spaces: 1
- Parking features: Garage
- Garage spaces: 1
Features
- Levels: One
Lot
- Size: 7,679 Square Feet
- Features: Back Yard
Details
- Parcel number: 13K221078
- Special conditions: Standard
Construction
Type & style
- Home type: SingleFamily
- Architectural style: Ranch
- Property subtype: Single Family Residence
Materials
- Brick
Condition
- Year built: 1958
Utilities & green energy
- Electric: Ameren
- Sewer: Public Sewer
- Water: Public
- Utilities for property: Electricity Connected, Natural Gas Connected, Sewer Connected, Water Connected
Community & HOA
Community
- Subdivision: Elmdale Manor 1
HOA
- Has HOA: No
Location
- Region: Saint Louis
Financial & listing details
- Price per square foot: $122/sqft
- Tax assessed value: $142,700
- Annual tax amount: $2,095
- Date on market: 7/18/2026
- Cumulative days on market: 24 days
- Listing terms: Cash,Conventional,FHA,VA Loan
- Electric utility on property: Yes
Estimated market value
$188,800
$179,000 - $198,000
$1,754/mo
Price history
| Date | Event | Price |
|---|---|---|
| 7/22/2026 | Pending sale | $185,000$122/sqft |
Source:  MARIS #26045746 Report a problem MARIS #26045746 Report a problem | ||
| 7/18/2026 | Listed for sale | $185,000+117.9%$122/sqft |
Source: MARIS #26045746 Report a problem | ||
| 6/16/2016 | Sold | -- |
Source: MARIS #16016720 Report a problem | ||
| 5/20/2016 | Listed for sale | $84,900$56/sqft |
Source: Keller Williams - Keller Williams Realty West Partners #16016720 Report a problem | ||
| 5/20/2016 | Pending sale | $84,900$56/sqft |
Source: Keller Williams - Keller Williams Realty West Partners #16016720 Report a problem | ||
| 4/2/2016 | Listed for sale | $84,900$56/sqft |
Source: Keller Williams - Keller Williams Realty West Partners #16016720 Report a problem | ||
| 5/8/2000 | Sold | -- |
Source: Public Record Report a problem | ||
Public tax history
| Year | Property taxes | Tax assessment |
|---|---|---|
| 2025 | $2,095 +6.8% | $27,110 +19.5% |
| 2024 | $1,962 +2% | $22,680 |
| 2023 | $1,923 +13.3% | $22,680 +29.6% |
| 2022 | $1,697 +0% | $17,500 |
| 2021 | $1,697 -3.3% | $17,500 +5.2% |
| 2020 | $1,754 +6.9% | $16,640 |
| 2019 | $1,641 | $16,640 +17.4% |
| 2018 | $1,641 | $14,170 |
| 2017 | $1,641 +4.8% | $14,170 -3.7% |
| 2016 | $1,566 -3.1% | $14,720 |
| 2015 | $1,617 | $14,720 -6.7% |
| 2014 | $1,617 -7.2% | $15,770 |
| 2013 | $1,741 | $15,770 -9.7% |
| 2012 | -- | $17,460 |
| 2011 | -- | $17,460 -4.3% |
| 2010 | $1,682 +9.5% | $18,240 |
| 2009 | $1,537 -4.4% | $18,240 -13.8% |
| 2008 | $1,608 +7.4% | $21,150 |
| 2007 | $1,497 | $21,150 +24.1% |
| 2006 | $1,497 +4.1% | $17,040 |
| 2005 | $1,437 +11.8% | $17,040 +20.3% |
| 2003 | $1,285 +3.8% | $14,170 +0.6% |
| 2002 | $1,238 +26.1% | $14,080 |
| 2001 | $982 | $14,080 |
Find assessor info on the county website
Monthly payment
Est. payment
Payment breakdown
Explore the cost of this home by adjusting the details. Changes won't be saved.Climate risks
Neighborhood: 63114
Nearby schools
GreatSchools rating
- 5/10Marvin Elementary SchoolGrades: K-5Distance: 0.7 mi
- 5/10Ritenour Middle SchoolGrades: 6-8Distance: 1.2 mi
- 2/10Ritenour Sr. High SchoolGrades: 9-12Distance: 0.9 mi
Schools provided by the listing agent
- Elementary: Marvin Elem.
- Middle: Ritenour Middle
- High: Ritenour Sr. High
Source: MARIS. This data may not be complete. We recommend contacting the local school district to confirm school assignments for this home.
- $155,7003 bd1 ba988 sqft8808 McNulty Dr, Saint Louis, MO 63114Off Market
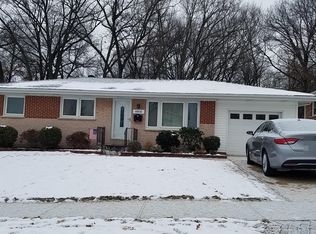
- $143,7003 bd1 ba988 sqft8816 McNulty Dr, Saint Louis, MO 63114Off Market
- $99,2002 bd1 ba900 sqft8838 McNulty Dr, Saint Louis, MO 63114Off Market
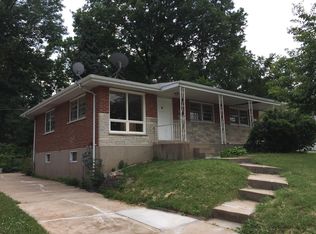
- $147,3003 bd1 ba988 sqft8804 McNulty Dr, Saint Louis, MO 63114Off Market
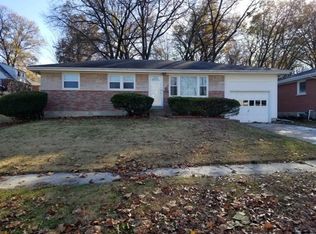
- $173,2004 bd2 ba1.2k sqft8820 McNulty Dr, Saint Louis, MO 63114Off Market
- $235,4004 bd2 ba1.6k sqft3635 Marshall Ave, Saint Louis, MO 63114Off Market
- $220,7003 bd2 ba1.2k sqft8809 McNulty Dr, Saint Louis, MO 63114Off Market
- $174,8003 bd1 ba1.1k sqft8813 McNulty Dr, Saint Louis, MO 63114Off Market
A local agent can set up tours, give advice and negotiate with sellers.
A local lender can help you make sure your offer is ready when you are.
Similar homes
- $--3 bd1 ba1.1k sqft8636 Ardelia Ave, Saint Louis, MO 63114Auction
 Auction.com 2
 - $245,0004 bd1 ba1.4k sqft3655 McKibbon Rd, Saint Louis, MO 63114For Sale

 MLS ID #26046750, Jessica P Tapia, Ellis Luxury Homes, LLC. MARIS
 - $175,0002 bd1 ba976 sqft9818 Eastbrook Dr, Saint Louis, MO 63114For Sale
 MLS ID #26051430, Joe Geary, Nettwork Global. MARIS
 - $170,0003 bd1 ba1.1k sqft8409 Engler Ave, Saint Louis, MO 63114For Sale
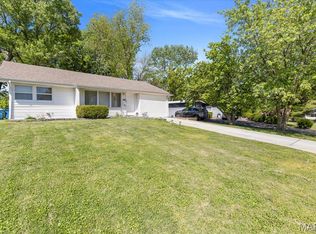 MLS ID #26024891, Mike L Simms, Worth Clark Realty. MARIS
 - $224,9004 bd2 ba1.7k sqft3651 Hilleman Ave, Saint Louis, MO 63114For SaleMLS ID #26044013, Yuliana A Erazo Hidalgo, Real Broker LLC. MARIS
- $209,9003 bd2 ba1.1k sqft2366 Addie Ave, Saint Louis, MO 63114For SaleMLS ID #26051456, Mandy Wong, Fortune Realty, LLC. MARIS
- $179,0003 bd2 ba1.3k sqft9715 Ridge Ave, Saint Louis, MO 63114For SaleMLS ID #26048169, Kimberli Armstrong, Legacy Realty & Associates, LLC. MARIS
- $185,0002 bd1 ba1.3k sqft3241 Coles Ave, Saint Louis, MO 63114For SaleMLS ID #26037128, Leidy E Wiegand, Realty Executives of St. Louis. MARIS
- $174,9003 bd2 ba1.1k sqft2295 Woodgrass Dr, Saint Louis, MO 63114For SaleMLS ID #26033111, Steven F Studnicki, Coldwell Banker Realty - Gundaker. MARIS
- $159,0003 bd1 ba1.2k sqft8833 Argyle Ave, Saint Louis, MO 63114For SaleMLS ID #26046736, Keith M Yuede, RE/MAX EDGE. MARIS
- $192,0003 bd2 ba1.8k sqft514 Carson Rd, Saint Louis, MO 63135For SaleMLS ID #26020990, Ericca Willis, Evergreen Resimercial Realty. MARIS
- $179,9005 bd2 ba1.6k sqft207 Tiffin Ave, Saint Louis, MO 63135For SaleMLS ID #26050515, Georgia D Rossel, CityScapes Realty. MARIS
- $169,9003 bd1 ba1.2k sqft2519 Spencer Ave, Saint Louis, MO 63114For SaleMLS ID #26047849, Becky J Harrington, RE/MAX Results. MARIS
- $--2 bd2 ba1.2k sqft10591 Clarendon Ave, Saint Louis, MO 63114AuctionAuction.com 2
- $230,0003 bd3 ba1.3k sqft9091 Patrick Dr, Saint Louis, MO 63114For SaleMLS ID #26019961, Anna Shiao, Saint Louis Real Estate LLC. MARIS
- $208,0003 bd2 ba950 sqft2898 Lesmer Ct, Saint Louis, MO 63114For SaleMLS ID #26048823, Bryan Vancil, Vancil Brothers Realty. MARIS
- $149,9003 bd1 ba1k sqft2945 Hilleman Ave, Saint Louis, MO 63114For SaleMLS ID #26030716, Keith M Yuede, RE/MAX EDGE. MARIS
- $154,9003 bd2 ba1.3k sqft7819 Saint Charles Rock Rd, Saint Louis, MO 63114For SaleMLS ID #26050628, Michelle Syberg, Mid America Property Partners. MARIS
- $225,0002 bd1 ba1.1k sqft2970 Walton Rd, Saint Louis, MO 63114For SaleMLS ID #26045994, Mark Kim, Koda Realty. MARIS
- $134,9003 bd1 ba792 sqft8631 North Ave, Saint Louis, MO 63114For SaleMLS ID #26038630, Tyson Patrick, Nettwork Global. MARIS
