COMING SOON – THIS PROPERTY NOT AVAILABLE FOR SHOWINGS.Marketing comments to follow...
Coming soon 11/23
Street View
$384,900
8812 Prairie Village Dr, Lincoln, NE 68507
4beds
2,004sqft
Single Family Residence
Built in 2016
8,102 Square Feet Lot
$363,200 Zestimate®
$192/sqft
$19/mo HOA
What's special
- 4 days
- 364
- 17
Zillow last checked:
Listing updated:
Listed by:
John Hejl 402-730-8484,
SimpliCity Real Estate
Source: GPRMLS,MLS#: 22632408
Facts & features
Interior
Bedrooms & bathrooms
- Bedrooms: 4
- Bathrooms: 3
- Full bathrooms: 1
- 3/4 bathrooms: 2
- Main level bathrooms: 2
Primary bedroom
- Features: Wall/Wall Carpeting, Window Covering, Ceiling Fan(s)
- Level: Main
- Area: 168
- Dimensions: 14 x 12
Bedroom 2
- Features: Wall/Wall Carpeting, Window Covering
- Level: Main
- Area: 110
- Dimensions: 11 x 10
Bedroom 3
- Features: Wall/Wall Carpeting, Window Covering
- Level: Main
- Area: 110
- Dimensions: 11 x 10
Bedroom 4
- Features: Wall/Wall Carpeting, Window Covering
- Level: Basement
Primary bathroom
- Features: 3/4
Family room
- Level: Basement
Kitchen
- Features: Wood Floor, Window Covering, Cath./Vaulted Ceiling, Dining Area
- Level: Main
- Area: 80
- Dimensions: 10 x 8
Living room
- Features: Wood Floor, Window Covering, Cath./Vaulted Ceiling, Ceiling Fan(s)
- Level: Main
- Area: 210
- Dimensions: 15 x 14
Basement
- Area: 1200
Heating
- Natural Gas, Forced Air
Cooling
- Central Air
Appliances
- Included: Range, Dishwasher, Disposal, Microwave
- Laundry: Vinyl Floor
Features
- Ceiling Fan(s), Drain Tile
- Flooring: Carpet, Concrete
- Doors: Sliding Doors
- Windows: Window Coverings
- Basement: Daylight,Egress,Full,Partially Finished
- Has fireplace: No
Interior area
- Total structure area: 2,004
- Total interior livable area: 2,004 sqft
- Finished area above ground: 1,200
- Finished area below ground: 804
Property
Parking
- Total spaces: 2
- Parking features: Garage - Attached
- Attached garage spaces: 2
Features
- Patio & porch: Porch, Patio, Covered Deck
- Exterior features: Sprinkler System, Drain Tile
- Fencing: Chain Link
Lot
- Size: 8,102 Square Feet
- Dimensions: 75 x 110 x 69.33 x 110.24
- Features: Up to 1/4 Acre., City Lot, Corner Lot, Subdivided, Public Sidewalk, Curb and Gutter, Sloped
Details
- Parcel number: 1714101001000
- Other equipment: Sump Pump
Construction
Type & style
- Home type: SingleFamily
- Architectural style: Ranch
- Property subtype: Single Family Residence
Materials
- Stone, Vinyl Siding
- Foundation: Concrete Perimeter
- Roof: Composition
Condition
- Not New and NOT a Model
- New construction: No
- Year built: 2016
Utilities & green energy
- Sewer: Public Sewer
- Water: Public
- Utilities for property: Cable Available, Electricity Available, Natural Gas Available, Water Available, Sewer Available, Phone Available, Fiber Optic
Community & HOA
Community
- Subdivision: Prairie Village
HOA
- Has HOA: Yes
- Services included: Common Area Maintenance
- HOA fee: $225 annually
- HOA name: Prairie Village
Location
- Region: Lincoln
Financial & listing details
- Price per square foot: $192/sqft
- Tax assessed value: $351,400
- Annual tax amount: $4,515
- Date on market: 11/23/2026
- Listing terms: VA Loan,FHA,Conventional,Cash,Other
- Ownership: Fee Simple
- Electric utility on property: Yes
Estimated market value
$363,200
$345,000 - $381,000
Not available
Price history
| Date | Event | Price |
|---|---|---|
| 3/13/2017 | Sold | $231,025+363%$115/sqft |
Source:  GPRMLS #L10134875 Report a problem | ||
| 6/16/2016 | Listing removed | $49,900$25/sqft |
Source: Nebraska Home Sales #10115488 Report a problem | ||
| 3/8/2015 | Listed for sale | $49,900-90%$25/sqft |
Source: Nebraska Home Sales #10115488 Report a problem | ||
| 11/7/2011 | Sold | $500,001$250/sqft |
Source: Public Record Report a problem | ||
Public tax history
| Year | Property taxes | Tax assessment |
|---|---|---|
| 2025 | $4,515 -11.1% | $351,400 -1.2% |
| 2024 | $5,078 +2.9% | $355,700 +20.8% |
| 2023 | $4,934 -2.5% | $294,400 +15.7% |
| 2022 | $5,061 -0.2% | $254,500 |
| 2021 | $5,072 +13.3% | $254,500 +8.2% |
| 2020 | $4,479 -4.8% | $235,200 |
| 2019 | $4,703 +10.4% | $235,200 +10% |
| 2018 | $4,259 +4.5% | $213,900 +23.2% |
| 2017 | $4,074 +345.9% | $173,600 +267% |
| 2016 | $914 | $47,300 +33.2% |
| 2015 | $914 +32.2% | $35,500 -24.9% |
| 2014 | $691 -25.4% | $47,300 |
| 2013 | $927 | $47,300 |
| 2012 | -- | $47,300 +121% |
| 2011 | -- | $21,400 |
| 2010 | -- | $21,400 |
| 2009 | -- | $21,400 -34% |
| 2008 | -- | $32,400 |
| 2007 | -- | $32,400 +3.8% |
| 2006 | -- | $31,200 |
| 2005 | $665 +231% | -- |
| 2004 | $201 | -- |
Find assessor info on the county website
Monthly payment
Est. payment
Payment breakdown
Explore the cost of this home by adjusting the details. Changes won't be saved.Climate risks
Neighborhood: 68507
Nearby schools
Schools provided by the listing agent
- Elementary: Robinson
- Middle: Mickle
- High: Lincoln Northeast
- District: Lincoln Public Schools
Source: GPRMLS. This data may not be complete. We recommend contacting the local school district to confirm school assignments for this home.

Similar homes
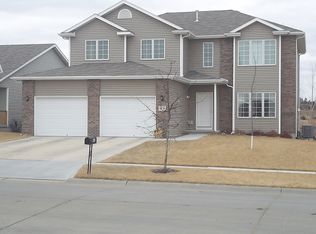
- $--4 bd4 ba2.2k sqft9300 Blacksmith Rd, Lincoln, NE 68507AuctionServiceLink Auction
- $--3 bd3 ba1.6k sqft3210 N 94th St, Lincoln, NE 68507Auction
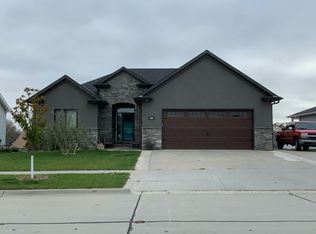 Auction.com 2
- $345,0004 bd3 ba1.9k sqft8951 Prairie Village Dr, Lincoln, NE 68507For Sale
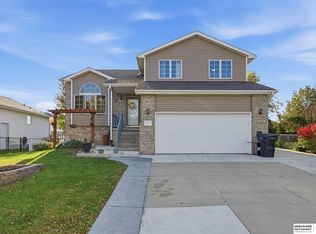
 MLS ID #22631418, Danny Poethig, BHHS Ambassador Real Estate. GPRMLS
- $379,9003 bd3 ba2.5k sqft2554 N 83rd St, Lincoln, NE 68507For Sale
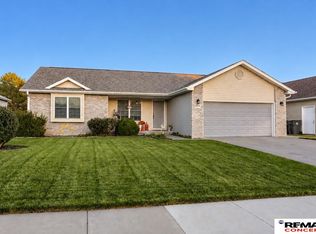 MLS ID #22629425, Larry Holmes, REMAX Concepts. GPRMLS
- $440,0003 bd3 ba2k sqft9009 Blacksmith Rd, Lincoln, NE 68507For SaleMLS ID #22631132, Sydney Hrouda, SimpliCity Real Estate. GPRMLS
- $298,7503 bd2 ba1.9k sqft3512 N 66th St, Lincoln, NE 68507For SaleMLS ID #22632406, Courtney Galloway, EXIT Realty Professionals. GPRMLS
- $310,0004 bd4 ba2.1k sqft2571 N 89th St, Lincoln, NE 68507For SaleMLS ID #22631394, Levi Orman, The 1867 Collective. GPRMLS
- $465,0004 bd3 ba2.4k sqft9130 Stetson Dr, Lincoln, NE 68507For SaleMLS ID #22630602, Rhase Robinson, BHHS Ambassador Real Estate. GPRMLS
- $364,9004 bd2 ba2k sqft6031 Lexington Ave, Lincoln, NE 68505For SaleMLS ID #22632052, Kimberly Rempel, HOME Real Estate. GPRMLS
- $369,9003 bd3 ba2.2k sqft326 Deep Water Dr, Lincoln, NE 68527For SaleMLS ID #22632541, Brooke Oliver, Nebraska Realty. GPRMLS
- $369,9003 bd3 ba2.2k sqft320 Deep Water Dr, Lincoln, NE 68527For SaleMLS ID #22632540, Brooke Oliver, Nebraska Realty. GPRMLS
- $385,0004 bd4 ba2.6k sqft722 Russwood Blvd, Lincoln, NE 68505For SaleMLS ID #22624546, Andrew Thomas, Trivera Realty. GPRMLS
- $320,0003 bd3 ba2.5k sqft3531 N 74th St, Lincoln, NE 68507For SaleMLS ID #22632103, Ashley Hustad, BancWise Realty. GPRMLS
- $462,4173 bd4 ba1.9k sqft2655 N 89th St, Lincoln, NE 68507New ConstructionMLS ID #22631762, Linda Wagner, Woods Bros Realty. GPRMLS
- $475,0004 bd3 ba2.6k sqft9028 Trader Dr, Lincoln, NE 68507For SaleMLS ID #22630838, Bob Wayne, Nebraska Realty. GPRMLS
- $439,9004 bd4 ba2.7k sqft8941 Garland St, Lincoln, NE 68505For SaleMLS ID #22624883, Derek Kats, Keller Williams Lincoln. GPRMLS
- $465,0004 bd3 ba2.7k sqft8901 Kinzie St, Lincoln, NE 68507For SaleMLS ID #22628902, Gary Hardt, HOME Real Estate. GPRMLS
- $309,9003 bd4 ba2.3k sqft2555 N 89th St, Lincoln, NE 68507For SaleMLS ID #22630547, Angie Elliott, Woods Bros Realty. GPRMLS
