Beautiful family room with high ceilings, skylights, many built-ins and wood floors. Windows overlook the sparkling pool. The formal living and dining are accented with beautiful wood floors. The kitchen has a JenAire cooktop with grill and extra burners. Refrigerator is reserved. Lots of storage. A large master bedroom has expansive view of the pool with easy access out sliding glass doors. Three other bedrooms with some walk-in closets. The half bath is off the indoor laundry room with gas and electric dryer hookups. Enjoy the wonderful pool and patio space for entertaining. Energy features include recent high efficiency AC, double pane windows, new roof and upgraded power panel with surge protector.
For sale
Price cut: $12K (6/25)
$295,000
8819 Covent Garden St, Houston, TX 77031
4beds
2,053sqft
:
Get pre-qualified$2,176/mo
Single Family Residence
Built in 1974
9,496 Square Feet Lot
$289,700 Zestimate®
$144/sqft
$48/mo HOA
What's special
Sparkling poolWood floorsLots of storageMany built-ins
- 96 days |
- 426 |
- 27 |
Zillow last checked:
Listing updated:
Listed by:
Mary Lou Moritz TREC #0286872 281-923-3727,
REALM Real Estate Professionals - Sugar Land
Source: HAR,MLS#: 58243224
Facts & features
Interior
Bedrooms & bathrooms
- Bedrooms: 4
- Bathrooms: 3
- Full bathrooms: 2
- 1/2 bathrooms: 1
Rooms
- Room types: Family Room, Utility Room
Primary bathroom
- Features: Half Bath, Primary Bath: Shower Only, Secondary Bath(s): Tub/Shower Combo
Kitchen
- Features: Pantry
Heating
- Natural Gas
Cooling
- Ceiling Fan(s), Electric
Appliances
- Included: Disposal, Electric Oven, Oven, Microwave, Electric Cooktop, Dishwasher
- Laundry: Electric Dryer Hookup, Gas Dryer Hookup, Washer Hookup
Features
- High Ceilings, All Bedrooms Down
- Flooring: Carpet, Engineered Hardwood, Tile
- Windows: Insulated/Low-E windows, Window Coverings
- Number of fireplaces: 1
- Fireplace features: Gas Log
Interior area
- Total structure area: 2,053
- Total interior livable area: 2,053 sqft
Property
Parking
- Total spaces: 2
- Parking features: Detached, Garage Door Opener, Driveway
- Garage spaces: 2
Features
- Stories: 1
- Patio & porch: Patio/Deck
- Has private pool: Yes
- Pool features: Gunite
- Fencing: Back Yard
Lot
- Size: 9,496 Square Feet
- Features: Subdivided, 0 Up To 1/4 Acre
Details
- Additional structures: Shed(s)
- Parcel number: 1054740000005
Construction
Type & style
- Home type: SingleFamily
- Architectural style: Traditional
- Property subtype: Single Family Residence
Materials
- Brick, Cement Siding
- Foundation: Slab
- Roof: Composition
Condition
- New construction: No
- Year built: 1974
Utilities & green energy
- Sewer: Public Sewer
- Water: Public
Green energy
- Energy efficient items: HVAC, Exposure/Shade
Community & HOA
Community
- Features: Subdivision Tennis Court
- Subdivision: Glenshire Sec 04
HOA
- Has HOA: Yes
- Amenities included: Clubhouse, Paid Patrol, Playground, Pool, Tennis Court(s)
- HOA fee: $580 annually
Location
- Region: Houston
Financial & listing details
- Price per square foot: $144/sqft
- Tax assessed value: $279,586
- Annual tax amount: $6,221
- Date on market: 4/26/2026
- Listing terms: Cash,Conventional,FHA,VA Loan
- Exclusions: Refrigerator
- Ownership: Full Ownership
- Road surface type: Concrete
Estimated market value
$289,700
$275,000 - $304,000
$2,427/mo
Price history
| Date | Event | Price |
|---|---|---|
| 6/25/2026 | Price change | $295,000-3.9%$144/sqft |
Source:  HAR #58243224 Report a problem HAR #58243224 Report a problem | ||
| 4/26/2026 | Listed for sale | $307,000$150/sqft |
Source: HAR #58243224 Report a problem | ||
Public tax history
| Year | Property taxes | Tax assessment |
|---|---|---|
| 2025 | $96 +8.6% | $279,586 -1.3% |
| 2024 | $88 | $283,141 -0.2% |
| 2023 | -- | $283,748 +17.4% |
| 2022 | $378 | $241,767 +13.3% |
| 2021 | -- | $213,441 +14.4% |
| 2020 | $348 +3.6% | $186,625 +8.2% |
| 2019 | $336 +1.2% | $172,439 +4.2% |
| 2018 | $332 | $165,552 |
| 2017 | $332 +4.1% | $165,552 |
| 2016 | $319 -41.3% | $165,552 +10.9% |
| 2015 | $544 | $149,313 +16.4% |
| 2014 | $544 | $128,244 +18.4% |
| 2013 | -- | $108,296 -11.5% |
| 2012 | -- | $122,344 +20.8% |
| 2011 | -- | $101,263 -13.2% |
| 2010 | -- | $116,597 |
| 2009 | -- | $116,597 +1.4% |
| 2007 | -- | $115,000 |
| 2006 | -- | $115,000 -7.7% |
| 2005 | -- | $124,649 -5.1% |
| 2004 | -- | $131,400 +10% |
| 2003 | -- | $119,500 +9.9% |
| 2002 | -- | $108,700 -2.9% |
| 2001 | -- | $112,000 +9.9% |
| 2000 | -- | $101,900 |
Find assessor info on the county website
Monthly payment
Est. payment
Payment breakdown
Explore the cost of this home by adjusting the details. Changes won't be saved.Climate risks
Neighborhood: Greater Fondren Southwest
Nearby schools
GreatSchools rating
- 4/10Bell Elementary SchoolGrades: PK-5Distance: 0.8 mi
- 4/10Welch Middle SchoolGrades: 6-8Distance: 0.6 mi
- 4/10Westbury High SchoolGrades: 9-12Distance: 3.5 mi
Schools provided by the listing agent
- Elementary: Bell Elementary School (Houston)
- Middle: Welch Middle School
- High: Westbury High School
Source: HAR. This data may not be complete. We recommend contacting the local school district to confirm school assignments for this home.
- $303,5003 bd2 ba1.9k sqft8903 Covent Garden St, Houston, TX 77031Off Market
- $310,1004 bd2 ba2.5k sqft8815 Covent Garden St, Houston, TX 77031Off Market
- $280,2004 bd2 ba2.1k sqft8818 Sterlingame Dr, Houston, TX 77031Off Market
- $273,7004 bd2 ba2k sqft8902 Sterlingame Dr, Houston, TX 77031Off Market
- $299,7004 bd2 ba2.2k sqft8907 Covent Garden St, Houston, TX 77031Off Market
- $295,4004 bd2 ba2.3k sqft8811 Covent Garden St, Houston, TX 77031Off Market
- $331,2004 bd2 ba2.1k sqft8906 Sterlingame Dr, Houston, TX 77031Off Market
- $266,4003 bd2 ba2.1k sqft8814 Sterlingame Dr, Houston, TX 77031Off Market
A local agent can set up tours, give advice and negotiate with sellers.
Similar homes
- $255,0003 bd2 ba1.7k sqft9419 McAfee Dr, Houston, TX 77031For Sale
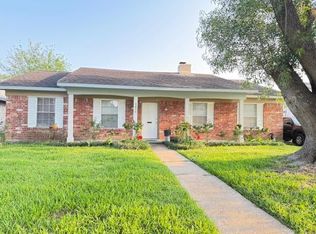 MLS ID #74932962, Esther Licona, ChoiceStar Realty. HAR
 - $429,0004 bd6 ba2.3k sqft9126 Devoncroft Dr, Houston, TX 77031For Sale
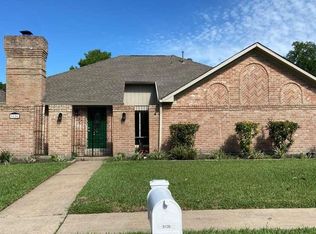 MLS ID #6210522, Karim Elraheb, Imperial Properties. HAR
 - $275,0004 bd3 ba2.2k sqft11002 Landsbury Cir, Houston, TX 77099For Sale
 MLS ID #76000615, Varughese Oommen, HomeSmart. HAR
 - $260,0005 bd3 ba2.7k sqft7707 Candlegreen Ln, Houston, TX 77071For Sale
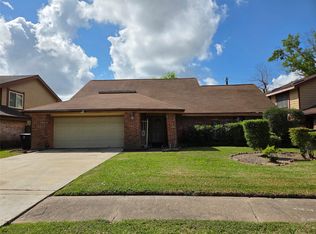 MLS ID #93238496, Clarence Smith, HomeSmart. HAR
 - $260,0003 bd2 ba1.7k sqft12007 Fairpoint Dr, Houston, TX 77099For SaleMLS ID #64170723, Stephen Eaton, Eaton Real Estate Company,LLC. HAR
- $275,0003 bd2 ba1.4k sqft13610 Lynnwood Ln, Sugar Land, TX 77498For SaleMLS ID #47206750, Denise McLarty, Keller Williams Realty Southwest. HAR
- $305,0004 bd3 ba2k sqft16355 Flint Run Way, Sugar Land, TX 77498For SaleMLS ID #93259391, John Trang, Uniq Realty. HAR
- $325,0003 bd3 ba2.1k sqft8518 Blossom Bell Ln, Missouri City, TX 77489For SaleMLS ID #96848394, Casey Tong, ABSOLUTE Realty Group Inc.. HAR
- $340,0003 bd2 ba1.7k sqft5114 Stillbrooke Dr, Houston, TX 77035For SaleMLS ID #67265638, Sonya Cobbin, Go Real Estate. HAR
- $149,0002 bd2 ba1.2k sqft8888 Benning Dr APT 271, Houston, TX 77031For SaleMLS ID #59917687, Rhonda Gilbo, Prosperity Realty Group. HAR
- $299,9005 bd3 ba2.6k sqft15318 Bonita Springs Dr, Houston, TX 77083For SaleMLS ID #95213703, Maria Carmen Munoz, Prosperity Realty Group. HAR
- $295,0004 bd2 ba1.9k sqft2014 Richmond Dr, Richmond, TX 77406For SaleMLS ID #24836168, Jeff Robillard, Newfound Real Estate. HAR
- $265,0004 bd3 ba2.4k sqft16719 Sky Blue Ln, Houston, TX 77095For SaleMLS ID #38277151, Jeanne Chew, RCR Properties, Inc.. HAR
- $274,9003 bd3 ba2k sqft9023 Dragonwood Trl, Houston, TX 77083For SaleMLS ID #60776190, Nishan Khan, RE/MAX Grand. HAR
- $285,0003 bd2 ba1.6k sqft4030 Knoll Glen Dr, Houston, TX 77082For SaleMLS ID #45399712, Dinh Tran, Eastwood Realty. HAR
- $230,0003 bd2 ba1.6k sqft6417 Edgemoor Dr, Houston, TX 77074For SaleMLS ID #46447510, Ana Iragorri, PrimePointe. HAR
- $275,0003 bd3 ba2.1k sqft2323 Augusta Dr APT 20, Houston, TX 77057For SaleMLS ID #56035420, Teresa Flores, RA Brokers. HAR
- $345,0004 bd3 ba2.5k sqft13322 Sleepy Creek Mdws, Houston, TX 77083For SaleMLS ID #34864520, Hong Van, JN REALTY GROUP LLC. HAR
- $259,5004 bd3 ba1.9k sqft12704 Rio Nueces Ln, Rosharon, TX 77583For SaleMLS ID #92821959, Lisa Elder, Complete Property Services. HAR
- $328,0003 bd3 ba2k sqft2731 Blue Mist Dr, Sugar Land, TX 77498For SaleMLS ID #25554018, Yanxiao Zhang, Keller Williams Realty Southwest. HAR
