Introducing this exceptional, turn-key Colonial in the heart of Yorktown Heights, where timeless elegance meets modern luxury. This 4-bedroom plus bonus room, 4.5-bath residence offers a refined living experience with thoughtfully curated finishes throughout.
White oak and designer tile flooring set a sophisticated tone. A formal living room and elegant formal dining room provide the perfect setting for refined entertaining, while the inviting family room—anchored by a wood-burning fireplace—features French doors that open seamlessly to an expansive Trex deck, creating a natural extension of the home for elevated indoor-outdoor living.
At the heart of the home, the chef’s kitchen is thoughtfully designed with state-of-the-art stainless steel appliances, premium finishes, and generous space for both everyday living and hosting.
The fully finished lower level is designed for lifestyle and flexibility, featuring a media room, wet bar, dedicated craft room, full bathroom, and additional space ideal for a gym or private guest suite.
Outdoors, the property transforms into a lovely retreat. A level yard with a dedicated dog run is complemented by a partially covered bluestone patio, perfect for year-round enjoyment, and a hot tub for ultimate relaxation. The covered front porch adds to the home’s timeless appeal, while multiple outdoor living spaces are ideal for entertaining and al fresco dining.
Spacious yet inviting, this home delivers a seamless blend of luxury, comfort, and modern convenience.
Pending
$1,250,000
882 Kipling Drive, Yorktown Heights, NY 10598
4beds
4,421sqft
Single Family Residence, Residential
Built in 2006
1 Acres Lot
$-- Zestimate®
$283/sqft
$-- HOA
What's special
Fully finished lower levelDedicated craft roomCovered front porchExpansive trex deckPartially covered bluestone patioWet barWood-burning fireplace
- 64 days |
- 114 |
- 2 |
Likely to sell faster than
Zillow last checked:
Listing updated:
Listed by:
Coldwell Banker Realty 914-245-3400,
Barbara Bodnar 914-649-2018
Source: OneKey® MLS as distributed by MLS GRID,MLS#: 993540
Facts & features
Interior
Bedrooms & bathrooms
- Bedrooms: 4
- Bathrooms: 5
- Full bathrooms: 4
- 1/2 bathrooms: 1
Primary bedroom
- Description: With ensuite bathroom, jacuzzi tub
- Level: Second
Bedroom 2
- Description: Bedroom with walk in closet
- Level: Second
Bedroom 3
- Description: Bedroom with walk in closet
- Level: Second
Bedroom 4
- Description: Bedroom with large closet and built in closet system
- Level: Second
Bathroom 1
- Description: Powder room
- Level: First
Bathroom 2
- Description: Full Hallway Bathroom
- Level: Second
Basement
- Description: Finished Basement with wet bar, gym area, craft room, full bathroom, sliding glass doors to partially covered blue stone patio and hot tub.
- Level: Basement
Bonus room
- Description: Bonus room with door to eave storage, ensuite bathroom, walk in closet
- Level: Second
Dining room
- Description: Formal Dining Room with White Oak Hardwood flooring
- Level: First
Family room
- Description: Family room with white oak hardwood flooring, wood burning fireplace, and french doors to Trex deck.
- Level: First
Kitchen
- Description: Chef's Kitchen with dining area, large center island, stainless steel high end appliances, gas range, convection oven, pantry
- Level: First
Laundry
- Description: Laundry room with large capacity Washer and Dryer, back door to fenced in dog run
- Level: First
Living room
- Description: Formal Living Room
- Level: First
Heating
- Baseboard, Forced Air, Oil
Cooling
- Central Air
Appliances
- Included: Convection Oven, Dishwasher, Dryer, Gas Range, Microwave, Refrigerator, Stainless Steel Appliance(s), Washer, Wine Refrigerator
- Laundry: Laundry Room
Features
- Chefs Kitchen, Double Vanity, Eat-in Kitchen, Entrance Foyer, Formal Dining, Kitchen Island, Open Kitchen, Original Details, Pantry, Primary Bathroom, Quartz/Quartzite Counters, Recessed Lighting, Storage, Walk Through Kitchen, Walk-In Closet(s), Wet Bar
- Flooring: Hardwood, Tile
- Basement: Finished,Full,Storage Space,Walk-Out Access
- Attic: Pull Stairs
- Number of fireplaces: 1
- Fireplace features: Wood Burning
Interior area
- Total structure area: 4,421
- Total interior livable area: 4,421 sqft
Property
Parking
- Total spaces: 2
- Parking features: Driveway, Garage, Garage Door Opener
- Garage spaces: 2
- Has uncovered spaces: Yes
Features
- Levels: Two
- Patio & porch: Covered
- Exterior features: Basketball Hoop, Dog Run
- Has spa: Yes
- Fencing: Partial
Lot
- Size: 1 Acres
Details
- Parcel number: 5400026007000010000011
- Special conditions: None
Construction
Type & style
- Home type: SingleFamily
- Architectural style: Colonial
- Property subtype: Single Family Residence, Residential
Materials
- Frame, Vinyl Siding
Condition
- Actual
- Year built: 2006
Utilities & green energy
- Sewer: Septic Tank
- Water: Public
- Utilities for property: Electricity Connected, Propane, Trash Collection Public
Community & HOA
Community
- Security: Security System
HOA
- Has HOA: No
Location
- Region: Yorktown Heights
Financial & listing details
- Price per square foot: $283/sqft
- Tax assessed value: $18,350
- Annual tax amount: $29,118
- Date on market: 5/22/2026
- Cumulative days on market: 63 days
- Listing agreement: Exclusive Right To Sell
- Inclusions: Basketball Hoop, 9 Person Hot Tub, Fireplace equipment, Deep Freezer in garage, pool table in basement.
- Electric utility on property: Yes
Estimated market value
Not available
Estimated sales range
Not available
Not available
Price history
| Date | Event | Price |
|---|---|---|
| 6/11/2026 | Pending sale | $1,250,000$283/sqft |
Source:  OneKey® MLS as distributed by MLS GRID #993540 Report a problem OneKey® MLS as distributed by MLS GRID #993540 Report a problem | ||
| 5/22/2026 | Listed for sale | $1,250,000+47.2%$283/sqft |
Source: OneKey® MLS as distributed by MLS GRID #993540 Report a problem | ||
| 9/29/2016 | Sold | $849,000$192/sqft |
Source: OneKey® MLS as distributed by MLS GRID #H4624827 Report a problem | ||
| 7/6/2016 | Pending sale | $849,000$192/sqft |
Source: Houlihan Lawrence #4624827 Report a problem | ||
| 6/2/2016 | Listed for sale | $849,000+6.8%$192/sqft |
Source: Houlihan Lawrence #4624827 Report a problem | ||
| 4/20/2007 | Sold | $795,000$180/sqft |
Source: Public Record Report a problem | ||
Public tax history
| Year | Property taxes | Tax assessment |
|---|---|---|
| 2025 | -- | $18,350 |
| 2024 | -- | $18,350 |
| 2023 | -- | $18,350 |
| 2022 | -- | $18,350 |
| 2021 | -- | $18,350 |
| 2020 | -- | $18,350 |
| 2019 | -- | $18,350 +28.3% |
| 2018 | -- | $14,300 |
| 2017 | -- | $14,300 |
| 2016 | -- | $14,300 +2.5% |
| 2015 | $10,717 | $13,950 |
| 2014 | $10,717 | $13,950 |
| 2013 | $10,717 | $13,950 |
| 2012 | -- | $13,950 |
| 2011 | -- | $13,950 |
| 2010 | -- | $13,950 |
| 2009 | -- | $13,950 |
| 2008 | -- | $13,950 |
| 2007 | -- | $13,950 |
Find assessor info on the county website
Monthly payment
Climate risks
Neighborhood: 10598
Nearby schools
GreatSchools rating
- 6/10Crompond SchoolGrades: 4-5Distance: 0.3 mi
- 7/10Mildred E Strang Middle SchoolGrades: 6-8Distance: 1.4 mi
- 9/10Yorktown High SchoolGrades: 9-12Distance: 1.3 mi
Schools provided by the listing agent
- Elementary: Mohansic
- Middle: Mildred E Strang Middle School
- High: Yorktown High School
Source: OneKey® MLS as distributed by MLS GRID. This data may not be complete. We recommend contacting the local school district to confirm school assignments for this home.
- $716,1003 bd1 ba1.8k sqft866 Kipling Dr, Yorktown Heights, NY 10598Off Market
- $632,5003 bd1 ba1k sqft877 Taconic Woods Rd, Yorktown Heights, NY 10598Off Market

- $633,7003 bd2 ba1.6k sqft885 Taconic Woods Rd, Yorktown Heights, NY 10598Off Market
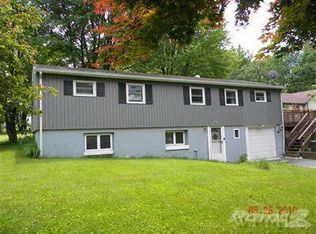
- $610,200-- bd1 ba1k sqft869 Taconic Woods Rd, Yorktown Heights, NY 10598Off Market
- $834,0003 bd2 ba1.7k sqft3032 Manor St, Yorktown Heights, NY 10598Off Market
- $925,4003 bd3 ba2.3k sqft887 Taconic Woods Rd, Yorktown Heights, NY 10598Off Market
- $741,5003 bd2 ba1.4k sqft865 Kipling Dr, Yorktown Heights, NY 10598Off Market
- $798,9003 bd2 ba1.4k sqft861 Taconic Woods Rd, Yorktown Heights, NY 10598Off Market
A local agent can set up tours, give advice and negotiate with sellers.
Similar homes
- $1,250,0004 bd4 ba4.3k sqft13 Gilbert Lane, Putnam Valley, NY 10579For Sale

 MLS ID #1019221, Brendon Fitzgerald, Listing by: 360 Real Estate Development. OneKey® MLS as distributed by MLS GRID
 - $1,250,0004 bd4 ba3.9k sqft1 Hyatt Lane, Somers, NY 10589For Sale
 MLS ID #999046, Rita Chelala, Listing by: William Raveis-New York LLC. OneKey® MLS as distributed by MLS GRID
 - $975,0006 bd4 ba3.4k sqft2211 Crompond Road, Yorktown Heights, NY 10598For Sale
 MLS ID #1008919, Lisa Bucolo, Listing by: Houlihan Lawrence Inc.. OneKey® MLS as distributed by MLS GRID
 - $1,200,0004 bd3 ba2.8k sqft16 Noble Court, Mahopac, NY 10541For Sale
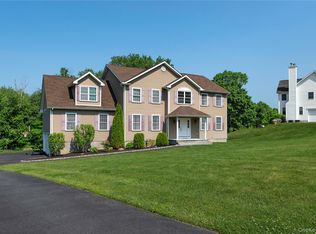 MLS ID #1022479, Samantha M. Cardillo, Listing by: Keller Williams Realty Partner. OneKey® MLS as distributed by MLS GRID
 - $1,329,0004 bd3 ba3.2k sqft104 Mountain View Road, Cortlandt Manor, NY 10567For SaleMLS ID #1009453, Berta Aidukevicius, Listing by: Coldwell Banker Realty. OneKey® MLS as distributed by MLS GRID
- $1,099,0004 bd6 ba4.6k sqft2 Watergate Drive, Amawalk, NY 10501For SaleMLS ID #999673, Drita Kukic, Listing by: Tesudi Realty Corp.. OneKey® MLS as distributed by MLS GRID
- $745,0003 bd3 ba2.4k sqft431 Bonnie Court, Yorktown Heights, NY 10598For SaleMLS ID #1021020, Yvonne Mazza, Listing by: Houlihan Lawrence Inc.. OneKey® MLS as distributed by MLS GRID
- $985,0004 bd4 ba5.1k sqft64 Orchard Hill Road, Carmel, NY 10512For SaleMLS ID #1029080, Patricia A. Wagner, Listing by: Compass Greater NY, LLC. OneKey® MLS as distributed by MLS GRID
- $1,375,0004 bd3 ba3.8k sqft580 Oscawana Lake Road, Putnam Valley, NY 10579For SaleMLS ID #965469, Sherri Malone, Listing by: Coldwell Banker Realty. OneKey® MLS as distributed by MLS GRID
- $1,395,0004 bd4 ba5k sqft6 Theal Court, Somers, NY 10589For SaleMLS ID #1013819, Hope Ross Mazzola, Listing by: Coldwell Banker Realty. OneKey® MLS as distributed by MLS GRID
- $1,250,0004 bd4 ba4.2k sqft194 S Mountain Road, New City, NY 10956For SaleMLS ID #1011208, Jon Paul Molfetta, Listing by: Keller Williams Valley Realty. OneKey® MLS as distributed by MLS GRID
- $1,299,0004 bd3 ba2.6k sqft1 Sassi Drive, Croton-on-Hudson, NY 10567For SaleMLS ID #1007827, Wendy Phillips, Listing by: Corcoran Legends Realty. OneKey® MLS as distributed by MLS GRID
- $1,300,0004 bd3 ba3k sqft310 Avery Road, Garrison, NY 10524For SaleMLS ID #1020810, Kathyrine Tomann, Listing by: Houlihan Lawrence Inc.. OneKey® MLS as distributed by MLS GRID
- $1,250,0004 bd4 ba3.3k sqft54 Hillside Avenue, Mount Kisco, NY 10549For SaleMLS ID #995768, Lizette Sinhart, Listing by: Christie's Int. Real Estate. OneKey® MLS as distributed by MLS GRID
- $997,0004 bd3 ba3.9k sqft24 Muscoot Road E, Mahopac, NY 10541For SaleMLS ID #1000839, Donna O'Connell, Listing by: Houlihan Lawrence Inc.. OneKey® MLS as distributed by MLS GRID
- $1,099,0004 bd5 ba3.4k sqft76 Eleanor Drive, Mahopac, NY 10541For SaleMLS ID #981851, Camille T. Allen Mordaunt, Listing by: Houlihan Lawrence Inc.. OneKey® MLS as distributed by MLS GRID
- $1,449,0004 bd4 ba5.6k sqft61 Hallocks Run, Somers, NY 10589For SaleMLS ID #986652, Rita Chelala, Listing by: William Raveis-New York LLC. OneKey® MLS as distributed by MLS GRID
- $1,495,0004 bd4 ba5k sqft19 Sassinoro Boulevard, Cortlandt Manor, NY 10567For SaleMLS ID #964265, Joshua M. Rogull, Listing by: Rogull Realty LLC. OneKey® MLS as distributed by MLS GRID
- $1,299,0004 bd3 ba2.4k sqft9 Oak Hill Road, Chappaqua, NY 10514For SaleMLS ID #1013321, Cindy Glynn, Listing by: Compass Greater NY, LLC. OneKey® MLS as distributed by MLS GRID
- $975,0004 bd3 ba3.4k sqft55 Twilight Lane, Putnam Valley, NY 10579For SaleMLS ID #991420, Leandra Porcelli, Listing by: Compass Greater NY, LLC. OneKey® MLS as distributed by MLS GRID
