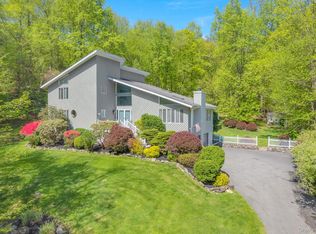
This beautifully renovated brick Colonial blends timeless architecture with today’s most desirable amenities. Completely updated, freshly painted, and impeccably maintained, the home is truly turnkey and offers expansive rooms, abundant natural light, and unbelievable storage throughout. A dramatic entry hall sets the tone, welcoming you into a thoughtfully designed floor plan ideal for both everyday living and entertaining. The elegant living room and formal dining room showcase refined architectural details and generous proportions. At the heart of the home is a chef’s kitchen featuring stainless steel appliances, granite countertops, and an inviting center island perfect for food preparation and gathering. French doors open to an oversized deck overlooking serene woods, creating exceptional privacy and a seamless indoor-outdoor connection. The spectacular family room boasts a soaring cathedral ceiling, a wall of windows, and a striking floor-to-ceiling brick fireplace. A sun-filled first-floor den/sunroom with triple exposure offers versatile living space, while a private office with custom built-ins provides the perfect work-from-home retreat. Hardwood floors flow throughout the first floor. The primary suite is a luxurious sanctuary with a tray ceiling, sitting room, large updated bath, and expansive custom walk-in closet. A second en-suite bedroom offers added flexibility, while two additional bedrooms share a well-appointed Jack-and-Jill bath. The outdoor space is exceptional with multi-level decking, a screened-in patio, and a private hot tub, all set against a peaceful wooded backdrop. Located in one of the area’s most desirable communities, close to train and major highways for easy commuting. The homeowners association provides full snow removal and lawn maintenance for effortless living. Immaculate condition throughout. Square footage does not include the walk-out lower level.
Pending
Price cut: $30K (6/29)
$1,495,000
19 Sassinoro Boulevard, Cortlandt Manor, NY 10567
4beds
5,097sqft
Single Family Residence, Residential
Built in 2006
0.68 Acres Lot
$-- Zestimate®
$293/sqft
$320/mo HOA
What's special
- 154 days |
- 879 |
- 48 |
Zillow last checked:
Listing updated:
Listed by:
Rogull Realty LLC 917-975-9732,
Joshua M. Rogull 917-975-9732
Source: OneKey® MLS as distributed by MLS GRID,MLS#: 964265
Facts & features
Interior
Bedrooms & bathrooms
- Bedrooms: 4
- Bathrooms: 4
- Full bathrooms: 3
- 1/2 bathrooms: 1
Heating
- Forced Air, Natural Gas
Cooling
- Central Air
Appliances
- Included: Dishwasher, Dryer, Exhaust Fan, Gas Cooktop, Microwave, Oven, Refrigerator, Stainless Steel Appliance(s), Washer
- Laundry: Washer/Dryer Hookup, Inside, Other
Features
- Breakfast Bar, Built-in Features, Cathedral Ceiling(s), Ceiling Fan(s), Chefs Kitchen, Crown Molding, Double Vanity, Eat-in Kitchen, Entrance Foyer, Formal Dining, Granite Counters, High Ceilings, High Speed Internet, Kitchen Island, Open Kitchen, Pantry, Primary Bathroom, Recessed Lighting, Storage, Tray Ceiling(s), Walk-In Closet(s)
- Flooring: Carpet, Hardwood, Tile
- Basement: Finished,Full,See Remarks,Walk-Out Access
- Attic: Pull Stairs
- Number of fireplaces: 2
- Fireplace features: Family Room
Interior area
- Total structure area: 5,097
- Total interior livable area: 5,097 sqft
Property
Parking
- Total spaces: 2.5
- Parking features: Attached, Driveway, Heated Garage, Oversized
- Garage spaces: 2.5
- Has uncovered spaces: Yes
Features
- Exterior features: Awning(s), Lighting, Other
- Fencing: Back Yard
- Has view: Yes
- View description: Trees/Woods
Lot
- Size: 0.68 Acres
- Features: Back Yard, Near Public Transit, Near School, Other, Paved, See Remarks
Details
- Parcel number: 228903401400001000001124
- Special conditions: None
Construction
Type & style
- Home type: SingleFamily
- Architectural style: Colonial
- Property subtype: Single Family Residence, Residential
Materials
- Batts Insulation, Brick, Shake Siding
Condition
- Actual,Updated/Remodeled
- Year built: 2006
- Major remodel year: 2006
Utilities & green energy
- Sewer: Public Sewer
- Water: Public
- Utilities for property: Cable Connected, Electricity Connected, Natural Gas Connected, Sewer Connected, Trash Collection Public, Underground Utilities, Water Connected
Community & HOA
HOA
- Has HOA: Yes
- Amenities included: Other, Snow Removal
- Services included: Other, Snow Removal
- HOA fee: $320 monthly
- HOA name: Cortlandt Ridge
Location
- Region: Cortlandt Manor
Financial & listing details
- Price per square foot: $293/sqft
- Tax assessed value: $13,310
- Annual tax amount: $31,292
- Date on market: 3/9/2026
- Cumulative days on market: 149 days
- Listing agreement: Exclusive Right To Sell
- Exclusions: Speak with listing agent about exclusion list
- Electric utility on property: Yes
Estimated market value
Not available
Estimated sales range
Not available
Not available
Price history
| Date | Event | Price |
|---|---|---|
| 8/5/2026 | Pending sale | $1,495,000$293/sqft |
Source:  OneKey® MLS as distributed by MLS GRID #964265 Report a problem OneKey® MLS as distributed by MLS GRID #964265 Report a problem | ||
| 6/29/2026 | Price change | $1,495,000-2%$293/sqft |
Source: OneKey® MLS as distributed by MLS GRID #964265 Report a problem | ||
| 6/2/2026 | Price change | $1,525,000-3.2%$299/sqft |
Source: OneKey® MLS as distributed by MLS GRID #964265 Report a problem | ||
| 3/9/2026 | Listed for sale | $1,575,000+58.3%$309/sqft |
Source: OneKey® MLS as distributed by MLS GRID #964265 Report a problem | ||
| 6/20/2022 | Sold | $995,000+2.1%$195/sqft |
Source: OneKey® MLS as distributed by MLS GRID #H6169934 Report a problem | ||
| 3/29/2022 | Pending sale | $975,000$191/sqft |
Source: OneKey® MLS as distributed by MLS GRID #H6169934 Report a problem | ||
| 3/11/2022 | Listing removed | -- |
Source:  Douglas Elliman Report a problem Douglas Elliman Report a problem | ||
| 3/7/2022 | Listed for sale | $975,000+11.4%$191/sqft |
Source: OneKey® MLS as distributed by MLS GRID #H6169934 Report a problem | ||
| 11/5/2020 | Listing removed | $875,000$172/sqft |
Source: Douglas Elliman #H6067769 Report a problem | ||
| 9/8/2020 | Listed for sale | $875,000-2.2%$172/sqft |
Source: Douglas Elliman Real Estate #H6067769 Report a problem | ||
| 3/28/2020 | Listing removed | $895,000$176/sqft |
Source: Houlihan Lawrence #5039029 Report a problem | ||
| 10/29/2019 | Listed for sale | $895,000-25.8%$176/sqft |
Source: Houlihan Lawrence #5039029 Report a problem | ||
| 9/18/2006 | Sold | $1,206,318$237/sqft |
Source: Public Record Report a problem | ||
Public tax history
| Year | Property taxes | Tax assessment |
|---|---|---|
| 2025 | -- | $13,310 |
| 2024 | -- | $13,310 |
| 2023 | -- | $13,310 |
| 2022 | -- | $13,310 |
| 2021 | -- | $13,310 -9.9% |
| 2020 | -- | $14,770 |
| 2019 | -- | $14,770 -12.6% |
| 2018 | -- | $16,900 |
| 2017 | -- | $16,900 |
| 2016 | -- | $16,900 |
| 2015 | -- | $16,900 |
| 2014 | -- | $16,900 |
| 2013 | -- | $16,900 |
| 2012 | -- | $16,900 |
| 2011 | -- | $16,900 |
| 2010 | -- | $16,900 |
| 2009 | -- | $16,900 |
| 2008 | -- | $16,900 |
| 2007 | -- | $16,900 |
Find assessor info on the county website
Monthly payment
Climate risks
Neighborhood: 10567
Nearby schools
GreatSchools rating
- 6/10Lincoln Titus Elementary SchoolGrades: PK-5Distance: 1.1 mi
- 4/10Lakeland Copper Beech Middle SchoolGrades: 6-8Distance: 4.1 mi
- 7/10Walter Panas High SchoolGrades: 9-12Distance: 0.7 mi
Schools provided by the listing agent
- Elementary: Lincoln Titus Elementary School
- Middle: Lakeland-Copper Beech Middle Sch
- High: Walter Panas High School
Source: OneKey® MLS as distributed by MLS GRID. This data may not be complete. We recommend contacting the local school district to confirm school assignments for this home.
- $1,195,500-- bd-- ba-- sqft21 Sassinoro Blvd, Cortlandt Manor, NY 10567Off Market
- $1,201,200-- bd-- ba-- sqft17 Sassinoro Blvd, Cortlandt Manor, NY 10567Off Market
- $1,303,6004 bd4 ba4k sqft23 Sassinoro Blvd, Cortlandt Manor, NY 10567Off Market
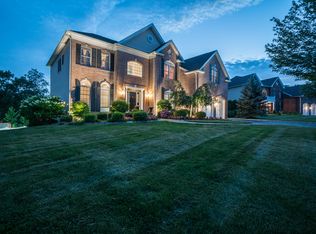
- $1,304,900-- bd-- ba-- sqft15 Sassinoro Blvd, Cortlandt Manor, NY 10567Off Market
- $1,238,500-- bd-- ba-- sqft25 Sassinoro Blvd, Cortlandt Manor, NY 10567Off Market
- $1,096,200-- bd-- ba-- sqft13 Sassinoro Blvd, Cortlandt Manor, NY 10567Off Market
- $817,500-- bd-- ba-- sqft3 Chiusa Ln, Cortlandt Manor, NY 10567Sold
- $847,2004 bd4 ba2.8k sqft7 Monto Dr, Cortlandt Manor, NY 10567Off Market
A local agent can set up tours, give advice and negotiate with sellers.
Similar homes
- $1,329,0004 bd3 ba3.2k sqft104 Mountain View Road, Cortlandt Manor, NY 10567For Sale
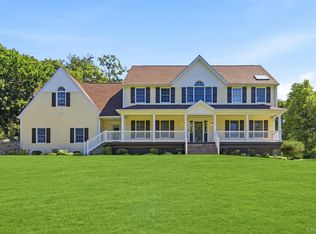
 MLS ID #1009453, Berta Aidukevicius, Listing by: Coldwell Banker Realty. OneKey® MLS as distributed by MLS GRID
 - $998,0004 bd3 ba2.9k sqft288 Lafayette Avenue, Cortlandt Manor, NY 10567For Sale
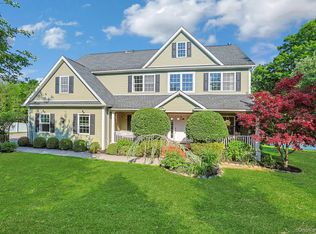 MLS ID #991391, Lynn A. Harmonay, Listing by: North Country Sothebys Int Rlt. OneKey® MLS as distributed by MLS GRID
 - $949,9994 bd3 ba3.5k sqft170 Watch Hill Road, Cortlandt Manor, NY 10567For Sale
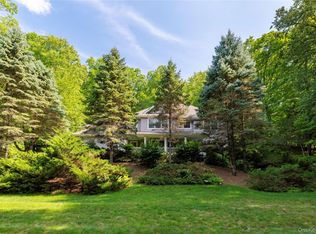 MLS ID #1013726, Donna Tiffany, Listing by: Exit Realty Connections. OneKey® MLS as distributed by MLS GRID
 - $999,0004 bd3 ba2.6k sqft49 Chester Court, Cortlandt Manor, NY 10567For Sale
 MLS ID #978987, James W. Schunk, Listing by: Schunk Realty Group. OneKey® MLS as distributed by MLS GRID
 - $1,449,0004 bd4 ba5.6k sqft61 Hallocks Run, Somers, NY 10589For SaleMLS ID #986652, Rita Chelala, Listing by: William Raveis-New York LLC. OneKey® MLS as distributed by MLS GRID
- $780,0004 bd4 ba3k sqft182 Benefield Boulevard, Peekskill, NY 10566For SaleMLS ID #1031347, David L. White, Listing by: Owner Entry.com. OneKey® MLS as distributed by MLS GRID
- $1,199,0004 bd4 ba4.4k sqft57 Travis Road, Baldwin Place, NY 10505For SaleMLS ID #1028747, Heather S. Monachelli, Listing by: Coldwell Banker Realty. OneKey® MLS as distributed by MLS GRID
- $1,375,0004 bd3 ba3.8k sqft580 Oscawana Lake Road, Putnam Valley, NY 10579For SaleMLS ID #965469, Sherri Malone, Listing by: Coldwell Banker Realty. OneKey® MLS as distributed by MLS GRID
- $1,049,0004 bd4 ba2.8k sqft36 Hill And Dale Road, Cortlandt Manor, NY 10567For SaleMLS ID #1007953, Danielle Reese, Listing by: Serhant LLC. OneKey® MLS as distributed by MLS GRID
- $1,100,0007 bd6 ba4.3k sqft12 Brentwood Drive, New City, NY 10956For SaleMLS ID #1034232, Christina Lardin, Listing by: R2M Realty Inc.. OneKey® MLS as distributed by MLS GRID
- $1,400,0004 bd3 ba4.5k sqft211 Strawtown Road, West Nyack, NY 10994For SaleMLS ID #1020221, Pamela Grunstein, Listing by: Compass Greater NY, LLC. OneKey® MLS as distributed by MLS GRID
- $1,999,9994 bd5 ba5.9k sqft1332 Baldwin Road, Yorktown Heights, NY 10598For SaleMLS ID #1002826, James W. Schunk, Listing by: Schunk Realty Group. OneKey® MLS as distributed by MLS GRID
- $1,200,0005 bd4 ba3.8k sqft2 Archer Avenue, Beacon, NY 12508For SaleMLS ID #1034625, Claire Browne, Listing by: Compass Greater NY, LLC. OneKey® MLS as distributed by MLS GRID
- $1,399,9003 bd3 ba3.8k sqft1800 Saw Mill River Road, White Plains, NY 10607For SaleMLS ID #1032021, Amy Huang, Listing by: Keller Williams Realty Group. OneKey® MLS as distributed by MLS GRID
- $1,099,0004 bd6 ba4.6k sqft2 Watergate Drive, Amawalk, NY 10501For SaleMLS ID #999673, Drita Kukic, Listing by: Tesudi Realty Corp.. OneKey® MLS as distributed by MLS GRID
- $1,150,0004 bd3 ba2.8k sqft2341 Blue Spruce Drive, Yorktown Heights, NY 10598For SaleMLS ID #1008352, Shari Besterman, Listing by: Houlihan Lawrence Inc.. OneKey® MLS as distributed by MLS GRID
- $1,595,0005 bd4 ba4.5k sqft237 South Mountain Road, New City, NY 10956For SaleMLS ID #1021866, Gwen Weiss, Listing by: Keller Williams Hudson Valley. OneKey® MLS as distributed by MLS GRID
- $1,188,5004 bd3 ba3k sqft3093 Ferncrest Drive, Yorktown Heights, NY 10598For SaleMLS ID #1005616, Kenneth R. Dobbins, Listing by: Coldwell Banker Realty. OneKey® MLS as distributed by MLS GRID
- $1,300,0004 bd3 ba3k sqft310 Avery Road, Garrison, NY 10524For SaleMLS ID #1020810, Kathyrine Tomann, Listing by: Houlihan Lawrence Inc.. OneKey® MLS as distributed by MLS GRID
- $1,499,0003 bd3 ba3k sqft15 Deerfield Lane S, Pleasantville, NY 10570For SaleMLS ID #1012440, Nancy J. Beard, Listing by: Houlihan Lawrence Inc.. OneKey® MLS as distributed by MLS GRID
