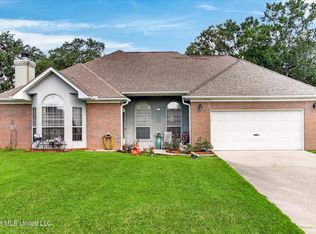
If you've been dreaming of a backyard that feels like your own private park, this is it. Tucked on a quiet dead-end street along the 3rd tee of the Pines Golf Course, this home gives you gorgeous, sweeping golf course views without sacrificing an ounce of privacy — the fenced yard keeps things quiet and secluded while the open fairway beyond makes the space feel so much bigger than it is. There's a covered patio for morning coffee, a separate deck for evening cookouts, and a pergola in between where you can just sit back and soak it all in. It's the kind of setting that makes you want to spend every evening outside — green, peaceful, and all yours. Inside, you're greeted by a spacious living area with vaulted ceilings and a wet bar — perfect for entertaining or just kicking back after a round of golf. The kitchen has been beautifully updated, and the home has been freshened up throughout with new luxury vinyl plank flooring, fresh paint, and updated bathrooms with new vanities and lighting — so you can move in and just enjoy it. And for the golfers, there's even a dedicated golf cart garage, so you can be out on the course in minutes. You will fall in love with the charm of this property!!
Pending
$314,900
8820 Kailua Pl, Diamondhead, MS 39525
3beds
2,013sqft
Residential, Single Family Residence
Built in 1987
0.31 Acres Lot
$305,400 Zestimate®
$156/sqft
$-- HOA
What's special
Quiet dead-end streetDedicated golf cart garageFresh paint
- 49 days
- 77
- 0
Likely to sell faster than
Zillow last checked:
Listing updated:
Listed by:
Jon W Ritten 228-363-0648,
RE/MAX Coast Delta Realty 228-255-2600
Source: MLS United,MLS#: 4160227
Facts & features
Interior
Bedrooms & bathrooms
- Bedrooms: 3
- Bathrooms: 3
- Full bathrooms: 2
- 1/2 bathrooms: 1
Heating
- Central, Electric, Fireplace(s)
Cooling
- Attic Fan, Ceiling Fan(s), Central Air, Electric, Heat Pump
Appliances
- Included: Cooktop, Dishwasher, Disposal, Electric Cooktop, Microwave, Refrigerator, Wine Cooler
- Laundry: Inside, Laundry Closet
Features
- Ceiling Fan(s), Eat-in Kitchen, Granite Counters, High Ceilings, High Speed Internet, Open Floorplan, Primary Downstairs, Soaking Tub, Storage, Wet Bar
- Flooring: Vinyl, Ceramic Tile, Hardwood
- Doors: Dead Bolt Lock(s), French Doors, Mirrored Closet Door(s), Storm Door(s)
- Windows: Blinds
- Has fireplace: Yes
- Fireplace features: Blower Fan, Living Room, Masonry, Wood Burning
Interior area
- Total structure area: 2,013
- Total interior livable area: 2,013 sqft
Video & virtual tour
Property
Parking
- Total spaces: 2
- Parking features: Garage Door Opener, Garage Faces Front, Golf Cart Garage, Lighted, Storage, Concrete
- Garage spaces: 2
Features
- Levels: One
- Stories: 1
- Patio & porch: Deck, Patio, Side Porch
- Exterior features: Lighting, Rain Barrel/Cistern(s), Rain Gutters
- Fencing: Back Yard,Gate,Wrought Iron,Fenced
Lot
- Size: 0.31 Acres
- Dimensions: 117 x 111 x 129 x 114
- Features: City Lot, Few Trees, Front Yard, On Golf Course
Details
- Additional structures: Pergola
- Parcel number: 067j336233.000
Construction
Type & style
- Home type: SingleFamily
- Architectural style: A-Frame,Ranch
- Property subtype: Residential, Single Family Residence
Materials
- Brick Veneer, Cement Siding
- Foundation: Slab
- Roof: Architectural Shingles
Condition
- Move In Ready
- New construction: No
- Year built: 1987
Utilities & green energy
- Sewer: Public Sewer
- Water: Public
- Utilities for property: Cable Available, Electricity Connected, Sewer Connected, Water Connected, Fiber to the House
Community & HOA
Community
- Features: Airport/Runway, Biking Trails, Boating, Clubhouse, Fishing, Fitness Center, Golf, Lake, Marina, Near Entertainment, Park, Pool, Restaurant, RV / Boat Storage, Sidewalks, Sports Fields, Street Lights, Tennis Court(s)
- Security: Smoke Detector(s)
- Subdivision: Diamondhead
HOA
- Has HOA: No
Location
- Region: Diamondhead
Financial & listing details
- Price per square foot: $156/sqft
- Tax assessed value: $206,846
- Annual tax amount: $1,655
- Date on market: 8/24/2026
- Electric utility on property: Yes
Estimated market value
$305,400
$290,000 - $321,000
$2,156/mo
Price history
| Date | Event | Price |
|---|---|---|
| 9/10/2026 | Pending sale | $314,900$156/sqft |
Source: MLS United #4160227 Report a problem | ||
| 8/24/2026 | Listed for sale | $314,9000%$156/sqft |
Source: MLS United #4160227 Report a problem | ||
| 8/18/2026 | Listing removed | $315,000$156/sqft |
Source: MLS United #4156255 Report a problem | ||
| 7/17/2026 | Listed for sale | $315,000+5%$156/sqft |
Source: MLS United #4156255 Report a problem | ||
| 4/28/2026 | Listing removed | $299,900$149/sqft |
Source: MLS United #4138303 Report a problem | ||
| 4/10/2026 | Price change | $299,900-2.5%$149/sqft |
Source: MLS United #4138303 Report a problem | ||
| 3/10/2026 | Price change | $307,500-0.8%$153/sqft |
Source: MLS United #4138303 Report a problem | ||
| 2/5/2026 | Listed for sale | $310,000+6.9%$154/sqft |
Source: MLS United #4138303 Report a problem | ||
| 7/22/2022 | Sold | -- |
Source: MLS United #4019774 Report a problem | ||
| 6/17/2022 | Pending sale | $289,900$144/sqft |
Source: MLS United #4019774 Report a problem | ||
| 6/13/2022 | Contingent | $289,900$144/sqft |
Source: MLS United #4019774 Report a problem | ||
| 6/6/2022 | Listed for sale | $289,900+34.8%$144/sqft |
Source: MLS United #4019774 Report a problem | ||
| 4/9/2021 | Sold | -- |
Source: MLS United #3369776 Report a problem | ||
| 1/4/2021 | Listed for sale | $215,000$107/sqft |
Source: O'Dwyer Realty-PSC #369776 Report a problem | ||
Public tax history
| Year | Property taxes | Tax assessment |
|---|---|---|
| 2025 | $1,655 | $20,685 |
| 2024 | $1,655 +0.7% | $20,685 |
| 2023 | $1,644 -57.4% | $20,685 -33.1% |
| 2022 | $3,858 +1.7% | $30,926 +1.7% |
| 2021 | $3,794 | $30,414 +59% |
| 2020 | $3,794 +146.2% | $19,128 |
| 2019 | $1,541 +0.7% | $19,128 +0.4% |
| 2018 | $1,530 | $19,045 |
| 2017 | $1,530 +16% | $19,045 |
| 2016 | $1,320 | $19,045 +5.5% |
| 2015 | $1,320 +1.6% | $18,046 |
| 2014 | $1,299 +2.7% | $18,046 |
| 2013 | $1,265 -13.1% | $18,046 |
| 2012 | $1,456 +27.6% | $18,046 -13% |
| 2011 | $1,141 | $20,736 |
| 2010 | $1,141 | $20,736 |
| 2009 | $1,141 -5.4% | $20,736 |
| 2008 | $1,207 | $20,736 +28.8% |
| 2003 | -- | $16,101 |
| 2002 | -- | $16,101 |
Find assessor info on the county website
Monthly payment
Est. payment
Payment breakdown
Explore the cost of this home by adjusting the details. Changes won't be saved.Climate risks
Neighborhood: 39525
Nearby schools
Schools provided by the listing agent
- Elementary: East Hancock
- Middle: Hancock Middle School
- High: Hancock
Source: MLS United. This data may not be complete. We recommend contacting the local school district to confirm school assignments for this home.
Similar homes
- $349,9993 bd2 ba1.9k sqft788 Laie St, Diamondhead, MS 39525For Sale
 MLS ID #4164133, Kaleb Allen, Coldwell Banker Alfonso Realty-BSL. MLS United
 - $300,0003 bd2 ba2k sqft6833 Hilo St, Diamondhead, MS 39525For Sale
 MLS ID #4154907, Tanna G Adam, RE/MAX Coast Delta Realty. MLS United
 - $277,0004 bd2 ba1.8k sqft9931 Hamakua St, Diamondhead, MS 39525For Sale
 MLS ID #4164790, Jennifer Owens, Coldwell Banker Alfonso Realty - DH. MLS United
 - $285,0003 bd2 ba1.9k sqft5420 Diamondhead Dr E, Diamondhead, MS 39525For Sale
 MLS ID #4164725, Darrian Edmonson, Real Broker, LLC.. MLS United
