Check out this beautifully updated home situated on 2.88 acres! This well-maintained 3-bedroom, 1-bath home features a brand-new kitchen, a separate laundry room, a convenient mudroom, and an enclosed sunroom offering additional space to relax and enjoy the property. Outside, you'll find plenty of room for vehicles, hobbies, and storage with a 2-car detached garage plus a spacious 30x40 pole barn. With nearly 3 acres, an updated interior, and tons of storage, this property offers hard-to-find space and flexibility. Move-in ready and waiting for its next owner!
Pending
$299,900
8821 N Sugar Creek Rd, Colfax, IN 46035
3beds
1,805sqft
Residential, Single Family Residence
Built in 1960
2.88 Acres Lot
$-- Zestimate®
$166/sqft
$-- HOA
What's special
Brand-new kitchenUpdated interiorBeautifully updated homeSeparate laundry roomConvenient mudroom
- 21 days
- 772
- 97
Likely to sell faster than
Zillow last checked:
Listing updated:
Listed by:
Carl Vargas carl@carlvargasteam.com,
F.C. Tucker Company,
Deana Fletcher,
F.C. Tucker Company
Source: MIBOR as distributed by MLS GRID,MLS#: 22129189
Facts & features
Interior
Bedrooms & bathrooms
- Bedrooms: 3
- Bathrooms: 1
- Full bathrooms: 1
- Main level bathrooms: 1
- Main level bedrooms: 3
Primary bedroom
- Level: Main
- Area: 240 Square Feet
- Dimensions: 15x16
Bedroom 2
- Level: Main
- Area: 176 Square Feet
- Dimensions: 11x16
Bedroom 3
- Level: Main
- Area: 120 Square Feet
- Dimensions: 10x12
Family room
- Level: Main
- Area: 240 Square Feet
- Dimensions: 16x15
Kitchen
- Level: Main
- Area: 150 Square Feet
- Dimensions: 15x10
Laundry
- Features: Other
- Level: Main
- Area: 48 Square Feet
- Dimensions: 8x6
Office
- Level: Main
- Area: 128 Square Feet
- Dimensions: 16x8
Sun room
- Level: Main
- Area: 144 Square Feet
- Dimensions: 16x9
Heating
- Electric, Forced Air, Heat Pump, Radiant Ceiling
Cooling
- Central Air
Appliances
- Included: Dishwasher, Dryer, Electric Water Heater, Disposal, Microwave, Electric Oven, Refrigerator, Washer, Water Softener Owned
- Laundry: Main Level
Features
- Eat-in Kitchen
- Windows: WoodWorkStain/Painted
- Basement: Cellar,Partial,Unfinished
Interior area
- Total structure area: 1,805
- Total interior livable area: 1,805 sqft
- Finished area below ground: 0
Property
Parking
- Total spaces: 2
- Parking features: Detached, Gravel, Storage
- Garage spaces: 2
Features
- Levels: One
- Stories: 1
- Patio & porch: Patio
Lot
- Size: 2.88 Acres
- Features: Corner Lot, Mature Trees
Details
- Additional structures: Barn Mini, Barn Pole
- Parcel number: 061323000023000014
- Special conditions: Sales Disclosure On File,Sales Disclosure Supplements
- Horse amenities: None
Construction
Type & style
- Home type: SingleFamily
- Architectural style: Traditional
- Property subtype: Residential, Single Family Residence
Materials
- Vinyl Siding
- Foundation: Block, Crawl Space
Condition
- New construction: No
- Year built: 1960
Utilities & green energy
- Sewer: Septic Tank
- Water: Well, Private
- Utilities for property: Electricity Connected
Community & HOA
Community
- Security: Smoke Detector(s)
- Subdivision: No Subdivision
HOA
- Has HOA: No
Location
- Region: Colfax
Financial & listing details
- Price per square foot: $166/sqft
- Tax assessed value: $290,700
- Annual tax amount: $3,444
- Date on market: 10/5/2026
- Cumulative days on market: 23 days
- Electric utility on property: Yes
Estimated market value
Not available
Estimated sales range
Not available
Not available
Price history
| Date | Event | Price |
|---|---|---|
| 10/7/2026 | Pending sale | $299,900$166/sqft |
Source:  MIBOR as distributed by MLS GRID #22129189 Report a problem | ||
| 10/5/2026 | Listed for sale | $299,900+22.9%$166/sqft |
Source: MIBOR as distributed by MLS GRID #22129189 Report a problem | ||
| 9/17/2021 | Sold | $244,000-2.4%$135/sqft |
Source: MIBOR as distributed by MLS GRID #21803782 Report a problem | ||
| 8/10/2021 | Pending sale | $250,000$139/sqft |
Source: MIBOR as distributed by MLS GRID #21803782 Report a problem | ||
| 8/4/2021 | Listed for sale | $250,000+95.3%$139/sqft |
Source: MIBOR as distributed by MLS GRID #21803782 Report a problem | ||
| 4/23/2015 | Sold | $128,000$71/sqft |
Source: MIBOR as distributed by MLS GRID #21334290 Report a problem | ||
Public tax history
| Year | Property taxes | Tax assessment |
|---|---|---|
| 2025 | $1,747 +7.9% | $290,700 +7% |
| 2024 | $1,619 -3.3% | $271,800 +12.5% |
| 2023 | $1,675 +57.4% | $241,500 +3.2% |
| 2022 | $1,064 +4.9% | $234,000 +50.3% |
| 2021 | $1,015 +4.4% | $155,700 +3.3% |
| 2020 | $973 +5.5% | $150,700 +1.2% |
| 2019 | $922 +9.1% | $148,900 +3% |
| 2018 | $845 +12.1% | $144,600 +5.5% |
| 2017 | $754 +3.3% | $137,000 +5.6% |
| 2016 | $730 -54% | $129,700 -0.6% |
| 2014 | $1,586 -10.5% | $130,500 +1.4% |
| 2013 | $1,772 +2.3% | $128,700 +0.9% |
| 2012 | $1,733 +11% | $127,600 +19.5% |
| 2011 | $1,561 -3.3% | $106,800 -3.3% |
| 2010 | $1,615 -7.3% | $110,400 -1.3% |
| 2009 | $1,741 +19.4% | $111,800 -0.6% |
| 2007 | $1,458 | $112,500 |
Find assessor info on the county website
Monthly payment
Est. payment
Payment breakdown
Explore the cost of this home by adjusting the details. Changes won't be saved.Climate risks
Neighborhood: 46035


Similar homes
- $299,9002 bd2 ba1.1k sqft5815 S 600 E, Lafayette, IN 47909For Sale
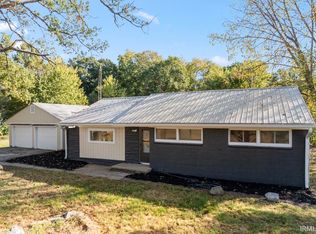 MLS ID #202644106, Beatriz Arteaga, The Agents Realty, LLC. IRMLS
- $259,9003 bd2 ba1.9k sqft311 S B St, Thorntown, IN 46071Active
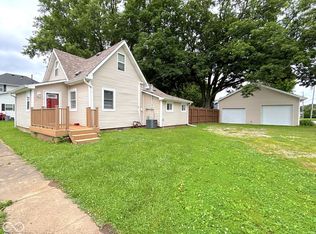 MLS ID #22130715, Jerry Alexander, Berkshire Hathaway Home. MIBOR as distributed by MLS GRID
- $299,9003 bd2 ba1.8k sqft9410 State Road 38 E, Lafayette, IN 47905For Sale
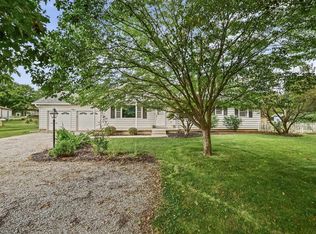 MLS ID #202638420, Chad Spitznagle, Weichert Realtors Len Wilson. IRMLS
- $325,0003 bd3 ba1.9k sqft4236 S County Line Rd E, Mulberry, IN 46058For Sale
 MLS ID #202627447, Lindsey R Foster, Rose Gold Realty. IRMLS
