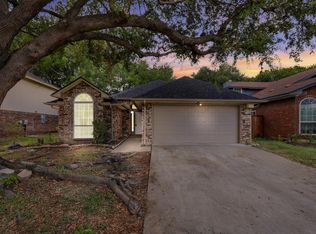
At 8824 Pedernales Trail, a single-family home built for real life meets smart updates you can feel from day one. From energy-efficient, double-pane windows to a covered outdoor deck that lives like an extra room, this is the kind of move-up space that helps growing households spread out, stay organized, and enjoy the home you are paying for.
Inside, 2,065 sq ft delivers the flexibility upsizers crave, with 3 bedrooms and 2.5 baths that keep mornings moving and give guests more breathing room. New carpet and NuCore flooring installed throughout in 2018 bring a refreshed, consistent look underfoot, while wooden blinds add a clean, finished feel in every room. The kitchen remodel completed in 2016 sets the tone for easy weeknight routines and comfortable hosting, and the downstairs HVAC replaced in 2023 supports year-round comfort where it matters most. Primary bathroom remodeled 2023 large shower with rain head shower attachment. A Category 3 certified roof installed in 2013 adds another layer of confidence in the long-term care of the home.
Step out back and you will see why this setup stands out: a 20x24 wood deck, covered with a tongue-and-groove roof and finished with a ceiling fan, creates an inviting spot for grilling, relaxed dinners, and shade-filled afternoons. Peach trees add a seasonal backyard perk that makes time outside feel more personal and rewarding.
Location keeps daily logistics simple, with River Trails Elementary just 0.3 miles away and Bell Helicopter Textron 2.6 miles away for an easier commute. Close to 183, 820,30 and 121.
If you have been waiting for a home that balances real space with meaningful upgrades, schedule your showing at 8824 Pedernales Trail and see how 3 bedrooms, 2.5 baths, and 2,065 sq ft can fit your next chapter.
For sale
$385,000
8824 Pedernales Trl, Fort Worth, TX 76118
3beds
2,065sqft
:
Get pre-qualified$2,877/mo
Single Family Residence
Built in 1993
5,662 Square Feet Lot
$375,800 Zestimate®
$186/sqft
$-- HOA
What's special
Energy-efficient double-pane windows
- 11 days |
- 240 |
- 22 |
Zillow last checked:
Listing updated:
Listed by:
Amber Robinson 0746769,
Lonestar Luxury Realty, LLC 214-532-6823
Source: NTREIS,MLS#: 21332695
Facts & features
Interior
Bedrooms & bathrooms
- Bedrooms: 3
- Bathrooms: 3
- Full bathrooms: 2
- 1/2 bathrooms: 1
Primary bedroom
- Features: Ceiling Fan(s), Dual Sinks, En Suite Bathroom, Walk-In Closet(s)
- Level: First
- Dimensions: 15 x 12
Bedroom
- Features: Ceiling Fan(s)
- Level: Second
- Dimensions: 15 x 12
Bedroom
- Features: Ceiling Fan(s), Walk-In Closet(s)
- Level: Second
- Dimensions: 11 x 13
Primary bathroom
- Features: Built-in Features, Dual Sinks, En Suite Bathroom
- Level: First
- Dimensions: 15 x 9
Breakfast room nook
- Features: Built-in Features
- Level: First
- Dimensions: 11 x 8
Dining room
- Level: First
- Dimensions: 17 x 11
Family room
- Features: Ceiling Fan(s)
- Level: Second
- Dimensions: 20 x 17
Half bath
- Level: First
- Dimensions: 5 x 5
Kitchen
- Features: Built-in Features, Kitchen Island
- Level: First
- Dimensions: 16 x 17
Living room
- Features: Ceiling Fan(s), Fireplace
- Level: First
- Dimensions: 16 x 17
Heating
- Central, Electric, ENERGY STAR Qualified Equipment, Fireplace(s)
Cooling
- Central Air, Ceiling Fan(s), Electric, ENERGY STAR Qualified Equipment
Appliances
- Included: Dishwasher, Electric Range, Disposal, Microwave, Warming Drawer
- Laundry: Washer Hookup, Dryer Hookup, ElectricDryer Hookup
Features
- Decorative/Designer Lighting Fixtures, Eat-in Kitchen, Kitchen Island, Pantry, Vaulted Ceiling(s), Walk-In Closet(s)
- Flooring: Carpet, Tile, Vinyl
- Has basement: No
- Number of fireplaces: 1
- Fireplace features: Wood Burning
Interior area
- Total interior livable area: 2,065 sqft
Video & virtual tour
Property
Parking
- Total spaces: 2
- Parking features: Concrete, Garage Faces Front, Garage, Garage Door Opener
- Attached garage spaces: 2
Features
- Levels: Two
- Stories: 2
- Patio & porch: Awning(s), Rear Porch, Covered, Deck
- Exterior features: Awning(s), Deck, Rain Gutters
- Pool features: None
- Fencing: Fenced,Wood
Lot
- Size: 5,662 Square Feet
- Features: Landscaped, Subdivision, Few Trees
Details
- Additional structures: Shed(s)
- Parcel number: 05754259
Construction
Type & style
- Home type: SingleFamily
- Architectural style: Detached
- Property subtype: Single Family Residence
Materials
- Brick
- Foundation: Slab
- Roof: Composition
Condition
- Year built: 1993
Utilities & green energy
- Sewer: Public Sewer
- Water: Public
- Utilities for property: Cable Available, Sewer Available, Water Available
Community & HOA
Community
- Security: Smoke Detector(s)
- Subdivision: River Trails Add
HOA
- Has HOA: No
Location
- Region: Fort Worth
Financial & listing details
- Price per square foot: $186/sqft
- Tax assessed value: $361,123
- Annual tax amount: $7,689
- Date on market: 7/17/2026
- Listing terms: Cash,Conventional,FHA,VA Loan
- Exclusions: Ring Doorbell and Camera system
Estimated market value
$375,800
$357,000 - $395,000
$2,332/mo
Price history
| Date | Event | Price |
|---|---|---|
| 7/17/2026 | Listed for sale | $385,000$186/sqft |
Source: NTREIS #21332695 Report a problem | ||
Public tax history
| Year | Property taxes | Tax assessment |
|---|---|---|
| 2025 | $5,474 +5.7% | $361,123 |
| 2024 | $5,178 +10.6% | $361,123 +14.3% |
| 2023 | $4,682 -15.4% | $315,820 +2.9% |
| 2022 | $5,532 +4.1% | $307,030 +28% |
| 2021 | $5,312 +4.8% | $239,917 +6.6% |
| 2020 | $5,071 -0.8% | $225,000 |
| 2019 | $5,113 +4.4% | $225,000 +7.1% |
| 2018 | $4,899 +3.2% | $210,000 +0.1% |
| 2017 | $4,746 +6.9% | $209,755 +11.5% |
| 2016 | $4,439 +15.1% | $188,086 +10.1% |
| 2015 | $3,857 | $170,881 +12.5% |
| 2014 | $3,857 | $151,900 +5.9% |
| 2013 | -- | $143,400 +4.7% |
| 2012 | -- | $137,000 |
| 2011 | -- | $137,000 -0.1% |
| 2010 | -- | $137,200 -5.2% |
| 2009 | -- | $144,800 |
| 2008 | -- | $144,800 |
| 2007 | -- | $144,800 +4.9% |
| 2006 | -- | $138,100 |
| 2005 | -- | $138,100 |
| 2004 | -- | $138,100 |
| 2003 | -- | $138,100 +1.3% |
| 2002 | -- | $136,300 +11.1% |
| 2001 | -- | $122,700 +9.7% |
| 2000 | -- | $111,900 |
Find assessor info on the county website
Monthly payment
Est. payment
Payment breakdown
Explore the cost of this home by adjusting the details. Changes won't be saved.Climate risks
Neighborhood: River Trails
Nearby schools
GreatSchools rating
- 8/10River Trails Elementary SchoolGrades: PK-6Distance: 0.2 mi
- 6/10Hurst Junior High SchoolGrades: 7-9Distance: 1.5 mi
- 7/10Bell High SchoolGrades: 10-12Distance: 3.2 mi
Schools provided by the listing agent
- Elementary: Rivertrail
- Middle: Hurst
- High: Bell
- District: Hurst-Euless-Bedford ISD
Source: NTREIS. This data may not be complete. We recommend contacting the local school district to confirm school assignments for this home.
- $315,6003 bd2 ba1.7k sqft8820 Pedernales Trl, Fort Worth, TX 76118Off Market
- $--3 bd2 ba1.8k sqft8828 Pedernales Trl, Fort Worth, TX 76118Sold

- $341,6003 bd2 ba1.9k sqft8816 Pedernales Trl, Fort Worth, TX 76118Off Market
- $335,1003 bd2 ba1.9k sqft8832 Pedernales Trl, Fort Worth, TX 76118Off Market

- $345,2003 bd2 ba1.7k sqft8825 Mystic Trl, Fort Worth, TX 76118Off Market
- $301,1003 bd2 ba1.5k sqft8821 Mystic Trl, Fort Worth, TX 76118Off Market
- $335,7003 bd2 ba1.8k sqft8829 Mystic Trl, Fort Worth, TX 76118Off Market
- $320,9003 bd2 ba1.7k sqft8817 Mystic Trl, Fort Worth, TX 76118Off Market
A local agent can set up tours, give advice and negotiate with sellers.
Similar homes
- $422,0004 bd2 ba1.6k sqft8812 Sabinas Trl, Fort Worth, TX 76118For Sale
 MLS ID #21343082, Rachel Lankri. NTREIS
 - $425,0003 bd3 ba2.8k sqft9073 Stillwater Trl, Fort Worth, TX 76118For Sale
 MLS ID #21332837, Justin Brown. NTREIS
 - $334,9003 bd2 ba1.7k sqft2988 Thames Trl, Fort Worth, TX 76118For Sale
 MLS ID #21333646, Mena Nemer. NTREIS
 - $369,0003 bd2 ba1.8k sqft9049 Elbe Trl, Fort Worth, TX 76118For Sale
 MLS ID #21255577, Janiya Ahmad. NTREIS
 - $375,0003 bd2 ba1.6k sqft9101 Autumn Falls Dr, Fort Worth, TX 76118For SaleMLS ID #21316146, Alisha Rosse. NTREIS
- $380,0003 bd2 ba1.8k sqft417 Shadow Grass Ave, Fort Worth, TX 76120For SaleMLS ID #21335603, Scott Safford. NTREIS
- $355,0004 bd3 ba2.4k sqft8959 Rushing River Dr, Fort Worth, TX 76118For SaleMLS ID #21299180, Joshua Nogowski. NTREIS
- $335,0003 bd2 ba1.7k sqft2741 Salado Trl, Fort Worth, TX 76118For SaleMLS ID #21278124, Quinn Segars. NTREIS
- $304,9003 bd2 ba1.5k sqft8844 Mystic Trl, Fort Worth, TX 76118For SaleMLS ID #21301955, Lynette Thomas. NTREIS
- $299,0003 bd3 ba1.7k sqft8505 Mystic Trl, Fort Worth, TX 76118For SaleMLS ID #21325197, Michelle Appling. NTREIS
- $390,0003 bd2 ba1.7k sqft8364 Bowspirit Ln, Hurst, TX 76053For SaleMLS ID #21314707, Karin Nielsen-Kilburn. NTREIS
- $379,9003 bd2 ba1.4k sqft729 Oakwood Ave, Hurst, TX 76053For SaleMLS ID #21342557, Emily Flores. NTREIS
- $350,0003 bd2 ba1.4k sqft421 Apple Blossom Ln, Hurst, TX 76053For SaleMLS ID #21342961, Matt Sanchez. NTREIS
- $377,9004 bd2 ba2k sqft8377 Edgepoint Trl, Hurst, TX 76053For SaleMLS ID #21302234, Kelly Boulton. NTREIS
- $375,0004 bd2 ba2.1k sqft1217 W Redbud Dr, Hurst, TX 76053For SaleMLS ID #21334172, Nick Good. NTREIS
- $399,0003 bd2 ba2.3k sqft3608 Labadie Dr, Richland Hills, TX 76118For SaleMLS ID #21316100, Angela Khalil. NTREIS
- $407,0003 bd2 ba1.8k sqft8209 Trinity Vista Trl, Fort Worth, TX 76053For SaleMLS ID #21320486, Jan Awadalla. NTREIS
- $330,0004 bd2 ba1.9k sqft412 Apple Blossom Ln, Hurst, TX 76053For SaleMLS ID #21340029, Garrett Lamb. NTREIS
- $363,0003 bd2 ba2k sqft3513 Granada Dr, Richland Hills, TX 76118For SaleMLS ID #21301229, Denise Johnson. NTREIS
- $477,9004 bd3 ba3k sqft9065 Blue Ridge Trl, Fort Worth, TX 76118For SaleMLS ID #21253963, Kimberly Bates. NTREIS
