Beautiful move-in ready home featuring a spacious kitchen with granite countertops, updated bathrooms, and a functional layout designed for comfortable everyday living and entertaining. The unique double-sided fireplace creates a warm focal point shared between the primary suite and primary bathroom, adding a special touch to the home’s design. The generous backyard offers plenty of space for outdoor enjoyment, recreation, gardening, or relaxing in a private setting. Conveniently located near Trinity Lakes Station, local schools including Temple Christian School, nearby shopping options such as Walmart Neighborhood Market, and parks including Valentine Park in Hurst. This home offers modern updates, desirable features, and a comfortable layout in a convenient location.
For sale
$335,000
2741 Salado Trl, Fort Worth, TX 76118
3beds
1,741sqft
:
Get pre-qualified$2,489/mo
Single Family Residence
Built in 1986
5,488 Square Feet Lot
$329,900 Zestimate®
$192/sqft
$-- HOA
What's special
Modern updatesUpdated bathroomsComfortable layout
- 65 days |
- 366 |
- 33 |
Zillow last checked:
Listing updated:
Listed by:
Quinn Segars 0590872,
WM Realty Tx LLC 469-412-5411
Source: NTREIS,MLS#: 21278124
Facts & features
Interior
Bedrooms & bathrooms
- Bedrooms: 3
- Bathrooms: 2
- Full bathrooms: 2
Primary bedroom
- Features: Built-in Features, Separate Shower, Walk-In Closet(s)
- Level: First
- Dimensions: 13 x 16
Bedroom
- Level: First
- Dimensions: 11 x 12
Bedroom
- Level: First
- Dimensions: 11 x 10
Breakfast room nook
- Features: Eat-in Kitchen
- Level: First
- Dimensions: 11 x 9
Dining room
- Level: First
- Dimensions: 10 x 10
Family room
- Level: First
- Dimensions: 10 x 12
Kitchen
- Features: Breakfast Bar, Eat-in Kitchen, Granite Counters, Kitchen Island
- Level: First
- Dimensions: 12 x 10
Living room
- Features: Fireplace
- Level: First
- Dimensions: 24 x 18
Heating
- Central, Electric
Cooling
- Central Air, Electric
Appliances
- Included: Dishwasher, Electric Oven, Disposal
- Laundry: Washer Hookup, Electric Dryer Hookup, Laundry in Utility Room
Features
- Built-in Features, Decorative/Designer Lighting Fixtures, Eat-in Kitchen, Granite Counters, Open Floorplan, Pantry, Vaulted Ceiling(s)
- Flooring: Carpet, Ceramic Tile, Luxury Vinyl Plank
- Windows: Window Coverings
- Has basement: No
- Number of fireplaces: 2
- Fireplace features: Bedroom, Living Room
Interior area
- Total interior livable area: 1,741 sqft
Video & virtual tour
Property
Parking
- Total spaces: 2
- Parking features: Door-Multi, Driveway, Epoxy Flooring, Garage Faces Front
- Attached garage spaces: 2
Features
- Levels: One
- Stories: 1
- Patio & porch: Covered, Front Porch
- Pool features: None
- Fencing: Back Yard,Privacy,Wood
Lot
- Size: 5,488 Square Feet
- Features: Interior Lot, Subdivision
Details
- Parcel number: 05752604
Construction
Type & style
- Home type: SingleFamily
- Architectural style: Detached
- Property subtype: Single Family Residence
Materials
- Brick
- Foundation: Slab
- Roof: Composition
Condition
- Year built: 1986
Utilities & green energy
- Sewer: Public Sewer
- Water: Public
- Utilities for property: Sewer Available, Water Available
Community & HOA
Community
- Features: Sidewalks
- Subdivision: River Trails Add
HOA
- Has HOA: No
Location
- Region: Fort Worth
Financial & listing details
- Price per square foot: $192/sqft
- Tax assessed value: $305,000
- Annual tax amount: $6,676
- Date on market: 5/21/2026
- Cumulative days on market: 65 days
- Listing terms: Cash,Conventional,FHA,VA Loan
Estimated market value
$329,900
$313,000 - $346,000
$2,279/mo
Price history
| Date | Event | Price |
|---|---|---|
| 6/18/2026 | Listed for sale | $335,000$192/sqft |
Source: NTREIS #21278124 Report a problem | ||
| 6/3/2026 | Contingent | $335,000$192/sqft |
Source: NTREIS #21278124 Report a problem | ||
| 5/21/2026 | Listed for sale | $335,000+82.2%$192/sqft |
Source: NTREIS #21278124 Report a problem | ||
| 2/15/2024 | Listing removed | -- |
Source: Zillow Rentals Report a problem | ||
| 2/1/2024 | Price change | $2,275-1.1%$1/sqft |
Source: Zillow Rentals Report a problem | ||
| 12/22/2023 | Price change | $2,300-1.1%$1/sqft |
Source: Zillow Rentals Report a problem | ||
| 11/30/2023 | Listed for rent | $2,325+2.2%$1/sqft |
Source: Zillow Rentals Report a problem | ||
| 3/17/2023 | Listing removed | -- |
Source: Zillow Rentals Report a problem | ||
| 3/4/2023 | Price change | $2,275-1.1%$1/sqft |
Source: Zillow Rentals Report a problem | ||
| 2/20/2023 | Price change | $2,300-1.1%$1/sqft |
Source: Zillow Rentals Report a problem | ||
| 2/4/2023 | Price change | $2,325-1.1%$1/sqft |
Source: Zillow Rentals Report a problem | ||
| 1/29/2023 | Price change | $2,350-2.1%$1/sqft |
Source: Zillow Rentals Report a problem | ||
| 1/14/2023 | Price change | $2,400-2%$1/sqft |
Source: Zillow Rentals Report a problem | ||
| 12/30/2022 | Listed for rent | $2,450+55.6%$1/sqft |
Source: Zillow Rentals Report a problem | ||
| 3/24/2017 | Listing removed | $183,900$106/sqft |
Source: ONEprop #13539245 Report a problem | ||
| 2/18/2017 | Pending sale | $183,900$106/sqft |
Source: ONEprop #13539245 Report a problem | ||
| 2/15/2017 | Listed for sale | $183,900$106/sqft |
Source: ONEprop #13539245 Report a problem | ||
| 1/14/2017 | Listing removed | $1,575$1/sqft |
Source: One Prop - Dallas Report a problem | ||
| 1/13/2017 | Listed for rent | $1,575+12.9%$1/sqft |
Source: One Prop - Dallas Report a problem | ||
| 2/21/2015 | Listing removed | $1,395$1/sqft |
Source: ONEprop Dallas/Fort Worth Report a problem | ||
| 1/27/2015 | Listed for rent | $1,395+7.7%$1/sqft |
Source: ONEprop Dallas/Fort Worth Report a problem | ||
| 4/8/2014 | Listing removed | $1,295$1/sqft |
Source: ONEprop #12068193 Report a problem | ||
| 1/19/2014 | Price change | $1,295-4.1%$1/sqft |
Source: ONEprop #12068193 Report a problem | ||
| 12/28/2013 | Listed for rent | $1,350+4.2%$1/sqft |
Source: ONEprop #12068193 Report a problem | ||
| 2/7/2013 | Listing removed | $1,295$1/sqft |
Source: ONEprop Report a problem | ||
| 12/4/2012 | Sold | -- |
Source: Agent Provided Report a problem | ||
| 12/12/2011 | Sold | -- |
Source: Public Record Report a problem | ||
Public tax history
| Year | Property taxes | Tax assessment |
|---|---|---|
| 2025 | $6,676 +0.5% | $305,000 -1.3% |
| 2024 | $6,645 +14.1% | $309,000 +12.5% |
| 2023 | $5,826 +17.1% | $274,600 +3.2% |
| 2022 | $4,976 +3.9% | $266,190 +19.3% |
| 2021 | $4,790 +8.4% | $223,059 +12.7% |
| 2020 | $4,419 +2.7% | $198,000 |
| 2019 | $4,304 -7.6% | $198,000 +13.6% |
| 2018 | $4,658 -0.9% | $174,320 |
| 2017 | $4,699 +12.9% | $174,320 +17.2% |
| 2016 | $4,161 +13.8% | $148,757 +17.7% |
| 2015 | $3,655 | $126,400 |
| 2014 | $3,655 | $126,400 +5.8% |
| 2013 | -- | $119,500 +108.9% |
| 2012 | -- | $57,200 -52.3% |
| 2003 | -- | $119,900 +4.7% |
| 2002 | -- | $114,500 +12.9% |
| 2001 | -- | $101,400 +6.4% |
| 2000 | -- | $95,300 |
Find assessor info on the county website
Monthly payment
Est. payment
Payment breakdown
Explore the cost of this home by adjusting the details. Changes won't be saved.Climate risks
Neighborhood: River Trails
Nearby schools
GreatSchools rating
- 8/10River Trails Elementary SchoolGrades: PK-6Distance: 0.3 mi
- 6/10Hurst Junior High SchoolGrades: 7-9Distance: 1.8 mi
- 7/10Bell High SchoolGrades: 10-12Distance: 3.6 mi
Schools provided by the listing agent
- Elementary: Rivertrail
- Middle: Hurst
- High: Bell
- District: Hurst-Euless-Bedford ISD
Source: NTREIS. This data may not be complete. We recommend contacting the local school district to confirm school assignments for this home.
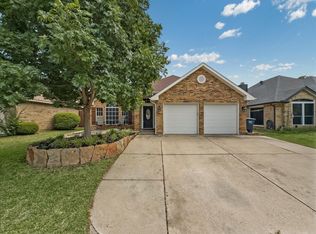
- $348,5003 bd2 ba1.8k sqft2745 Salado Trl, Fort Worth, TX 76118Off Market
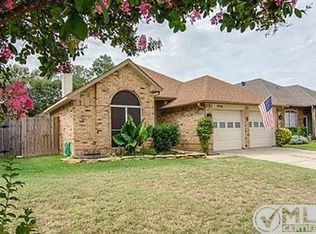
- $320,7003 bd2 ba1.8k sqft2737 Salado Trl, Fort Worth, TX 76118Off Market
- $320,2003 bd2 ba1.7k sqft2733 Salado Trl, Fort Worth, TX 76118Off Market
- $293,0003 bd2 ba1.4k sqft2749 Salado Trl, Fort Worth, TX 76118Off Market
- $323,1003 bd2 ba1.5k sqft8625 San Joaquin Trl, Fort Worth, TX 76118Off Market
- $336,7003 bd2 ba1.7k sqft8629 San Joaquin Trl, Fort Worth, TX 76118Off Market
- $339,8004 bd2 ba1.8k sqft8621 San Joaquin Trl, Fort Worth, TX 76118Off Market
- $343,8003 bd2 ba1.8k sqft8633 San Joaquin Trl, Fort Worth, TX 76118Off Market
A local agent can set up tours, give advice and negotiate with sellers.
Similar homes
- $305,0003 bd2 ba1.7k sqft9012 River Trails Blvd, Fort Worth, TX 76118For Sale
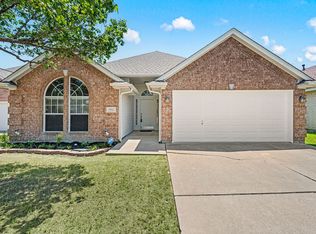 MLS ID #21328143, Laurie Wall. NTREIS
 - $334,9003 bd2 ba1.7k sqft2988 Thames Trl, Fort Worth, TX 76118For Sale
 MLS ID #21333646, Mena Nemer. NTREIS
 - $299,0003 bd3 ba1.7k sqft8505 Mystic Trl, Fort Worth, TX 76118For Sale
 MLS ID #21325197, Michelle Appling. NTREIS
 - $304,9003 bd2 ba1.5k sqft8844 Mystic Trl, Fort Worth, TX 76118For Sale
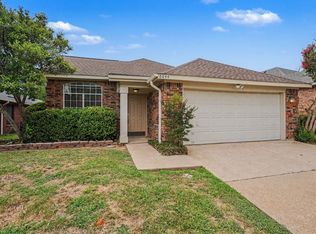 MLS ID #21301955, Lynette Thomas. NTREIS
 - $--3 bd2 ba1.6k sqft3704 London Ln, Richland Hills, TX 76118AuctionServiceLink Auction
- $385,0003 bd3 ba2k sqft8824 Pedernales Trl, Fort Worth, TX 76118For SaleMLS ID #21332695, Amber Robinson. NTREIS
- $355,0004 bd3 ba2.4k sqft8959 Rushing River Dr, Fort Worth, TX 76118For SaleMLS ID #21299180, Joshua Nogowski. NTREIS
- $379,0003 bd2 ba1.8k sqft9049 Elbe Trl, Fort Worth, TX 76118For SaleMLS ID #21255577, Janiya Ahmad. NTREIS
- $330,0004 bd2 ba1.9k sqft412 Apple Blossom Ln, Hurst, TX 76053For SaleMLS ID #21340029, Garrett Lamb. NTREIS
- $375,0003 bd2 ba1.6k sqft9101 Autumn Falls Dr, Fort Worth, TX 76118For SaleMLS ID #21316146, Alisha Rosse. NTREIS
- $325,0003 bd2 ba1.6k sqft821 Oakwood Ave, Hurst, TX 76053For SaleMLS ID #21337482, Daniel Cline. NTREIS
- $380,0003 bd2 ba1.8k sqft417 Shadow Grass Ave, Fort Worth, TX 76120For SaleMLS ID #21335603, Scott Safford. NTREIS
- $--4 bd2 ba1.8k sqft536 Cross Ridge Cir N, Fort Worth, TX 76120AuctionAuction.com 2
- $329,9004 bd2 ba1.6k sqft2800 Cecil Dr, Richland Hills, TX 76118For SaleMLS ID #21293778, Jason Kirkpatrick. NTREIS
- $--3 bd2 ba1.4k sqft7448 Maroon Dr, Fort Worth, TX 76120AuctionAuction.com 2
- $363,0003 bd2 ba2k sqft3513 Granada Dr, Richland Hills, TX 76118For SaleMLS ID #21301229, Denise Johnson. NTREIS
- $335,0003 bd2 ba1.5k sqft504 Cross Ridge Cir N, Fort Worth, TX 76120For SaleMLS ID #21316448, Stacy Hampel. NTREIS
- $340,0003 bd3 ba2k sqft7077 Seton Hall Dr, Fort Worth, TX 76120For SaleMLS ID #21315083, Rob Sandefur. NTREIS
- $375,0004 bd2 ba2.1k sqft1217 W Redbud Dr, Hurst, TX 76053For SaleMLS ID #21334172, Nick Good. NTREIS
- $349,9994 bd2 ba1.8k sqft1213 Walker Dr, Hurst, TX 76053For SaleMLS ID #21220129, Katherine Nixon. NTREIS
