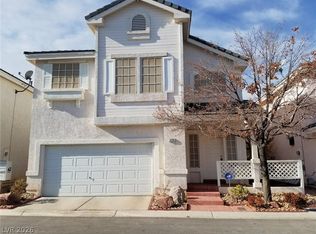
This thoughtfully refreshed 2-bedroom, 2-bath Las Vegas home delivers rare move-in-ready condition, starting with fresh exterior paint. A fully reimagined kitchen featuring new quartz countertops, updated cabinetry, a new pull-down faucet, a brand-new stainless steel appliance package, and new recessed LED lighting. New luxury vinyl plank flooring throughout the main living areas and bathrooms and plush new carpet in the bedrooms; both bathrooms have been meaningfully transformed with new quartz or cultured marble vanities, new toilets, faucets, fixtures, and brushed nickel hardware. Brand-new 3-ton HVAC system, a new 40-gallon gas water heater, and a smart-connected garage door opener. This home offers buyers added confidence, all tied together with fresh features and bright layout.
Active under contract
$359,900
8834 Winter Sky Ave, Las Vegas, NV 89148
2beds
1,080sqft
:
Get pre-qualified$2,338/mo
Single Family Residence
Built in 2002
3,920 Square Feet Lot
$-- Zestimate®
$333/sqft
$20/mo HOA
What's special
New quartz countertopsFully reimagined kitchenUpdated cabinetryBright layoutFresh exterior paintNew recessed led lightingNew pull-down faucet
- 15 days |
- 496 |
- 24 |
Likely to sell faster than
Zillow last checked:
Listing updated:
Listed by:
Robert E. Jones B.0145182 702-747-8624,
Offerpad
Source: LVR,MLS#: 2799642 Originating MLS: Greater Las Vegas Association of Realtors Inc
Originating MLS: Greater Las Vegas Association of Realtors IncFacts & features
Interior
Bedrooms & bathrooms
- Bedrooms: 2
- Bathrooms: 2
- Full bathrooms: 2
Primary bedroom
- Description: Bedroom With Bath Downstairs,Ceiling Fan,Ceiling Light,Walk-In Closet(s)
- Dimensions: 13x15
Bedroom 2
- Description: Closet
- Dimensions: 13x11
Kitchen
- Description: Linoleum/Vinyl Flooring,Quartz Countertops,Stainless Steel Appliances
- Dimensions: 9x9
Living room
- Description: None
- Dimensions: 16x17
Heating
- Central, Gas
Cooling
- Central Air, Electric
Appliances
- Included: Disposal, Gas Range, Microwave
- Laundry: Electric Dryer Hookup, Gas Dryer Hookup, Main Level
Features
- Ceiling Fan(s), Primary Downstairs
- Flooring: Carpet, Luxury Vinyl Plank
- Has fireplace: No
Interior area
- Total structure area: 1,080
- Total interior livable area: 1,080 sqft
Video & virtual tour
Property
Parking
- Total spaces: 2
- Parking features: Attached, Garage, Private
- Attached garage spaces: 2
Features
- Stories: 1
- Exterior features: Private Yard
- Fencing: Block,Back Yard
Lot
- Size: 3,920 Square Feet
- Features: Desert Landscaping, Landscaped, < 1/4 Acre
Details
- Parcel number: 16332611038
- Zoning description: Single Family
- Horse amenities: None
Construction
Type & style
- Home type: SingleFamily
- Architectural style: One Story
- Property subtype: Single Family Residence
Materials
- Roof: Tile
Condition
- Resale
- Year built: 2002
Utilities & green energy
- Electric: Photovoltaics None
- Sewer: Public Sewer
- Water: Public
- Utilities for property: Underground Utilities
Community & HOA
Community
- Subdivision: Durango Spgs
HOA
- Has HOA: Yes
- Amenities included: None
- Services included: Association Management
- HOA fee: $20 monthly
- HOA name: Durango Springs LMA
- HOA phone: 702-222-2391
Location
- Region: Las Vegas
Financial & listing details
- Price per square foot: $333/sqft
- Tax assessed value: $262,120
- Annual tax amount: $1,374
- Date on market: 7/13/2026
- Listing agreement: Exclusive Right To Sell
- Listing terms: Cash,Conventional,VA Loan
- Ownership: Single Family Residential
Estimated market value
Not available
Estimated sales range
Not available
Not available
Price history
| Date | Event | Price |
|---|---|---|
| 7/14/2026 | Contingent | $359,900$333/sqft |
Source:  LVR #2799642 Report a problem LVR #2799642 Report a problem | ||
| 7/13/2026 | Listed for sale | $359,900+24.1%$333/sqft |
Source: LVR #2799642 Report a problem | ||
| 5/28/2026 | Sold | $290,000-19.4%$269/sqft |
Source: Public Record Report a problem | ||
| 4/29/2026 | Listed for sale | $360,000+210.3%$333/sqft |
Source: LVR #2777304 Report a problem | ||
| 12/31/2009 | Sold | $116,000+0.9%$107/sqft |
Source: Public Record Report a problem | ||
| 9/4/2009 | Listed for sale | $115,000-14.3%$106/sqft |
Source: Realty ONE Group #968851 Report a problem | ||
| 1/15/2002 | Sold | $134,185$124/sqft |
Source: Public Record Report a problem | ||
Public tax history
| Year | Property taxes | Tax assessment |
|---|---|---|
| 2026 | $1,694 +26.7% | $91,742 -0.8% |
| 2025 | $1,337 -69.9% | $92,494 +18% |
| 2024 | $4,446 +46% | $78,364 +11.3% |
| 2023 | $3,045 +129.1% | $70,433 +8% |
| 2022 | $1,329 +11.9% | $65,215 +0.5% |
| 2021 | $1,188 +3.1% | $64,906 +7.6% |
| 2020 | $1,153 -7.8% | $60,320 +10.3% |
| 2019 | $1,250 +18% | $54,665 |
| 2018 | $1,059 | $54,665 -0.8% |
| 2017 | $1,059 | $55,119 +5.8% |
| 2016 | $1,059 +0.3% | $52,093 +27.9% |
| 2015 | $1,056 +3% | $40,730 +20.1% |
| 2014 | $1,025 | $33,916 |
| 2013 | -- | $33,916 +2.7% |
| 2012 | -- | $33,028 -14.5% |
| 2011 | -- | $38,638 -6.3% |
| 2010 | -- | $41,224 -30.3% |
| 2009 | -- | $59,154 |
| 2008 | -- | $59,154 -37.8% |
| 2007 | -- | $95,163 +3.4% |
| 2006 | -- | $92,002 +37.9% |
| 2005 | -- | $66,738 +51.5% |
| 2004 | -- | $44,041 +1.4% |
| 2003 | -- | $43,418 |
Find assessor info on the county website
Monthly payment
Est. payment
Payment breakdown
Explore the cost of this home by adjusting the details. Changes won't be saved.Climate risks
Neighborhood: Spring Valley
Nearby schools
GreatSchools rating
- 8/10Lucille S Rogers Elementary SchoolGrades: PK-5Distance: 0.5 mi
- 5/10Grant Sawyer Middle SchoolGrades: 6-8Distance: 2.7 mi
- 3/10Durango High SchoolGrades: 9-12Distance: 2.2 mi
Schools provided by the listing agent
- Elementary: Rogers, Lucille S.,Rogers, Lucille S.
- Middle: Sawyer Grant
- High: Durango
Source: LVR. This data may not be complete. We recommend contacting the local school district to confirm school assignments for this home.
- $409,2003 bd3 ba1.6k sqft8828 Winter Sky Ave, Las Vegas, NV 89148Off Market

- $429,3003 bd3 ba1.8k sqft8840 Winter Sky Ave, Las Vegas, NV 89148Off Market
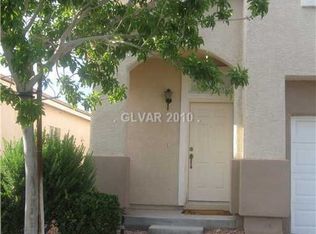
- $421,0003 bd2 ba1.8k sqft8822 Winter Sky Ave, Las Vegas, NV 89148Off Market
- $388,5002 bd2 ba1.2k sqft8846 Winter Sky Ave, Las Vegas, NV 89148Off Market

- $400,8003 bd2 ba1.6k sqft8835 Sacred Falls Ave, Las Vegas, NV 89148Off Market
- $445,7003 bd2 ba2k sqft8841 Sacred Falls Ave, Las Vegas, NV 89148Off Market
- $442,9003 bd3 ba2k sqft8829 Sacred Falls Ave, Las Vegas, NV 89148Off Market
- $431,6003 bd2 ba2k sqft8816 Winter Sky Ave, Las Vegas, NV 89148Off Market
A local agent can set up tours, give advice and negotiate with sellers.
Similar homes
- $360,0003 bd2 ba1.4k sqft3124 Centavo Dr, Las Vegas, NV 89117For Sale
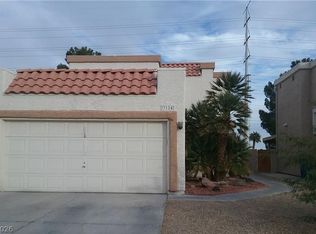 MLS ID #2801885, Susan M. Pierce, Gavish Real Estate and PM. LVR
 - $399,0003 bd3 ba1.5k sqft9794 Villa Lorena Ave, Las Vegas, NV 89147For Sale
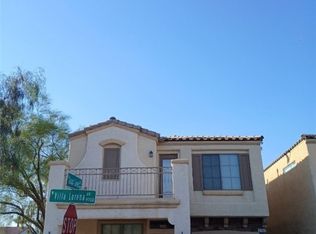 MLS ID #2600369, Andy Truong, Titan Real Estate & Investment. LVR
 - $314,9003 bd2 ba1.1k sqft5250 S Rainbow Blvd Unit 2118, Spring Valley, NV 89118For Sale
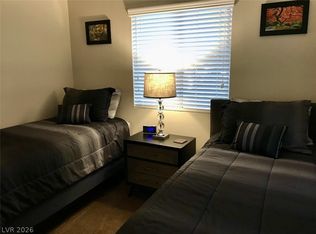 MLS ID #2795891, Gary Medina, Simply Vegas. LVR
 - $399,9003 bd3 ba1.5k sqft5259 Ladyhawk Way, Las Vegas, NV 89118For Sale
 MLS ID #2764850, Yu Mei Jiang, Seven Hills Real Estate. LVR
 - $339,9002 bd2 ba1k sqft10363 Madagascar Palm St, Las Vegas, NV 89141For SaleMLS ID #2787295, Heather Stone, TMI Realty. LVR
- $230,0002 bd2 ba936 sqft9050 W Warm Springs Rd Unit 1082, Las Vegas, NV 89148For SaleMLS ID #2788124, Richard J. Brenkus, Keller Williams MarketPlace. LVR
- $360,0003 bd2 ba1.4k sqft3744 Fawn Creek Dr, Las Vegas, NV 89115For SaleMLS ID #2797327, Mary Bernadette Consengco, Creative Real Estate Assoc. LVR
- $349,8883 bd2 ba1k sqft4222 Union Hill Ct, North Las Vegas, NV 89032For SaleMLS ID #2794385, Robert M. Lamonte, Costello Realty & Mgmt. LVR
- $455,0004 bd3 ba1.2k sqft3629 Florrie Ave, Las Vegas, NV 89121For SaleMLS ID #2803624, Disley Donate Gonzalez, Realty ONE Group, Inc. LVR
- $330,0002 bd2 ba1.1k sqft6131 Saddle Horse Ave, Las Vegas, NV 89122For SaleMLS ID #2774670, Wanda F. Porter, Keller Williams MarketPlace. LVR
- $324,5002 bd2 ba1.1k sqft7806 Cliffside Ct, Las Vegas, NV 89145For SaleMLS ID #2753920, Cristiane Belay, United Realty Group. LVR
- $340,0003 bd2 ba975 sqft5946 Autumn Harvest Ave, Las Vegas, NV 89142For SaleMLS ID #2751895, Ricardo Pichardo, Scofield Group LLC. LVR
- $289,9002 bd3 ba1.4k sqft6250 W Flamingo Rd APT 133, Las Vegas, NV 89103For SaleMLS ID #2799931, Yanping Ma, Elm Management Group LLC. LVR
- $335,0002 bd1 ba1.1k sqft3708 Waikiki Ave, Las Vegas, NV 89104For SaleMLS ID #2797779, Yailin Ruiz Lopez, Desert Vision Realty. LVR
- $298,5003 bd2 ba1k sqft4418 Pinegrove St, Las Vegas, NV 89147For SaleMLS ID #2774972, Charles M. Hollister, Signature Real Estate Group. LVR
- $398,0004 bd2 ba1.5k sqft1928 Sweeney Ave, Las Vegas, NV 89104For SaleMLS ID #2797746, Lamphout Khonsavan, Executive Realty Services. LVR
- $399,9003 bd2 ba1k sqft3013 Piedmont Ave, Las Vegas, NV 89102For SaleMLS ID #2756042, Osceola S. Brunson, Raintree Real Estate. LVR
- $382,5003 bd3 ba1.5k sqft5905 Clover Canyon Ln, Las Vegas, NV 89142For SaleMLS ID #2768999, Jillian M. Batchelor, Real Broker LLC. LVR
- $244,9002 bd2 ba1k sqft1407 Santa Margarita St Unit A, Las Vegas, NV 89146For SaleMLS ID #2800064, Angel Bothof, Angel Bothof. LVR
- $435,0004 bd3 ba1.5k sqft10126 Pennyroyal St, Las Vegas, NV 89183For SaleMLS ID #2801373, Maria L. Hernandez, Real Estate Planet LLC. LVR
