VINYL PLANKING THRU OUT WITH TILE BATHS, STAINLESS APPLIANCES, 2-TONE PAINT! Single story town home adjacent to Southern Highlands in a boutique gated community located at the end of a cul-de-sac! Attached 2 car garage, blinds, tile/luxury vinyl plank floors, raised panel doors, upgraded base boards, open kitchen w/ corian counter, recessed lighting, pantry, nook and SS appliances. Double closets in the master and double sinks in the bath! Fans through out. Cute front porch & roomy back patio within a large yard! All appliances included!
Active
Price cut: $5.1K (7/26)
$339,900
10363 Madagascar Palm St, Las Vegas, NV 89141
2beds
1,002sqft
:
Get pre-qualified$2,255/mo
Townhouse
Built in 2009
2,613 Square Feet Lot
$337,700 Zestimate®
$339/sqft
$87/mo HOA
What's special
Large yardRoomy back patioCute front porchRecessed lightingTile bathsAll appliances includedVinyl planking thru out
- 70 days |
- 519 |
- 15 |
Zillow last checked:
Listing updated:
Listed by:
Heather Stone S.0031210 702-568-7778,
TMI Realty
Source: LVR,MLS#: 2787295 Originating MLS: Greater Las Vegas Association of Realtors Inc
Originating MLS: Greater Las Vegas Association of Realtors IncFacts & features
Interior
Bedrooms & bathrooms
- Bedrooms: 2
- Bathrooms: 2
- Full bathrooms: 2
Primary bedroom
- Description: Ceiling Fan,Ceiling Light,Closet
- Dimensions: 14x13
Bedroom 2
- Description: Ceiling Fan,Ceiling Light,Closet
- Dimensions: 13x12
Primary bathroom
- Description: Double Sink,Tub/Shower Combo
Dining room
- Description: Breakfast Nook/Eating Area,Vaulted Ceiling
- Dimensions: 7x6
Great room
- Description: Vaulted Ceiling
- Dimensions: 17x13
Kitchen
- Description: Breakfast Nook/Eating Area,Garden Window,Lighting Recessed,Luxury Vinyl Plank,Pantry,Solid Surface Countertops,Stainless Steel Appliances,Vaulted Ceiling
Heating
- Central, Gas
Cooling
- Central Air, Electric
Appliances
- Included: Dryer, Dishwasher, Disposal, Gas Range, Microwave, Refrigerator, Washer
- Laundry: Gas Dryer Hookup, In Garage, Main Level
Features
- Bedroom on Main Level, Ceiling Fan(s), Primary Downstairs, Window Treatments
- Flooring: Luxury Vinyl Plank
- Windows: Blinds, Double Pane Windows
- Has fireplace: No
Interior area
- Total structure area: 1,002
- Total interior livable area: 1,002 sqft
Video & virtual tour
Property
Parking
- Total spaces: 2
- Parking features: Attached, Finished Garage, Garage, Garage Door Opener, Inside Entrance, Private, Guest
- Attached garage spaces: 2
Features
- Stories: 1
- Patio & porch: Patio, Porch
- Exterior features: Porch, Patio, Private Yard, Sprinkler/Irrigation
- Fencing: Full,Vinyl
Lot
- Size: 2,613 Square Feet
- Features: Cul-De-Sac, Drip Irrigation/Bubblers, Landscaped, Rocks, < 1/4 Acre
Details
- Parcel number: 17625813029
- Zoning description: Single Family
- Horse amenities: None
Construction
Type & style
- Home type: Townhouse
- Architectural style: One Story
- Property subtype: Townhouse
- Attached to another structure: Yes
Materials
- Frame, Stucco
- Roof: Tile
Condition
- Resale
- Year built: 2009
Utilities & green energy
- Electric: Photovoltaics None
- Sewer: Public Sewer
- Water: Public
- Utilities for property: Underground Utilities
Green energy
- Energy efficient items: Windows
Community & HOA
Community
- Security: Gated Community
- Subdivision: Cactus Hills Square 2
HOA
- Has HOA: Yes
- Amenities included: Dog Park, Gated
- Services included: Association Management, Common Areas, Maintenance Grounds, Taxes
- HOA fee: $87 monthly
- HOA name: cactus hills square
- HOA phone: 702-262-9091
Location
- Region: Las Vegas
Financial & listing details
- Price per square foot: $339/sqft
- Tax assessed value: $234,309
- Annual tax amount: $1,617
- Date on market: 6/2/2026
- Listing agreement: Exclusive Right To Sell
- Listing terms: Cash,Conventional,FHA,VA Loan
Estimated market value
$337,700
$321,000 - $355,000
$1,656/mo
Price history
| Date | Event | Price |
|---|---|---|
| 7/26/2026 | Price change | $339,900-1.5%$339/sqft |
Source:  LVR #2787295 Report a problem LVR #2787295 Report a problem | ||
| 6/19/2026 | Price change | $345,000-1.4%$344/sqft |
Source: LVR #2787295 Report a problem | ||
| 6/2/2026 | Listed for sale | $350,000+62.8%$349/sqft |
Source: LVR #2787295 Report a problem | ||
| 11/6/2023 | Listing removed | -- |
Source: Zillow Rentals Report a problem | ||
| 10/23/2023 | Listed for rent | $1,795+38.1%$2/sqft |
Source: Zillow Rentals Report a problem | ||
| 11/20/2019 | Listing removed | $1,300$1/sqft |
Source: TMI Realty #2147795 Report a problem | ||
| 10/29/2019 | Listed for rent | $1,300$1/sqft |
Source: TMI Realty #2147795 Report a problem | ||
| 1/31/2018 | Sold | $215,000+16.2%$215/sqft |
Source: Public Record Report a problem | ||
| 6/21/2016 | Listing removed | $184,999$185/sqft |
Source: Keller Williams - Keller Williams Southern Nevada #1627082 Report a problem | ||
| 4/27/2016 | Listed for sale | $184,999+43.5%$185/sqft |
Source: Keller Williams Southern Nevada #1627082 Report a problem | ||
| 3/25/2009 | Sold | $128,907$129/sqft |
Source: Public Record Report a problem | ||
Public tax history
| Year | Property taxes | Tax assessment |
|---|---|---|
| 2026 | $1,620 +8% | $82,008 +1.3% |
| 2025 | $1,500 +8% | $80,994 +14.4% |
| 2024 | $1,389 +8% | $70,827 +6.3% |
| 2023 | $1,286 +8% | $66,636 +11.1% |
| 2022 | $1,191 +7.7% | $59,963 -2% |
| 2021 | $1,106 +7.2% | $61,196 +4.5% |
| 2020 | $1,032 +4.8% | $58,535 +12.5% |
| 2019 | $985 +5.7% | $52,042 |
| 2018 | $932 | $52,042 +3% |
| 2017 | $932 | $50,545 +1.9% |
| 2016 | $932 +0.3% | $49,586 +28% |
| 2015 | $929 +3% | $38,743 +29.9% |
| 2014 | $902 | $29,831 |
| 2013 | -- | $29,831 -11.1% |
| 2012 | -- | $33,558 -18.5% |
| 2011 | -- | $41,198 -2.3% |
| 2010 | -- | $42,189 -18.2% |
| 2009 | -- | $51,560 |
Find assessor info on the county website
Monthly payment
Est. payment
Payment breakdown
Explore the cost of this home by adjusting the details. Changes won't be saved.Climate risks
Neighborhood: Enterprise
Nearby schools
GreatSchools rating
- 5/10Aldeane Comito Ries Elementary SchoolGrades: PK-5Distance: 0.8 mi
- 7/10Lois & Jerry Tarkanian Middle SchoolGrades: 6-8Distance: 0.6 mi
- 5/10Desert Oasis High SchoolGrades: 9-12Distance: 1.4 mi
Schools provided by the listing agent
- Elementary: Ries, Aldeane Comito,Ries, Aldeane Comito
- Middle: Fertitta Frank & Victoria
- High: Desert Oasis
Source: LVR. This data may not be complete. We recommend contacting the local school district to confirm school assignments for this home.
- $324,7002 bd2 ba1k sqft10363 Madagascar Palm St #0, Las Vegas, NV 89141Off Market
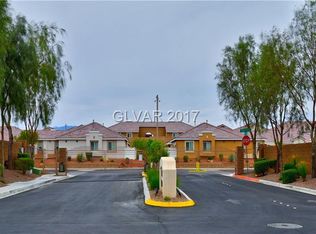
- $370,0003 bd2 ba1.4k sqft10359 Madagascar Palm St, Las Vegas, NV 89141Off Market

- $270,1002 bd2 ba1k sqft10367 Madagascar Palm St, Las Vegas, NV 89141Off Market
- $314,2002 bd2 ba1k sqft10342 Melon Cactus St, Las Vegas, NV 89141Off Market
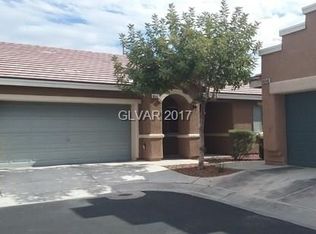
- $348,9003 bd2 ba1.2k sqft10355 Madagascar Palm St, Las Vegas, NV 89141Off Market
- $714,2002 bd2 ba1k sqft10342 Melon Cactus St #0, Las Vegas, NV 89141Off Market
- $355,7003 bd2 ba1.4k sqft10371 Madagascar Palm St, Las Vegas, NV 89141Off Market
- $358,7003 bd2 ba1.4k sqft10348 Melon Cactus St, Las Vegas, NV 89141Off Market
A local agent can set up tours, give advice and negotiate with sellers.
Similar homes
- $274,0002 bd2 ba1k sqft5617 Open Ct, Las Vegas, NV 89118For Sale
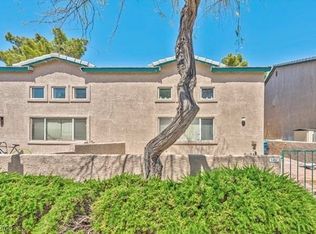 MLS ID #2720581, Pamela D. Wilferd, Vegas One Realty. LVR
 - $379,0003 bd2 ba1.2k sqft5123 Mascaro Dr, Las Vegas, NV 89122For Sale
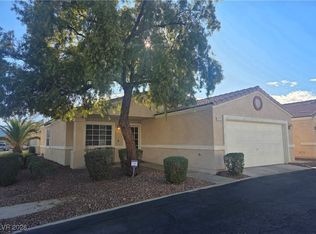 MLS ID #2745812, Susan M. Absher, Real Broker LLC. LVR
 - $389,9003 bd2 ba1.4k sqft8324 W Charleston Blvd #2033, Las Vegas, NV 89145For Sale
 MLS ID #2805348, Angel Bothof, Angel Bothof. LVR
 - $309,9003 bd3 ba1.1k sqft2501 Charleville Ave Unit 104, Las Vegas, NV 89106For Sale
 MLS ID #2706721, Jill Amsel, Realty ONE Group, Inc. LVR
 - $449,9002 bd3 ba1.3k sqft9402 Crimson Sky St, Las Vegas, NV 89178For SaleMLS ID #2772618, Jill Amsel, Realty ONE Group, Inc. LVR
- $229,9992 bd2 ba926 sqft1800 Edmond St Unit 213, Las Vegas, NV 89146For SaleMLS ID #2758504, Snezana Mitik-Dimovska, Realty ONE Group, Inc. LVR
- $424,9003 bd2 ba1.3k sqft10372 Pink Cloud Ct, Las Vegas, NV 89129For SaleMLS ID #2756853, Osceola S. Brunson, Raintree Real Estate. LVR
- $330,0002 bd3 ba1.2k sqft1727 Comstock Dr, Henderson, NV 89014For SaleMLS ID #2801459, Ted Morrison, Realty ONE Group, Inc. LVR
- $479,9002 bd2 ba1.2k sqft372 Rushing Creek Ct, Henderson, NV 89014For SaleMLS ID #2723206, Jill Amsel, Realty ONE Group, Inc. LVR
- $489,9003 bd2 ba1.4k sqft9524 Kelly Creek Ave, Las Vegas, NV 89129For SaleMLS ID #2776023, Jill Amsel, Realty ONE Group, Inc. LVR
- $469,9003 bd2 ba1.3k sqft4856 Minturn Ave, Las Vegas, NV 89130For SaleMLS ID #2710843, Jill Amsel, Realty ONE Group, Inc. LVR
- $264,0002 bd2 ba1.2k sqft2975 Bluegrass Ln APT 521, Henderson, NV 89074For SaleMLS ID #2742000, Steven K. Franklin, Elite Realty. LVR
- $214,9001 bd1 ba853 sqft9000 Las Vegas Blvd S Unit 1047, Las Vegas, NV 89123For SaleMLS ID #2767363, Gilbert G. Gildore, Keller Williams MarketPlace. LVR
- $429,9003 bd2 ba1.2k sqft3948 Applecrest St, Las Vegas, NV 89108For SaleMLS ID #2774041, Jill Amsel, Realty ONE Group, Inc. LVR
- $275,0002 bd2 ba1k sqft5250 S Rainbow Blvd Unit 2105, Las Vegas, NV 89118For SaleMLS ID #2745723, James J. Bounce, Red Rock Real Estate. LVR
- $429,9003 bd2 ba1.1k sqft5523 Jose Leon St, North Las Vegas, NV 89031For SaleMLS ID #2706369, Jill Amsel, Realty ONE Group, Inc. LVR
- $418,9003 bd2 ba1.4k sqft5724 W Viking Rd, Las Vegas, NV 89103For SaleMLS ID #2791985, Michael R. Distefano, American Realty Properties LLC. LVR
- $267,5003 bd2 ba1.1k sqft5250 S Rainbow Blvd Unit 2058, Las Vegas, NV 89118For SaleMLS ID #2767186, James W. Meadows Jr, BHHS Nevada Properties. LVR
- $259,0002 bd2 ba1k sqft5250 S Rainbow Blvd Unit 1120, Las Vegas, NV 89118For SaleMLS ID #2800244, Will A. Vicuna, Sphere Real Estate. LVR
- $234,9002 bd2 ba906 sqft7163 S Durango Dr Unit 204, Las Vegas, NV 89113For SaleMLS ID #2784808, Yang Wang, One Stop Realty. LVR
- $358,0003 bd3 ba1.4k sqft3930 Starfield Ln, Las Vegas, NV 89147For SaleMLS ID #2796968, Manolo D. Salcedo, Phil Am Realty. LVR
- $179,0003 bd2 ba1.1k sqft4730 E Craig Rd Unit 2094, Las Vegas, NV 89115For SaleMLS ID #2772009, Xu Yang, Vertex Realty & Property Manag. LVR
- $269,0003 bd2 ba1.1k sqft2200 Fort Apache Rd #2199, Las Vegas, NV 89117For SaleMLS ID #2745559, James J. Bounce, Red Rock Real Estate. LVR
- $314,9003 bd3 ba1.4k sqft10221 Delray Beach Ave Unit 102, Las Vegas, NV 89129For SaleMLS ID #2788837, Patricia Giron, Realty ONE Group, Inc. LVR
- $219,9993 bd2 ba1.1k sqft2801 N Rainbow Blvd APT 251, Las Vegas, NV 89108For SaleMLS ID #2798539, Jose Talavera, Local Realty. LVR
- $225,0003 bd2 ba1.1k sqft3151 Soaring Gulls Dr Unit 2092, Las Vegas, NV 89128For SaleMLS ID #2751146, Tanya Smith, LIFE Realty District. LVR
- $269,9003 bd2 ba1.1k sqft3850 Juno Beach St Unit 103, Las Vegas, NV 89129For SaleMLS ID #2786134, Yalu Huang, Las Vegas Realty LLC. LVR
- $275,0002 bd2 ba1.1k sqft23 E Agate Ave Unit 403, Las Vegas, NV 89123For SaleMLS ID #2689125, Scott Hurlburt, Simply Vegas. LVR
- $349,9002 bd2 ba1k sqft5273 Wave Dancer Ln, Las Vegas, NV 89118For SaleMLS ID #2771978, Gwendolyn Lion, Love Las Vegas Realty. LVR
- $239,9002 bd2 ba1.1k sqft6480 Annie Oakley Dr Unit 624, Las Vegas, NV 89120For SaleMLS ID #2776537, Tina L. Wong, Realty ONE Group, Inc. LVR
- $249,9002 bd2 ba1.1k sqft854 Stainglass Ln, Las Vegas, NV 89110For SaleMLS ID #2800069, Angel Bothof, Angel Bothof. LVR
- $240,0001 bd1 ba660 sqft950 Seven Hills Dr APT 3026, Henderson, NV 89052For SaleMLS ID #2789205, Scott Wergin, Wardley Real Estate. LVR
- $279,9002 bd2 ba1k sqft3125 N Buffalo Dr Unit 2104, Las Vegas, NV 89128For SaleMLS ID #2772616, Jill Amsel, Realty ONE Group, Inc. LVR
- $420,0003 bd3 ba1.3k sqft5095 Penryn Ct, Las Vegas, NV 89139For SaleMLS ID #2806704, Qinghao Wang, Vertex Realty & Property Manag. LVR
- $229,5002 bd2 ba997 sqft2700 N Rainbow Blvd APT 2133, Las Vegas, NV 89108For SaleMLS ID #2801329, April A. Huynh, LIFE Realty District. LVR
- $425,0002 bd2 ba1.4k sqft2617 Settlers Bay Ln, Las Vegas, NV 89134For SaleMLS ID #2802784, Steven F. Doss, Doss Realty Group LLC. LVR
- $314,9003 bd2 ba1.1k sqft5250 S Rainbow Blvd Unit 2118, Spring Valley, NV 89118For SaleMLS ID #2795891, Gary Medina, Simply Vegas. LVR
- $243,0002 bd2 ba1.2k sqft2851 S Valley View Blvd Unit 1198, Las Vegas, NV 89102For SaleMLS ID #2796712, Laszlo Kerekes, American Realty Properties LLC. LVR
- $295,0003 bd2 ba1.3k sqft1509 Blackcombe St Unit 204, Las Vegas, NV 89128For SaleMLS ID #2776721, Stephanie Taffanelli, Las Vegas Realty Group. LVR
- $187,9002 bd2 ba981 sqft3145 E Flamingo Rd APT 2129, Las Vegas, NV 89121For SaleMLS ID #2799749, Heidi L. Haustein, Five Star Realty. LVR
