This cheery cutie of a ranch home is ready for its new owners! Main level living features wood floors, a generously sized eat-in kitchen with granite counters and stainless appliances, a bright sunny living room with plenty of natural light and a newly refreshed deck overlooking your (almost half an acre!) flat and treed back yard! Downstairs, a full finished walk-out basement with a cozy family room features a polished concrete floor and wood stove. Downstairs, you'll *also* find a spacious third bedroom and full bathroom (perfect for guests or older kids who want their own space!). Roof only five years old, water heater new this year, and ALL NEW HVAC just three years ago! This house is super convenient to everything that Kansas City has to offer, with excellent highway access (without highway noise!) and is located in the highly-rated North Kansas City School District.
Pending
$250,000
8840 N Forest Ave, Kansas City, MO 64155
3beds
1,824sqft
:
Get pre-qualified$1,628/mo
Single Family Residence
Built in 1957
0.44 Acres Lot
$-- Zestimate®
$137/sqft
$-- HOA
What's special
Full finished walk-out basementGranite countersSpacious third bedroomGenerously sized eat-in kitchenCozy family roomStainless appliancesWood stove
- 44 days |
- 51 |
- 1 |
Likely to sell faster than
Zillow last checked:
Listing updated:
Listed by:
Jocelyn Rivard 816-237-9777,
Keller Williams KC North
Source: Heartland MLS as distributed by MLS GRID,MLS#: 2628173
Facts & features
Interior
Bedrooms & bathrooms
- Bedrooms: 3
- Bathrooms: 2
- Full bathrooms: 2
Primary bedroom
- Features: Wood Floor
- Level: Main
Bedroom 2
- Features: Wood Floor
- Level: Main
Bedroom 3
- Features: All Carpet
- Level: Lower
Bathroom 1
- Features: Ceramic Tiles, Shower Over Tub
- Level: Main
Bathroom 2
- Features: Shower Only
- Level: Lower
Family room
- Level: Lower
Kitchen
- Features: Wood Floor
- Level: Main
Living room
- Features: Ceiling Fan(s), Wood Floor
- Level: Main
Heating
- Natural Gas
Cooling
- Electric
Appliances
- Included: Disposal, Microwave, Gas Range
- Laundry: Lower Level
Features
- Flooring: Carpet, Concrete, Wood
- Basement: Finished,Full,Walk-Out Access
- Has fireplace: No
Interior area
- Total structure area: 1,824
- Total interior livable area: 1,824 sqft
- Finished area above ground: 912
- Finished area below ground: 912
Property
Parking
- Total spaces: 2
- Parking features: Attached, Garage Faces Front
- Attached garage spaces: 2
Features
- Patio & porch: Deck
- Fencing: Metal
Lot
- Size: 0.44 Acres
Details
- Additional structures: Shed(s)
- Parcel number: 133110001008.00
Construction
Type & style
- Home type: SingleFamily
- Property subtype: Single Family Residence
Materials
- Wood Siding
- Roof: Composition
Condition
- Year built: 1957
Utilities & green energy
- Sewer: Public Sewer
- Water: Public
Community & HOA
Community
- Subdivision: Samuel Acres
HOA
- Has HOA: No
Location
- Region: Kansas City
Financial & listing details
- Price per square foot: $137/sqft
- Tax assessed value: $31,160
- Annual tax amount: $2,455
- Date on market: 6/26/2026
- Listing terms: Cash,Conventional,FHA,VA Loan
- Ownership: Private
Estimated market value
Not available
Estimated sales range
Not available
Not available
Price history
| Date | Event | Price |
|---|---|---|
| 8/6/2026 | Pending sale | $250,000$137/sqft |
Source:  Heartland MLS as distributed by MLS GRID #2628173 Report a problem Heartland MLS as distributed by MLS GRID #2628173 Report a problem | ||
| 6/28/2026 | Contingent | $250,000$137/sqft |
Source: Heartland MLS as distributed by MLS GRID #2628173 Report a problem | ||
| 6/26/2026 | Listed for sale | $250,000+35.1%$137/sqft |
Source: Heartland MLS as distributed by MLS GRID #2628173 Report a problem | ||
| 10/26/2020 | Sold | -- |
Source: Heartland MLS as distributed by MLS GRID #2227116 Report a problem | ||
| 8/31/2020 | Pending sale | $185,000$101/sqft |
Source: United Real Estate Kansas City #2227116 Report a problem | ||
| 8/21/2020 | Listed for sale | $185,000$101/sqft |
Source: United Real Estate Kansas City #2227116 Report a problem | ||
| 8/15/2020 | Pending sale | $185,000$101/sqft |
Source: United Real Estate Kansas City #2227116 Report a problem | ||
| 8/10/2020 | Listed for sale | $185,000$101/sqft |
Source: United Real Estate Kansas City #2227116 Report a problem | ||
| 8/5/2020 | Pending sale | $185,000$101/sqft |
Source: United Real Estate Kansas City #2227116 Report a problem | ||
| 7/22/2020 | Listed for sale | $185,000$101/sqft |
Source: United Real Estate Kansas City #2227116 Report a problem | ||
| 7/13/2020 | Pending sale | $185,000$101/sqft |
Source: United Real Estate Kansas City #2227116 Report a problem | ||
| 7/11/2020 | Listed for sale | $185,000$101/sqft |
Source: United Real Estate Kansas City #2227116 Report a problem | ||
| 6/28/2020 | Pending sale | $185,000$101/sqft |
Source: United Real Estate Kansas City #2227116 Report a problem | ||
| 6/22/2020 | Listed for sale | $185,000+112.6%$101/sqft |
Source: United Real Estate Kansas City #2227116 Report a problem | ||
| 7/24/2012 | Sold | -- |
Source: Heartland MLS as distributed by MLS GRID #45001_1757406 Report a problem | ||
| 5/11/2012 | Price change | $87,000+16%$48/sqft |
Source: CENTURY 21 All-Pro #1757406 Report a problem | ||
| 5/5/2012 | Price change | $75,000-13.8%$41/sqft |
Source: Century 21 All-Pro #1757406 Report a problem | ||
| 1/14/2012 | Price change | $87,000-3.3%$48/sqft |
Source: CENTURY 21 All-Pro #1757406 Report a problem | ||
| 1/5/2012 | Price change | $90,000-10%$49/sqft |
Source: CENTURY 21 All-Pro #1757406 Report a problem | ||
| 12/10/2011 | Listed for sale | $99,999$55/sqft |
Source: Century 21 All-Pro #1757406 Report a problem | ||
Public tax history
| Year | Property taxes | Tax assessment |
|---|---|---|
| 2025 | $2,455 +10.1% | $31,160 +12.6% |
| 2024 | $2,230 +0.9% | $27,680 |
| 2023 | $2,210 +1.4% | $27,680 +6.1% |
| 2022 | $2,180 -0.1% | $26,090 |
| 2021 | $2,182 +22.8% | $26,090 +32.8% |
| 2020 | $1,777 | $19,650 |
| 2019 | $1,777 +1.9% | $19,650 +8.6% |
| 2018 | $1,744 +5.7% | $18,090 |
| 2017 | $1,650 | $18,090 |
| 2016 | $1,650 | $18,090 |
| 2015 | $1,650 +0% | $18,090 +6.7% |
| 2014 | $1,649 | $16,950 |
| 2013 | -- | $16,950 -6% |
| 2012 | -- | $18,030 |
| 2011 | -- | $18,030 +7.6% |
| 2010 | -- | $16,760 |
| 2009 | -- | $16,760 -1.2% |
| 2007 | -- | $16,970 +3% |
| 2006 | -- | $16,470 -0.1% |
| 2005 | $1,080 | $16,480 +1.3% |
| 2004 | -- | $16,270 |
| 2003 | -- | $16,270 +8.9% |
| 2002 | -- | $14,940 +6.3% |
| 2001 | -- | $14,050 |
Find assessor info on the county website
Monthly payment
Est. payment
Payment breakdown
Explore the cost of this home by adjusting the details. Changes won't be saved.Climate risks
Neighborhood: Gashland
Nearby schools
GreatSchools rating
- NAGashland Elementary SchoolGrades: PK-1Distance: 0.9 mi
- 7/10GATEWAY 6TH GRADE CENTERGrades: 6Distance: 1.6 mi
- 7/10Oak Park High SchoolGrades: 9-12Distance: 1.4 mi
Schools provided by the listing agent
- Elementary: Gashland-Clardy
- Middle: Antioch
- High: Oak Park
Source: Heartland MLS as distributed by MLS GRID. This data may not be complete. We recommend contacting the local school district to confirm school assignments for this home.
- $254,4003 bd2 ba1k sqft8848 N Forest Ave, Kansas City, MO 64155Off Market

- $192,6001 bd1 ba600 sqft8826 N Forest Ave, Kansas City, MO 64155Off Market
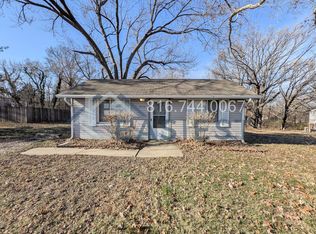
- $1,1251 bd1 ba600 sqft8832 N Forest Ave, Kansas City, MO 64155For Rent

- $231,0002 bd2 ba864 sqft8929 NE Sammy Ln, Kansas City, MO 64155Off Market
- $207,7003 bd1 ba960 sqft8923 NE Sammy Ln, Kansas City, MO 64155Off Market
- $319,2003 bd2 ba1.9k sqft8900 N Forest Ave, Kansas City, MO 64155Off Market
- $207,6002 bd2 ba764 sqft8841 N Forest Ave, Kansas City, MO 64155Off Market
- $177,6002 bd1 ba675 sqft8847 N Forest Ave, Kansas City, MO 64155Off Market
A local agent can set up tours, give advice and negotiate with sellers.
Similar homes
- $250,0003 bd2 ba1.6k sqft7007 N Pennsylvania Ave, Kansas City, MO 64118For Sale
 MLS ID #2635267, Holly Taber, 1st Class Real Estate KC. Heartland MLS as distributed by MLS GRID
 - $250,0004 bd2 ba1.7k sqft7801 NE 53rd Ter, Kansas City, MO 64119For Sale
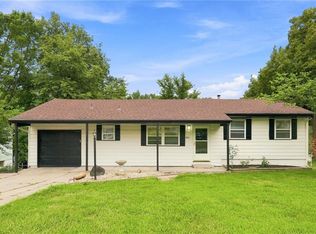 MLS ID #2635224, Chris Austin, KW KANSAS CITY METRO. Heartland MLS as distributed by MLS GRID
 - $249,0003 bd2 ba1.5k sqft4921 N Garfield Ave, Kansas City, MO 64118For Sale
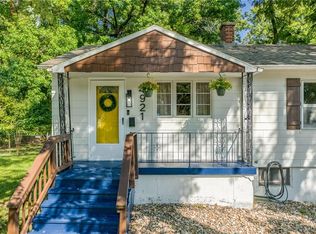 MLS ID #2628509, Jennifer Lund, Platinum Realty LLC. Heartland MLS as distributed by MLS GRID
 - $300,0003 bd2 ba1.9k sqft5823 N Ava Ave, Kansas City, MO 64151For Sale
 MLS ID #2631636, Laura Belcher, RE/MAX Heritage. Heartland MLS as distributed by MLS GRID
 - $250,0004 bd2 ba1.8k sqft5225 Brookwood Ave, Kansas City, MO 64130For SaleMLS ID #2635307, Jaylenn Wong, Platinum Realty LLC. Heartland MLS as distributed by MLS GRID
- $262,0004 bd2 ba1.1k sqft2101 NE 62nd St, Kansas City, MO 64118For SaleMLS ID #2614775, Jolene Martens, EXP Realty LLC. Heartland MLS as distributed by MLS GRID
- $340,0003 bd2 ba1.5k sqft3405 NE 49th Ter, Kansas City, MO 64119For SaleMLS ID #2634972, Kelli Chabot, Keller Williams KC North. Heartland MLS as distributed by MLS GRID
- $219,9503 bd1 ba1.5k sqft3254 N 63rd St, Kansas City, KS 66104For SaleMLS ID #2635474, Kadie Belshe, United Real Estate Kansas City. Heartland MLS as distributed by MLS GRID
- $349,9004 bd3 ba1.6k sqft22 NW 101st Pl, Kansas City, MO 64155For SaleMLS ID #2622008, Angela Korbin, Corbin Realty. Heartland MLS as distributed by MLS GRID
- $340,0004 bd3 ba1.9k sqft2407 NW 88th St, Kansas City, MO 64154For SaleMLS ID #2628313, Aubrey Ziller, ReeceNichols-KCN. Heartland MLS as distributed by MLS GRID
- $200,0002 bd2 ba1.1k sqft2514 NE 76th St, Gladstone, MO 64118For SaleMLS ID #2634463, McQueeny Goodwin Group, Keller Williams Realty Partners Inc.. Heartland MLS as distributed by MLS GRID
- $265,0003 bd2 ba1.5k sqft6240 Leavenworth Rd, Kansas City, KS 66104For SaleMLS ID #2632272, Naharai Bello-Echandy, ReeceNichols -Johnson County W. Heartland MLS as distributed by MLS GRID
- $220,0003 bd1 ba1k sqft5239 N Bristol Ave, Kansas City, MO 64119For SaleMLS ID #2631766, Colton Leslie, EXP Realty LLC. Heartland MLS as distributed by MLS GRID
- $245,0003 bd2 ba1.3k sqft7214 Highland Ave, Kansas City, MO 64131For SaleMLS ID #2635106, Ashley Stambaugh, Compass Realty Group. Heartland MLS as distributed by MLS GRID
- $317,0003 bd3 ba1.7k sqft7320 NW 78th St, Kansas City, MO 64152For SaleMLS ID #2631739, Tony Farr TEAM, RE/MAX House of Dreams. Heartland MLS as distributed by MLS GRID
- $268,0004 bd3 ba2.3k sqft12101 E 60th Ter, Kansas City, MO 64133For SaleMLS ID #2634609, Harry Meierarend IV, RE/MAX Premier Properties. Heartland MLS as distributed by MLS GRID
- $230,0003 bd2 ba2.5k sqft339 Spruce Ave, Kansas City, MO 64124For SaleMLS ID #2634001, Claudia Mercado, Keller Williams Realty Partners Inc.. Heartland MLS as distributed by MLS GRID
- $215,0003 bd2 ba1.5k sqft4645 Benton Blvd, Kansas City, MO 64130For SaleMLS ID #2633655, Erick Parker, EXP Realty LLC. Heartland MLS as distributed by MLS GRID
- $319,9994 bd2 ba2k sqft6711 N Broadway Ave, Gladstone, MO 64118For SaleMLS ID #2620445, Cody Mullins, United Real Estate Kansas City. Heartland MLS as distributed by MLS GRID
- $254,9003 bd3 ba1.7k sqft2523 N 83rd St, Kansas City, KS 66109For SaleMLS ID #2621481, Catie O Connor, Heartland Land Company. Heartland MLS as distributed by MLS GRID
