A move-in-ready home, an expansive fully fenced lot, a detached workshop and room to evolve. This Highland Park property offers far more flexibility than its footprint suggests. Inside, natural light, an open living and dining area, and two Dutch doors give the home an easy, welcoming feel. The remodeled kitchen features quartz counters, new cabinetry and SS appliances, complemented by fresh interior paint, new LVP flooring, new bedroom carpet and a refreshed bath. Beyond the finished living space, a full unfinished basement provides substantial storage, while the detached former garage offers dedicated space for bikes, tools, creative projects, a home gym or hobbies. Explore its future potential as a garage or DADU, subject to buyer verification. Outside, two decks, mature trees, a garden shed and a generous backyard create space to garden, gather, play or simply exhale. Recent improvements include newer siding, crawlspace insulation and vapor barrier, plus re-stained decks. The original operable windows will be replaced with double-pane windows before closing. Near Westwood Village, parks, downtown Seattle and major commuter routes. The space you didn't expect, with possibilities you can grow into.
Active
Listed by: eXp Realty • Reema Rafii
Price cut: $14K (9/10)
$525,000
8848 13th Avenue SW, Seattle, WA 98106
1beds
1,146sqft
Single Family Residence
Built in 1921
6,464 Square Feet Lot
$510,900 Zestimate®
$458/sqft
$-- HOA
What's special
Generous backyardRemodeled kitchenNatural lightNew bedroom carpetNew lvp flooringMature treesTwo dutch doors
- --
- on Zillow
- 430
- views
- 53
- saves
Zillow last checked:
Listing updated:
Listed by:
Reema Rafii,
eXp Realty
Source: NWMLS as distributed by MLS GRID,MLS#: 2551406
Facts & features
Interior
Bedrooms & bathrooms
- Bedrooms: 1
- Bathrooms: 1
- Full bathrooms: 1
- Main level bathrooms: 1
- Main level bedrooms: 1
Primary bedroom
- Level: Main
Bathroom full
- Level: Main
Dining room
- Level: Main
Entry hall
- Level: Main
Kitchen with eating space
- Level: Main
Living room
- Level: Main
Heating
- Forced Air, Electric, Oil
Cooling
- None
Appliances
- Included: Dryer, Microwave, Refrigerator, Stove(s)/Range(s), Washer, Dryer(s), Microwave(s), Refrigerator(s), Washer(s), Water Heater: Electric, Water Heater Location: Basement
Features
- Bath Off Primary
- Flooring: Vinyl Plank, Carpet
- Basement: Unfinished
- Has fireplace: No
Interior area
- Total structure area: 1,146
- Total interior livable area: 1,146 sqft
Property
Parking
- Total spaces: 2
- Parking features: Driveway, Detached Garage
- Has garage: Yes
- Uncovered spaces: 2
Features
- Levels: One
- Stories: 1
- Entry location: Main
- Patio & porch: Bath Off Primary, Water Heater
- Has view: Yes
- View description: Territorial
Lot
- Size: 6,464 Square Feet
- Dimensions: 61’ x 106’
- Features: Curbs, Paved, Sidewalk, Outbuildings
- Topography: Level,Partial Slope
- Residential vegetation: Brush, Fruit Trees, Garden Space
Details
- Parcel number: 3298700245
- Zoning: NR
- Zoning description: Jurisdiction: City
- Special conditions: Standard
Construction
Type & style
- Home type: SingleFamily
- Architectural style: Craftsman,1 Story w/Bsmnt.
- Property subtype: Single Family Residence
Materials
- Wood Products
- Foundation: Block
- Roof: Composition
Condition
- Good
- Year built: 1921
- Major remodel year: 1921
Utilities & green energy
- Electric: Company: Seattle City Light
- Sewer: Sewer Connected, Company: Seattle Public Utilities
- Water: Public, Company: Seattle Public Utilities
Community & HOA
Community
- Subdivision: Highland Park
Location
- Region: Seattle
Financial & listing details
- Price per square foot: $458/sqft
- Tax assessed value: $477,000
- Annual tax amount: $5,551
- Date on market: 7/9/2026
- Listing terms: Conventional
- Inclusions: Dryer(s), Microwave(s), Refrigerator(s), Stove(s)/Range(s), Washer(s)
Estimated market value
$510,900
$485,000 - $536,000
$2,143/mo
Price history
| Date | Event | Price |
|---|---|---|
| 9/10/2026 | Price change | $525,000-2.6%$458/sqft |
Source:  NWMLS as distributed by MLS GRID #2551406 Report a problem NWMLS as distributed by MLS GRID #2551406 Report a problem | ||
| 7/9/2026 | Listed for sale | $539,000+271.7%$470/sqft |
Source: NWMLS as distributed by MLS GRID #2551406 Report a problem | ||
| 10/31/2011 | Sold | $145,000-8.8%$127/sqft |
Source: NWMLS as distributed by MLS GRID #230796 Report a problem | ||
| 10/5/2011 | Price change | $159,000+2.6%$139/sqft |
Source: Asset Realty Group #230796 Report a problem | ||
| 10/1/2011 | Listed for sale | $154,950-2.5%$135/sqft |
Source: Covenant Real Estate, Inc. #230796 Report a problem | ||
| 8/8/2011 | Listing removed | $159,000$139/sqft |
Source: Asset Realty Group #230796 Report a problem | ||
| 7/13/2011 | Price change | $159,000+2.6%$139/sqft |
Source: Asset Realty Group #230796 Report a problem | ||
| 7/8/2011 | Price change | $154,950-2.5%$135/sqft |
Source: Covenant Real Estate, Inc. #230796 Report a problem | ||
| 6/4/2011 | Listed for sale | $159,000-47%$139/sqft |
Source: Covenant Real Estate, Inc. #230796 Report a problem | ||
| 7/18/2007 | Sold | $300,000+62.2%$262/sqft |
Source: Public Record Report a problem | ||
| 8/30/2003 | Sold | $185,000+156.9%$161/sqft |
Source: NWMLS as distributed by MLS GRID #23103674 Report a problem | ||
| 11/3/1995 | Sold | $72,000$63/sqft |
Source: Public Record Report a problem | ||
Public tax history
| Year | Property taxes | Tax assessment |
|---|---|---|
| 2025 | $5,551 +6.8% | $477,000 -0.6% |
| 2024 | $5,197 +10.2% | $480,000 +9.1% |
| 2023 | $4,715 +3.9% | $440,000 -7.2% |
| 2022 | $4,537 +11.1% | $474,000 +21.9% |
| 2021 | $4,085 +9.1% | $389,000 +15.8% |
| 2020 | $3,746 +2.4% | $336,000 +0.6% |
| 2019 | $3,658 +10.3% | $334,000 -0.6% |
| 2018 | $3,315 +6.2% | $336,000 +22.2% |
| 2017 | $3,123 +53.7% | $275,000 +15.5% |
| 2016 | $2,032 | $238,000 +13.9% |
| 2015 | $2,032 | $209,000 +16.1% |
| 2014 | $2,032 | $180,000 +13.2% |
| 2013 | $2,032 | $159,000 -2.5% |
| 2012 | -- | $163,000 -23.1% |
| 2011 | -- | $212,000 |
| 2010 | -- | $212,000 |
| 2009 | -- | $212,000 +4.4% |
| 2007 | -- | $203,000 +4.6% |
| 2006 | -- | $194,000 +13.5% |
| 2005 | -- | $171,000 +54.1% |
| 2001 | $1,376 +30.8% | $111,000 +38.8% |
| 2000 | $1,052 | $80,000 |
Find assessor info on the county website
Monthly payment
Est. payment
Payment breakdown
Explore the cost of this home by adjusting the details. Changes won't be saved.Climate risks
Neighborhood: Highland Park
Nearby schools
Schools provided by the listing agent
- Elementary: Highland Park
- Middle: Denny Mid
- High: Sealth High
Source: NWMLS as distributed by MLS GRID. This data may not be complete. We recommend contacting the local school district to confirm school assignments for this home.
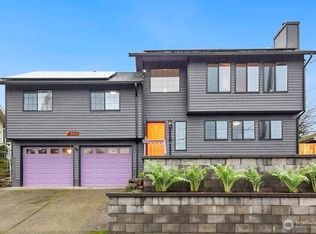
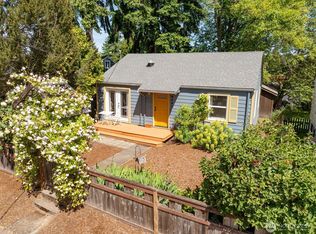
Similar homes
- $545,0002 bd1 ba650 sqft8143 10th Avenue SW, Seattle, WA 98106Active
 MLS ID #2581452, Kimberly Morgan Storey. NWMLS as distributed by MLS GRID
 - $515,0002 bd1 ba708 sqftHighland Park Condos, Seattle, WA 98106Active
 MLS ID #2581813, Jared Holland. NWMLS as distributed by MLS GRID
 - $495,0003 bd2 ba1k sqft9010 18th Avenue SW #B, Seattle, WA 98106Active
 MLS ID #2511371, Nicole Dankworth. NWMLS as distributed by MLS GRID
 - $545,0002 bd3 ba1.6k sqft1930 SE Cedar Rd, Port Orchard, WA 98367Active
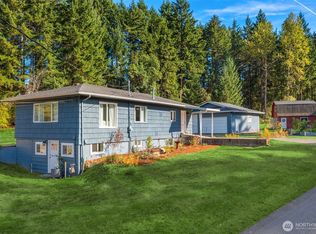 MLS ID #2588131, Mallory Preston Dorman. NWMLS as distributed by MLS GRID
