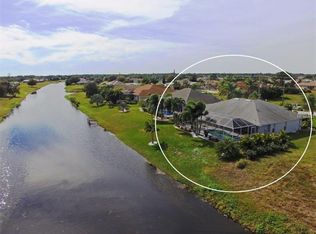
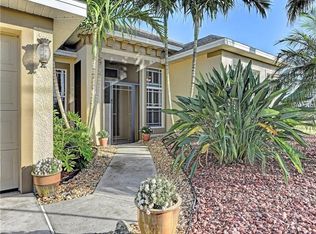
Under contract-accepting backup offers. Short Sale. Located in the Rotonda West community, this 3-bedroom, 2-bath home offers approximately 2,001 square feet of living space with a three-car garage and a functional single-story layout. The property is situated on a freshwater canal with water views and direct access, providing a desirable setting within this established golf community. Interior features include an open floor plan with high ceilings, a great room design, and a kitchen with ample cabinetry, breakfast bar, and pantry. The primary suite offers generous space with dual sinks, a separate tub and shower, and a walk-in closet. Outdoor living is enhanced by a screened lanai with a private pool and spa. Based on available information, the home appears to be in generally good condition; however, buyers are encouraged to conduct their own inspections to verify condition and functionality of all systems. Located in Flood Zone X with a low annual HOA and no minimum lease restrictions, this property offers flexibility for both owner-occupants and investors. Conveniently located near golf courses, beaches, shopping, and dining throughout the Rotonda West and Englewood areas. Buyers should verify all information. Agents: Please review all private remarks prior to scheduling a showing.
Under contract
Price cut: $20K (7/16)
$390,000
885 Rotonda Cir, Rotonda West, FL 33947
3beds
2,001sqft
:
Get pre-qualified$2,611/mo
Single Family Residence
Built in 1999
10,001 Square Feet Lot
$-- Zestimate®
$195/sqft
$24/mo HOA
What's special
Screened lanaiThree-car garageBreakfast barPrivate pool and spaGreat room designFunctional single-story layoutSeparate tub and shower
- 80 days |
- 1,161 |
- 44 |
Zillow last checked:
Listing updated:
Listed by:
Jonathon, PA McLeod 239-357-8938,
KELLER WILLIAMS ELITE REALTY 239-949-8338
Source: Stellar MLS,MLS#: O6400168 Originating MLS: Orlando Regional
Originating MLS: Orlando Regional
Facts & features
Interior
Bedrooms & bathrooms
- Bedrooms: 3
- Bathrooms: 2
- Full bathrooms: 2
Rooms
- Room types: Breakfast Room Separate, Dining Room, Great Room
Primary bedroom
- Features: Walk-In Closet(s)
- Level: First
- Area: 280 Square Feet
- Dimensions: 20x14
Bedroom 2
- Features: Built-in Closet
- Level: First
- Area: 144 Square Feet
- Dimensions: 12x12
Bedroom 3
- Features: Built-in Closet
- Level: First
- Area: 143 Square Feet
- Dimensions: 13x11
Primary bathroom
- Features: Dual Sinks, Tub with Separate Shower Stall
- Level: First
Balcony porch lanai
- Level: First
- Area: 242 Square Feet
- Dimensions: 11x22
Dinette
- Level: First
- Area: 130 Square Feet
- Dimensions: 13x10
Dining room
- Level: First
- Area: 156 Square Feet
- Dimensions: 13x12
Great room
- Level: First
- Area: 285 Square Feet
- Dimensions: 19x15
Kitchen
- Features: Breakfast Bar, Kitchen Island, Pantry
- Level: First
- Area: 168 Square Feet
- Dimensions: 14x12
Heating
- Central, Electric
Cooling
- Central Air
Appliances
- Included: Dishwasher, Disposal, Dryer, Range, Refrigerator, Washer
- Laundry: Inside
Features
- Cathedral Ceiling(s), Ceiling Fan(s), High Ceilings, Open Floorplan, Solid Wood Cabinets, Split Bedroom, Vaulted Ceiling(s), Walk-In Closet(s)
- Flooring: Carpet, Ceramic Tile
- Doors: French Doors, Sliding Doors
- Windows: Window Treatments, Hurricane Shutters, Hurricane Shutters/Windows
- Has fireplace: No
Interior area
- Total structure area: 2,919
- Total interior livable area: 2,001 sqft
Video & virtual tour
Property
Parking
- Total spaces: 3
- Parking features: Garage Door Opener, Oversized
- Attached garage spaces: 3
- Details: Garage Dimensions: 29x22
Features
- Levels: One
- Stories: 1
- Patio & porch: Deck, Patio, Porch, Screened
- Exterior features: Rain Gutters
- Has private pool: Yes
- Pool features: Heated, Screen Enclosure
- Has spa: Yes
- Has view: Yes
- View description: Water, Canal
- Has water view: Yes
- Water view: Water,Canal
- Waterfront features: Canal - Freshwater, Freshwater Canal Access
- Body of water: ROTONDA RIVER
Lot
- Size: 10,001 Square Feet
- Dimensions: 80 x 125
- Features: In County
- Residential vegetation: Mature Landscaping, Trees/Landscaped
Details
- Parcel number: 412119333003
- Zoning: RSF5
- Special conditions: Short Sale
Construction
Type & style
- Home type: SingleFamily
- Architectural style: Contemporary,Florida
- Property subtype: Single Family Residence
Materials
- Block, Stucco
- Foundation: Slab
- Roof: Shingle
Condition
- New construction: No
- Year built: 1999
Utilities & green energy
- Sewer: Public Sewer
- Water: Public
- Utilities for property: Cable Available, Sprinkler Recycled
Community & HOA
Community
- Features: Deed Restrictions, Golf, Park
- Security: Security System Owned, Smoke Detector(s)
- Pet fee: $0 monthly
- Senior community: Yes
- Subdivision: ROTONDA WEST WHITE MARSH
HOA
- Has HOA: Yes
- HOA fee: $24 monthly
- HOA name: Derrick Hedges
- HOA phone: 941-697-6788
Location
- Region: Rotonda West
Financial & listing details
- Price per square foot: $195/sqft
- Tax assessed value: $378,346
- Annual tax amount: $1,072
- Date on market: 5/8/2026
- Cumulative days on market: 80 days
- Listing terms: Cash,Conventional,FHA,VA Loan
- Ownership: Fee Simple
- Total actual rent: 0
- Road surface type: Paved
Estimated market value
Not available
Estimated sales range
Not available
Not available
Price history
| Date | Event | Price |
|---|---|---|
| 7/16/2026 | Contingent | $390,000-4.9%$195/sqft |
Source:  Stellar MLS #O6400168 Report a problem Stellar MLS #O6400168 Report a problem | ||
| 7/3/2026 | Price change | $410,000-3.5%$205/sqft |
Source: Stellar MLS #O6400168 Report a problem | ||
| 6/15/2026 | Price change | $425,000-4.5%$212/sqft |
Source: Stellar MLS #O6400168 Report a problem | ||
| 6/1/2026 | Price change | $445,000-3.1%$222/sqft |
Source: Stellar MLS #O6400168 Report a problem | ||
| 5/8/2026 | Listed for sale | $459,000-8.2%$229/sqft |
Source: Stellar MLS #O6400168 Report a problem | ||
| 11/15/2023 | Sold | $500,000+0%$250/sqft |
Source: Stellar MLS #D6132222 Report a problem | ||
| 10/14/2023 | Pending sale | $499,900$250/sqft |
Source: Stellar MLS #D6132222 Report a problem | ||
| 9/15/2023 | Listed for sale | $499,900+108.3%$250/sqft |
Source: Stellar MLS #D6132222 Report a problem | ||
| 5/19/2010 | Sold | $240,000-10.4%$120/sqft |
Source: Public Record Report a problem | ||
| 1/9/2010 | Listed for sale | $268,000+16.5%$134/sqft |
Source: Paul Cornuke #d5776487 Report a problem | ||
| 5/13/2003 | Sold | $230,000$115/sqft |
Source: Public Record Report a problem | ||
| 11/16/2001 | Sold | $230,000+12.7%$115/sqft |
Source: Public Record Report a problem | ||
| 9/26/2000 | Sold | $204,000$102/sqft |
Source: Public Record Report a problem | ||
Public tax history
| Year | Property taxes | Tax assessment |
|---|---|---|
| 2025 | $1,072 +2.6% | $378,346 -11.1% |
| 2024 | $1,044 -67.7% | $425,376 +137.6% |
| 2023 | $3,232 -7.5% | $179,033 -9.5% |
| 2022 | $3,496 +0.1% | $197,775 +3% |
| 2021 | $3,492 +7.9% | $192,015 +1.4% |
| 2020 | $3,235 +9.6% | $189,364 +2.3% |
| 2019 | $2,952 +7.1% | $185,107 +1.9% |
| 2018 | $2,756 | $181,656 +2.1% |
| 2017 | $2,756 +1% | $177,920 +2.1% |
| 2016 | $2,729 +0.6% | $174,261 +0.7% |
| 2015 | $2,714 +0% | $173,050 +0.8% |
| 2014 | $2,713 +19.1% | $171,677 +3.2% |
| 2013 | $2,277 +4.2% | $166,313 -9.3% |
| 2012 | $2,187 -11% | $183,323 |
| 2011 | $2,456 -25% | $183,323 -3% |
| 2010 | $3,273 +0.6% | $188,947 -6.3% |
| 2009 | $3,253 | $201,562 -27.4% |
| 2006 | -- | $277,794 +50.7% |
| 2005 | -- | $184,372 +28.1% |
| 2004 | -- | $143,889 |
| 2003 | -- | $143,889 -21.4% |
| 2002 | $2,962 +22.2% | $183,150 +19.7% |
| 2001 | $2,425 | $153,015 |
Find assessor info on the county website
Monthly payment
Est. payment
Payment breakdown
Explore the cost of this home by adjusting the details. Changes won't be saved.Climate risks
Neighborhood: 33947
Nearby schools
GreatSchools rating
- 8/10Vineland Elementary SchoolGrades: PK-5Distance: 2.7 mi
- 7/10L. A. Ainger Middle SchoolGrades: 6-8Distance: 2.8 mi
- 5/10Lemon Bay High SchoolGrades: 9-12Distance: 5.6 mi
Schools provided by the listing agent
- Elementary: Vineland Elementary
- Middle: L.A. Ainger Middle
- High: Lemon Bay High
Source: Stellar MLS. This data may not be complete. We recommend contacting the local school district to confirm school assignments for this home.
- $439,1004 bd3 ba2.2k sqft887 Rotonda Cir, Rotonda West, FL 33947Off Market

- $410,2003 bd3 ba1.9k sqft883 Rotonda Cir, Rotonda West, FL 33947Off Market
- $509,7004 bd4 ba3.1k sqft889 Rotonda Cir, Rotonda West, FL 33947Off Market
- $53,001-- bd-- ba-- sqft881 Rotonda Cir, Rotonda West, FL 33947Off Market
- $270,8000.515 Acres1 White Marsh Ln, Placida, FL 33947Off Market
- $486,5003 bd2 ba1.9k sqft292 Rotonda Blvd E, Rotonda West, FL 33947Off Market
- $90,0000.33 Acres891 Rotonda Cir, Rotonda West, FL 33947Off Market
- $24,0008,712 Square Feet3 White Marsh Ln, Rotonda West, FL 33947Sold
A local agent can set up tours, give advice and negotiate with sellers.
A local lender can help you make sure your offer is ready when you are.
Similar homes
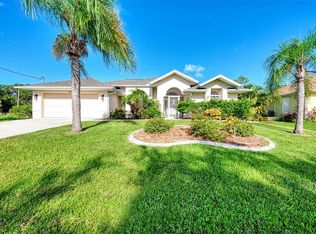
- $359,0003 bd2 ba1.8k sqft139 Long Meadow Ln, Rotonda West, FL 33947For Sale
 MLS ID #A4700375, Mia McKeehan, PREMIER SOTHEBY'S INTERNATIONAL REALTY. Stellar MLS
 - $370,0003 bd2 ba1.9k sqft102 Marker Rd, Rotonda West, FL 33947For Sale
 MLS ID #D6147580, Amber Craft, PA, PARADISE EXCLUSIVE REAL ESTATE. Stellar MLS
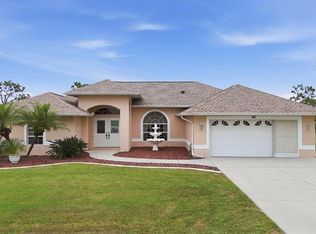
 - $399,0003 bd2 ba2.2k sqft82 Pinehurst Pl, Rotonda West, FL 33947For Sale
 MLS ID #D6147663, Kendal Canonico, PARADISE EXCLUSIVE REAL ESTATE. Stellar MLS
 - $375,0003 bd2 ba1.8k sqft57 Marker Rd, Rotonda West, FL 33947For Sale
 MLS ID #A4679847, Timothy O'Hara, Sr, WILLIAM RAVEIS - FLORIDA LLC. Stellar MLS
 - $379,0003 bd2 ba1.7k sqft175 Bunker Rd, Rotonda West, FL 33947For SaleMLS ID #D6147765, Jacques Van Schalkwyk, PARADISE EXCLUSIVE REAL ESTATE. Stellar MLS
- $475,0003 bd2 ba1.9k sqft54 Medalist Pl, Rotonda West, FL 33947For SaleMLS ID #C7525128, Andrew Nelson, REALTY BY DALE THOMAS. Stellar MLS
- $430,0003 bd2 ba1.6k sqft257 Broadmoor Ln, Rotonda West, FL 33947For SaleMLS ID #TB8503959, Aaron Beeman, CENTURY 21 INTEGRA. Stellar MLS
- $379,9003 bd2 ba1.7k sqft21 Bunker Ln, Rotonda West, FL 33947For SaleMLS ID #D6145809, Shannon Doell, PARADISE BREEZE VACATION RENTALS AND REALTY, LLC. Stellar MLS
- $499,0003 bd3 ba2.4k sqft28 Medalist Ct, Rotonda West, FL 33947For SaleMLS ID #D6147140, Carla Stiver, PA, RE/MAX ALLIANCE GROUP. Stellar MLS
- $445,0003 bd3 ba2k sqft605 Rotonda Cir, Rotonda West, FL 33947For SaleMLS ID #N6143670, Colleen Martens, EXP REALTY LLC. Stellar MLS
- $449,0003 bd3 ba1.7k sqft275 Rotonda Blvd N, Rotonda West, FL 33947For SaleMLS ID #N6144711, Amanda Larkin, EXIT KING REALTY. Stellar MLS
- $469,9003 bd2 ba2k sqft300 Baytree Dr, Rotonda West, FL 33947For SaleMLS ID #D6146641, Ryan Hesse, PARADISE EXCLUSIVE REAL ESTATE. Stellar MLS
- $344,2003 bd2 ba2k sqft145 Brig Cir E, Placida, FL 33946For SaleMLS ID #N6143125, Terri Persing, PARADISE EXCLUSIVE REAL ESTATE. Stellar MLS
- $499,5003 bd2 ba2.1k sqft1185-1183 1187 Rotonda Cir, Rotonda West, FL 33947For SaleMLS ID #D6144436, Lyz Roberts, RE/MAX ALLIANCE GROUP. Stellar MLS
- $385,0002 bd2 ba1.5k sqft15184 Aldama Cir, Pt Charlotte, FL 33981For SaleMLS ID #C7524357, Brian Helgemo, COMPASS FLORIDA. Stellar MLS
- $364,9002 bd2 ba1.5k sqft11905 Leon Ave, Pt Charlotte, FL 33981For SaleMLS ID #C7526681, Sarah O'Brien, MARINA PARK REALTY LLC. Stellar MLS
- $460,0003 bd2 ba1.6k sqft8 Amidship Rd, Placida, FL 33946For SaleMLS ID #A4672923, Michelle Pino, BRIGHT REALTY. Stellar MLS
- $279,9003 bd2 ba1.3k sqft150 Baytree Dr, Rotonda West, FL 33947For SaleMLS ID #D6147657, Tony Babington, PARADISE EXCLUSIVE REAL ESTATE. Stellar MLS
- $489,0004 bd3 ba2.5k sqft9436 President Cir, Port Charlotte, FL 33981For SaleMLS ID #D6148101, Barbara Hamerton, LLC, RE/MAX ALLIANCE GROUP. Stellar MLS
- $375,0003 bd2 ba1.4k sqft18075 Petoskey Cir, Port Charlotte, FL 33948For SaleMLS ID #D6147535, Laurie Sandoval, RE/MAX PALM REALTY OF VENICE. Stellar MLS
