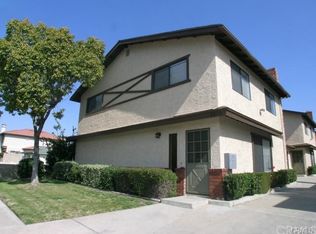
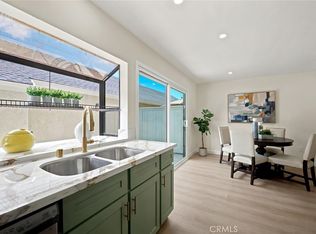
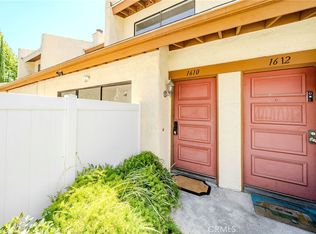
BEAUTIFUL Cape Cod style townhome has it all .... excellent award winning school district. Walking distance to excellent John F. Kennedy High School. Conveniently near retail store and entertainment such as Costco, Trader's Joe, In and Out , Knott's Berry Farm. GORGEOUS 3 bedrooms, 2.5 bathrooms, 2 car garage attached, laundry connection inside the garage , along with your own private patio! WOW!! The best feature is the beautiful chefs kitchen with ambient recessed lights, beautiful white quartz, state of the art stainless steel appliances, and new solid wood elegant cabinets. NEW gorgeous flooring throughout. Master bedroom have ENSUITE elegant master bathroom and walk in closet. Exquisite tile and designs in other bathrooms. New modern flooring , fixtures, and custom paint throughout. New modern doors, baseboard, casing and fixtures that enhance the elegant look throughout. Cozy fireplace living room. Ceiling fans in all bedrooms along with central AC and central Heater. HOA Covers exterior landscape, trash, roof. PERFECT HOME FOR STARTERS AND INVESTOR..PUT IN YOUR OFFER NOW!
Under contract
Listed by: Greenfield Realty • Trang Dang • Contact: 714-657-5899
$750,000
8860 La Salle St #4, Cypress, CA 90630
3beds
1,565sqft
:
Get pre-qualified$5,910/mo
Townhouse
Built in 1982
0.44 Acres Lot
$751,300 Zestimate®
$479/sqft
$285/mo HOA
What's special
- 41 days |
- 533 |
- 22 |
Likely to sell faster than
Zillow last checked:
Listing updated:
Listed by:
Trang Dang DRE #01228202 714-657-5899,
Greenfield Realty,
Steven Pham DRE #01975311,
Greenfield Realty
Source: CRMLS,MLS#: PW26138194 Originating MLS: California Regional MLS
Originating MLS: California Regional MLSFacts & features
Interior
Bedrooms & bathrooms
- Bedrooms: 3
- Bathrooms: 3
- Full bathrooms: 2
- 1/2 bathrooms: 1
- Main level bathrooms: 1
Rooms
- Room types: Bedroom, Kitchen, Living Room, Primary Bedroom, Dining Room
Primary bedroom
- Features: Primary Suite
Bedroom
- Features: All Bedrooms Up
Bathroom
- Features: Quartz Counters, Separate Shower, Tub Shower, Walk-In Shower
Kitchen
- Features: Quartz Counters, Self-closing Drawers
Heating
- Central
Cooling
- Central Air
Appliances
- Included: Dishwasher, Gas Oven, Gas Range, Gas Water Heater, Microwave, Water Heater
- Laundry: Washer Hookup, Gas Dryer Hookup, In Garage
Features
- Block Walls, Ceiling Fan(s), Separate/Formal Dining Room, Quartz Counters, All Bedrooms Up, Primary Suite
- Flooring: Laminate
- Windows: Double Pane Windows
- Has fireplace: Yes
- Fireplace features: Living Room
- Common walls with other units/homes: 1 Common Wall
Interior area
- Total interior livable area: 1,565 sqft
Property
Parking
- Total spaces: 2
- Parking features: Garage Faces Front
- Attached garage spaces: 2
Features
- Levels: Two
- Stories: 2
- Entry location: 1
- Patio & porch: None
- Pool features: None
- Spa features: None
- Fencing: Stucco Wall
- Has view: Yes
- View description: None
Lot
- Size: 0.44 Acres
Details
- Parcel number: 93023449
- Special conditions: Standard
Construction
Type & style
- Home type: Townhouse
- Architectural style: Cottage
- Property subtype: Townhouse
- Attached to another structure: Yes
Materials
- Roof: Shingle
Condition
- New construction: No
- Year built: 1982
Utilities & green energy
- Sewer: Public Sewer
- Water: Public
- Utilities for property: Electricity Available, Electricity Connected, Natural Gas Available, Natural Gas Connected, Water Available, Water Connected
Community & HOA
Community
- Features: Suburban
- Security: Carbon Monoxide Detector(s), Smoke Detector(s)
- Subdivision: Other
HOA
- Has HOA: Yes
- Amenities included: Maintenance Front Yard
- HOA fee: $285 monthly
- HOA name: La Salle Gardens
- HOA phone: 714-366-6439
Location
- Region: Cypress
Financial & listing details
- Price per square foot: $479/sqft
- Tax assessed value: $613,315
- Annual tax amount: $7,148
- Date on market: 6/29/2026
- Cumulative days on market: 41 days
- Listing terms: Cash,Conventional
Estimated market value
$751,300
$714,000 - $789,000
$3,780/mo
Price history
| Date | Event | Price |
|---|---|---|
| 7/13/2026 | Contingent | $750,000$479/sqft |
Source:  CRMLS #PW26138194 Report a problem CRMLS #PW26138194 Report a problem | ||
| 6/30/2026 | Listed for sale | $750,000+37.6%$479/sqft |
Source: CRMLS #PW26138194 Report a problem | ||
| 9/5/2025 | Sold | $545,000+38%$348/sqft |
Source: Public Record Report a problem | ||
| 7/14/2011 | Listing removed | $395,000$252/sqft |
Source: Prudential CA Realty #R1004822 Report a problem | ||
| 9/17/2010 | Listed for sale | $395,000-10.2%$252/sqft |
Source: Prudential CA Realty #R1004822 Report a problem | ||
| 8/27/2004 | Sold | $440,000+37.5%$281/sqft |
Source: Public Record Report a problem | ||
| 7/11/2003 | Sold | $320,000+105.1%$204/sqft |
Source: Public Record Report a problem | ||
| 8/22/1994 | Sold | $156,000$100/sqft |
Source: Public Record Report a problem | ||
Public tax history
| Year | Property taxes | Tax assessment |
|---|---|---|
| 2025 | $7,148 +4.5% | $613,315 +2% |
| 2024 | $6,838 +12.1% | $601,290 +12.2% |
| 2023 | $6,102 +1.2% | $535,806 +2% |
| 2022 | $6,030 +1.3% | $525,300 +2% |
| 2021 | $5,950 -0.6% | $515,000 |
| 2020 | $5,985 | $515,000 |
| 2019 | $5,985 +1% | $515,000 +12.9% |
| 2018 | $5,926 +13.5% | $456,000 |
| 2017 | $5,221 | $456,000 +10.1% |
| 2016 | $5,221 +8.5% | $414,000 |
| 2015 | $4,813 +17.4% | $414,000 +15% |
| 2014 | $4,099 | $360,000 +16.1% |
| 2013 | -- | $310,200 |
| 2012 | -- | $310,200 -6% |
| 2011 | -- | $330,000 |
| 2010 | -- | $330,000 -12.2% |
| 2009 | -- | $376,000 -17.9% |
| 2008 | -- | $457,776 |
| 2007 | -- | $457,776 +2% |
| 2006 | -- | $448,800 +2% |
| 2005 | -- | $440,000 +37.5% |
| 2004 | -- | $319,900 +76.8% |
| 2003 | -- | $180,917 +2% |
| 2002 | -- | $177,370 +2% |
| 2001 | $1,773 +2% | $173,893 +2% |
| 2000 | $1,738 | $170,484 |
Find assessor info on the county website
Monthly payment
Est. payment
Payment breakdown
Explore the cost of this home by adjusting the details. Changes won't be saved.Climate risks
Neighborhood: 90630
Nearby schools
GreatSchools rating
- 8/10Clara J. King Elementary SchoolGrades: K-6Distance: 0.2 mi
- 4/10Walker Junior High SchoolGrades: 7-8Distance: 0.9 mi
- 9/10John F. Kennedy High SchoolGrades: 9-12Distance: 0.6 mi
Schools provided by the listing agent
- Middle: Walker
Source: CRMLS. This data may not be complete. We recommend contacting the local school district to confirm school assignments for this home.
- $722,5003 bd2 ba1.5k sqft8850 La Salle St #1, Cypress, CA 90630Off Market
- $737,5003 bd2 ba1.5k sqft8852 La Salle St #2, Cypress, CA 90630Off Market
- $736,0003 bd2 ba1.5k sqft8854 La Salle St #3, Cypress, CA 90630Off Market
- $745,7003 bd2 ba1.5k sqft8858 La Salle St #5, Cypress, CA 90630Off Market
- $736,6003 bd2 ba1.5k sqft8856 La Salle St #6, Cypress, CA 90630Off Market
- $812,7003 bd2 ba1.5k sqft8852 La Salle St, Cypress, CA 90630Off Market
- $695,0002 bd2 ba1.1k sqft4933 Embassy Way, Cypress, CA 90630Sold
- $613,2002 bd1 ba898 sqft4951 Embassy Way #39, Cypress, CA 90630Off Market
A local agent can set up tours, give advice and negotiate with sellers.
Similar homes
- $749,9003 bd3 ba1.2k sqft1700 W Cerritos Ave Unit 206, Anaheim, CA 92804For Sale
 MLS ID #IV26132409, ROY KARIMPOUR, NEW BEGINNING REALTY, INC. CRMLS
 - $799,0002 bd3 ba1.3k sqft1610 Via Linda, Fullerton, CA 92833For Sale
 MLS ID #PW26158270, Kay G. Jun, Sunny Hills Real Estate, Inc.. CRMLS
 - $765,0003 bd3 ba1.3k sqft10951 Obsidian Ct, Fountain Valley, CA 92708For Sale
 MLS ID #OC26170613, Barbara McCall, Seven Gables Real Estate. CRMLS
 - $688,0003 bd3 ba1.4k sqft1801 263rd St APT 110, Lomita, CA 90717For Sale
 MLS ID #SB26136647, Ken Conant, Estate Properties. CRMLS
 - $708,8883 bd3 ba1.4k sqft1822 Garvey Ave APT 8, Alhambra, CA 91803For SaleMLS ID #CV26170038, Jan Magana, The R.R. Network. CRMLS
- $799,0003 bd3 ba1.4k sqft226 N Chandler Ave APT B, Monterey Park, CA 91754For SaleMLS ID #OC26159745, Wensi Gao, Re/Max Elite Realty. CRMLS
- $799,0003 bd3 ba1.3k sqft28647 Vista Madera, Rancho Palos Verdes, CA 90275For SaleMLS ID #PV26093936, Anthony Kostelak, Shoreview Partners Real Estate. CRMLS
- $659,9003 bd3 ba1.2k sqft15809 Venus Pl, Gardena, CA 90249For SaleMLS ID #PW26158912, Brendan Mahoney, First Team Real Estate. CRMLS
- $650,0003 bd3 ba1.6k sqft15727 Tetley St APT 5G, Hacienda Heights, CA 91745For SaleMLS ID #IV26005584, JONATHAN STEELE, Tower Agency. CRMLS
- $849,0003 bd3 ba1.5k sqft3442 Del Amo Blvd, Torrance, CA 90503For SaleMLS ID #SB26139434, Minja Joo, New Star Realty & Investment. CRMLS
- $749,0003 bd2 ba1.1k sqft9579 Adams Ave, Huntington Beach, CA 92646For SaleMLS ID #PW26160827, Marc Smith, Freedom First Properties. CRMLS
- $750,0002 bd1 ba1k sqft14704 Clarkdale Ave, Norwalk, CA 90650For SaleMLS ID #PW26160833, Marvin Phillip, Y Realty. CRMLS
- $600,0003 bd2 ba1.3k sqft2155 W Banbury Cir, Anaheim, CA 92804For SaleMLS ID #OC26170105, Dustin Wise, Keller Williams Pacific Estate. CRMLS
- $938,0003 bd2 ba1.2k sqft14931 Templar Dr, La Mirada, CA 90638For SaleMLS ID #PW26171253, Mary Oh, T.N.G. Real Estate Consultants. CRMLS
- $669,0003 bd2 ba1k sqft531 W Alton Ave APT B, Santa Ana, CA 92707For SaleMLS ID #PW26169171, Julio Arana Cortes, Realty One Group West. CRMLS
- $625,0003 bd3 ba1.2k sqft15365 Woodruff Ave Unit 8, Bellflower, CA 90706For SaleMLS ID #OC26162207, Kevin Yu, Real Broker. CRMLS
- $649,0003 bd2 ba1.1k sqft22932 S Vermont Ave, Torrance, CA 90502For SaleMLS ID #PW26157167, Jung Joon Lee, Circa Properties, Inc.. CRMLS
- $849,9993 bd2 ba1.1k sqft11914 Hastings Dr, Whittier, CA 90605For SaleMLS ID #CV26162934, Bryan Castellanos, DYNASTY REAL ESTATE. CRMLS
- $549,4002 bd3 ba979 sqft3342 Elm Ave #26, Long Beach, CA 90807For SaleMLS ID #SR26138373, Jose Schnaider, Equity Union. CRMLS
- $828,0003 bd3 ba1.6k sqft2103 Dublin Ln #2, Diamond Bar, CA 91765For SaleMLS ID #WS26137852, CHUNLING WANG, RE/MAX 2000 REALTY. CRMLS
Local buyer's agents are ready to help
