Located on a beautiful lakefront lot with no rear neighbors, this exceptional residence offers the highly desirable Rosewood floorplan with 5 bedrooms, loft, 4 baths and 3-car garage. The home features 3,952 square feet of living space, beautifully renovated and meticulously maintained. Features include 3 new A/C units, "wood plank" porcelain floors, transom windows, designer lighting & window treatments, fans, crown moldings, outfitted closets, upgraded baths & more! The chef's kitchen has wood cabinets, quartz countertops, decorative backsplash, center island, snackbar & breakfast area. First floor primary suite with luxurious bath. The lushly landscaped backyard "resort" features a tumbled marble deck, summer kitchen, pergola & heated saltwater pool & spa with sunshelf & water features. New Tankless Water Heater - New Omni-Logic Pool System - Newer LG Refrigerator - Electric Vehicle Charging - Accordion Hurricane Shutters Everywhere Except Living Room Slider Which Has Panel Shutter - This magnificent home is located in the sought after community of Canyon Springs, a luxury manned gated community in west Boynton Beach. There is an elegant clubhouse featuring a multipurpose club room with catering kitchen. Recreational amenities include indoor and outdoor play areas, resort style community pool, splash pad, fitness center, full-court basketball and two har-tru tennis courts with shade pavilions. Prime location - down the road from "A" rated Sunset Palms Elementary and "A" rated West Boynton Middle Schools. "A" rated Park Vista Community High School is a short bus ride away. The community is minutes from Canyon Town Center which hosts a Publix grocery store, restaurants and shops, a newly built public library and the new Canyon District Park which features a destination playground, multipurpose fields, walking path, exercise course, picnic shelters, restrooms and the Canyon Amphitheater. You'll also love the community's close proximity to Delray Marketplace and the Florida Turnpike.
Accepting backups
$1,550,000
8861 Starhaven Cove, Boynton Beach, FL 33473
5beds
3,952sqft
:
Get pre-qualified$10,475/mo
Single Family Residence
Built in 2008
10,018 Square Feet Lot
$1,457,100 Zestimate®
$392/sqft
$500/mo HOA
What's special
Center islandSummer kitchenOutfitted closetsQuartz countertopsTransom windowsWood cabinetsAccordion hurricane shutters
- 65 days |
- 93 |
- 7 |
Likely to sell faster than
Zillow last checked:
Listing updated:
Listed by:
Steven Alan Rosen 561-445-0700,
Lang Realty - Boynton Beach,
Erica L Lipman 561-504-7600,
Lang Realty - Boynton Beach
Source: BeachesMLS,MLS#: B26032307 Originating MLS: BeachesMLS
Originating MLS: BeachesMLSFacts & features
Interior
Bedrooms & bathrooms
- Bedrooms: 5
- Bathrooms: 4
- Full bathrooms: 4
- Main level bathrooms: 2
- Main level bedrooms: 2
Primary bedroom
- Level: First
- Area: 336
- Dimensions: 24 X 14
Bedroom 2
- Level: Second
- Area: 225
- Dimensions: 15 X 15
Bedroom 3
- Level: Second
- Area: 165
- Dimensions: 15 X 11
Bedroom 4
- Level: Second
- Area: 154
- Dimensions: 14 X 11
Bedroom 5
- Level: First
- Area: 132
- Dimensions: 12 X 11
Dining room
- Level: First
- Area: 168
- Dimensions: 14 X 12
Family room
- Level: First
- Area: 320
- Dimensions: 20 X 16
Kitchen
- Level: First
- Area: 182
- Dimensions: 14 X 13
Living room
- Level: First
- Area: 286
- Dimensions: 22 X 13
Utility room
- Level: First
- Area: 48
- Dimensions: 8 X 6
Heating
- Central, Electric, Zoned
Cooling
- Central Air, Ceiling Fan(s), Electric, Zoned
Appliances
- Included: Cooktop, Dryer, Dishwasher, Electric Range, Disposal, Ice Maker, Microwave, Oven, Refrigerator, Washer
- Laundry: Inside, Laundry Room, Laundry Tub, Sink
Features
- Breakfast Bar, Bedroom on Main Level, Breakfast Area, Bathtub, Closet Cabinetry, Dining Area, Separate/Formal Dining Room, Dual Sinks, Entrance Foyer, Eat-in Kitchen, Garden Tub/Roman Tub, High Ceilings, Kitchen Island, Main Level Primary, Pantry, Sitting Area in Primary, Split Bedrooms, Soaking Tub, Separate Shower, Walk-In Closet(s)
- Flooring: Other, Tile
- Doors: French Doors
- Windows: Arched, Other, Sliding
- Has fireplace: No
Interior area
- Total structure area: 4,875
- Total interior livable area: 3,952 sqft
Video & virtual tour
Property
Parking
- Total spaces: 3
- Parking features: Attached, Driveway, Garage, Garage Door Opener
- Attached garage spaces: 3
- Has uncovered spaces: Yes
Accessibility
- Accessibility features: None
Features
- Levels: Two
- Stories: 2
- Patio & porch: Patio
- Exterior features: Built-in Barbecue, Barbecue, Outdoor Kitchen, Outdoor Living Area
- Has private pool: Yes
- Pool features: Fenced, Heated, In Ground, Private, Salt Water, Waterfall, Association
- Has spa: Yes
- Spa features: In Ground
- Fencing: Back Yard,Fenced
- Has view: Yes
- View description: Lake, Water
- Has water view: Yes
- Water view: Lake,Water
- Waterfront features: Lake Front
Lot
- Size: 10,018 Square Feet
- Features: Landscaped, Oversized Lot, Sprinklers Automatic, Sprinkler System, < 1/4 Acre
Details
- Additional structures: Pergola
- Parcel number: 00424532060004360
- Zoning: Res
- Special conditions: Standard,Listed As-Is
Construction
Type & style
- Home type: SingleFamily
- Property subtype: Single Family Residence
Materials
- Block
- Roof: Spanish Tile
Condition
- Resale
- New construction: No
- Year built: 2008
Details
- Builder model: Rosewood
- Builder name: GL Homes
Utilities & green energy
- Sewer: Public Sewer
- Water: Public
- Utilities for property: Cable Available, Electricity Connected, Phone Available, Sewer Available, Underground Utilities, Water Available
Community & HOA
Community
- Features: Home Owners Association, Gated, Property Manager On-Site
- Security: Security System, Gated with Guard, Gated Community, Smoke Detector(s)
- Subdivision: Canyon Springs
HOA
- Has HOA: Yes
- Amenities included: Basketball Court, Clubhouse, Fitness Center, Gated, Management, Picnic Area, Playground, Park, Pool, Spa/Hot Tub, Security, Tennis Court(s), Trail(s)
- Services included: Common Areas, Cable TV, Recreation Facilities, Reserve Fund, Security, Internet
- HOA fee: $500 monthly
- HOA name: Canyon Springs HOA, INc. c/o Castle Group
- HOA phone: 561-735-8836
Location
- Region: Boynton Beach
Financial & listing details
- Price per square foot: $392/sqft
- Tax assessed value: $1,004,315
- Annual tax amount: $9,367
- Date on market: 5/23/2026
- Cumulative days on market: 56 days
- Listing terms: Cash,Conventional
- Electric utility on property: Yes
- Road surface type: Paved
Estimated market value
$1,457,100
$1.38M - $1.53M
$7,063/mo
Price history
| Date | Event | Price |
|---|---|---|
| 5/23/2026 | Listed for sale | $1,550,000+193.6%$392/sqft |
Source:  BeachesMLS #B26032307 Report a problem BeachesMLS #B26032307 Report a problem | ||
| 6/26/2013 | Sold | $528,000+4.2%$134/sqft |
Source: BeachesMLS #R3366015 Report a problem | ||
| 5/9/2013 | Listed for sale | $506,950-11.8%$128/sqft |
Source: Coldwell Banker Residential Real Estate - Boynton Beach Central #R3366015 Report a problem | ||
| 5/31/2012 | Listing removed | $3,495$1/sqft |
Source: RPM Palm Beach County Report a problem | ||
| 3/31/2012 | Price change | $3,495-0.1%$1/sqft |
Source: RPM Palm Beach County Report a problem | ||
| 3/21/2012 | Listed for rent | $3,500$1/sqft |
Source: RPM Palm Beach County Report a problem | ||
| 3/21/2012 | Listing removed | $575,000$145/sqft |
Source: Keyes Co... A License REALTOR-Sales Associate Report a problem | ||
| 12/7/2011 | Price change | $575,000-4.2%$145/sqft |
Source: United Realty Group Inc #F1164730 Report a problem | ||
| 6/30/2011 | Price change | $599,999-2.4%$152/sqft |
Source: Prudential Florida Realty #F1137223 Report a problem | ||
| 6/4/2011 | Listed for sale | $615,000-4.6%$156/sqft |
Source: Visual Tour #F1137223 Report a problem | ||
| 9/18/2008 | Sold | $644,684$163/sqft |
Source: Public Record Report a problem | ||
Public tax history
| Year | Property taxes | Tax assessment |
|---|---|---|
| 2025 | $9,366 +3% | $588,223 +2.9% |
| 2024 | $9,094 +2.4% | $571,645 +3% |
| 2023 | $8,884 +0.7% | $554,995 +3% |
| 2022 | $8,821 +0.3% | $538,830 +3% |
| 2021 | $8,792 +0.6% | $523,136 +1.4% |
| 2020 | $8,739 -1.6% | $515,913 -0.4% |
| 2019 | $8,884 | $518,082 +8.9% |
| 2018 | $8,884 +12.7% | $475,645 +2.1% |
| 2017 | $7,883 +0.9% | $465,862 +2.1% |
| 2016 | $7,811 -0.4% | $456,280 +0.7% |
| 2015 | $7,843 -2.7% | $453,108 +0.8% |
| 2014 | $8,062 -4.1% | $449,512 +5.4% |
| 2013 | $8,403 -8.3% | $426,619 -7.1% |
| 2012 | $9,168 +3.1% | $459,298 +5.5% |
| 2011 | $8,890 +2.5% | $435,318 +3.9% |
| 2010 | $8,670 -9.9% | $418,985 -13.9% |
| 2009 | $9,623 +483.3% | $486,494 +412.1% |
| 2008 | $1,650 +46.7% | $95,000 +46.2% |
| 2007 | $1,125 | $65,000 |
Find assessor info on the county website
Monthly payment
Est. payment
Payment breakdown
Explore the cost of this home by adjusting the details. Changes won't be saved.Climate risks
Neighborhood: 33473
Nearby schools
GreatSchools rating
- 9/10Sunset Palms Elementary SchoolGrades: PK-5Distance: 1.8 mi
- 10/10West Boynton Middle SchoolGrades: 6-8Distance: 1.7 mi
- 6/10Park Vista Community High SchoolGrades: 9-12Distance: 4.8 mi
Schools provided by the listing agent
- Elementary: Sunset Palms
- Middle: West Boynton
- High: Park Vista
Source: BeachesMLS. This data may not be complete. We recommend contacting the local school district to confirm school assignments for this home.
- $1,042,5005 bd4 ba2.7k sqft8855 Starhaven Cv, Boynton Beach, FL 33473Off Market
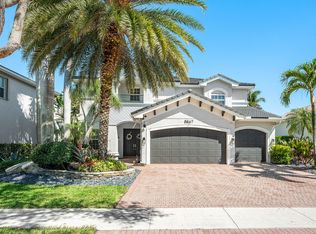
- $1,200,0005 bd4 ba3.5k sqft8867 Starhaven Cv, Boynton Beach, FL 33473Sold
- $1,166,0005 bd4 ba3.8k sqft8849 Starhaven Cv, Boynton Beach, FL 33473Off Market
- $1,342,8005 bd4 ba3.8k sqft8849 Starhaven Cir, Boynton Beach, FL 33473Off Market

- $1,277,7006 bd5 ba4.2k sqft8873 Starhaven Cv, Boynton Beach, FL 33473Off Market
- $1,094,0005 bd3 ba2.9k sqft8862 Starhaven Cv, Boynton Beach, FL 33473Off Market
- $1,358,9006 bd4 ba6.1k sqft8856 Starhaven Cv, Boynton Beach, FL 33473Off Market
- $1,367,2005 bd4 ba4.2k sqft8868 Starhaven Cv, Boynton Beach, FL 33473Off Market
A local agent can set up tours, give advice and negotiate with sellers.
Similar homes
- $1,239,9995 bd3 ba2.9k sqft10560 Walnut Valley Drive, Boynton Beach, FL 33473For Sale

 MLS ID #B26045179, Stacy L Koury, VantaSure Realty LLC. BeachesMLS
 - $1,595,0004 bd4 ba3k sqft9307 Grand Prix Lane, Boynton Beach, FL 33472For Sale
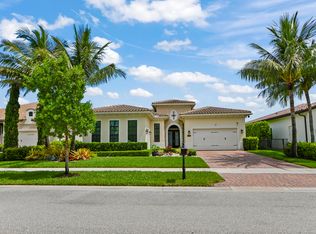 MLS ID #B26050568, Jeffrey L Tricoli PA, KW Reserve Palm Beach. BeachesMLS
 - $1,425,0003 bd4 ba2.7k sqft9939 Great Barrier Trail, Boynton Beach, FL 33473For Sale
 MLS ID #B26036898, Keith Dickman, RE/MAX Direct. BeachesMLS
 - $1,200,0004 bd4 ba2.6k sqft12874 Granite Mountain Pass, Boynton Beach, FL 33473For Sale
 MLS ID #B26028187, Steven Alan Rosen, Lang Realty - Boynton Beach. BeachesMLS
 - $1,750,0005 bd3 ba3.9k sqft4770 Glenn Pine Lane, Boynton Beach, FL 33436For SaleMLS ID #B26047373, Christine K Sarno Olson, Keller Williams Realty Services. BeachesMLS
- $1,475,0005 bd3 ba2.6k sqft15388 Green River Court, Delray Beach, FL 33446For SaleMLS ID #B26054001, Erin J Friedman, Compass Florida LLC. BeachesMLS
- $1,275,0004 bd3 ba2.1k sqft13697 Whistler Mountain Road, Delray Beach, FL 33446For SaleMLS ID #B26050178, Robert Marchese, RE/MAX Direct. BeachesMLS
- $1,198,9954 bd5 ba3.3k sqft9091 Grand Prix Lane, Boynton Beach, FL 33472For SaleMLS ID #B26007260, Ashley S McCoy, Serhant. BeachesMLS
- $1,495,0005 bd4 ba4.1k sqft8279 NW 122nd Lane, Parkland, FL 33076For SaleMLS ID #B26053030, Charles Luciano, Compass Florida LLC. BeachesMLS
- $1,650,0004 bd4 ba3.5k sqft16829 Newark Bay Road, Delray Beach, FL 33446For SaleMLS ID #B26015373, Diego Pereira, Compass Florida, LLC. BeachesMLS
- $1,525,0004 bd4 ba2.8k sqft10630 Boca Woods Lane, Boca Raton, FL 33428For SaleMLS ID #B26050261, Kacie Marie Anderson, EXP Realty. BeachesMLS
- $1,599,9005 bd4 ba3.7k sqft8152 Bradford Way, Parkland, FL 33076For SaleMLS ID #B26049381, Andrew William Gold, Parrot Realty LLC. BeachesMLS
- $1,285,0005 bd4 ba4.2k sqft9173 Oak Alley Drive, Lake Worth, FL 33467For SaleMLS ID #B26044260, Kevin Nicholas West, Compass Florida LLC. BeachesMLS
- $1,150,0004 bd4 ba2.6k sqft8787 Grand Prix Lane, Boynton Beach, FL 33472For SaleMLS ID #B26037307, Joshua Sherman, Real Broker, LLC. BeachesMLS
- $1,349,0006 bd4 ba3.8k sqft11158 Mainsail Court, Wellington, FL 33449For SaleMLS ID #B26048690, Abby A Jones, Equestrian Sotheby's International Realty Inc.. BeachesMLS
- $1,799,0005 bd5 ba3.3k sqft8080 Laurel Falls Drive, Boca Raton, FL 33496For SaleMLS ID #B26038457, Rachel Greenbaum, Century 21 Stein Posner. BeachesMLS
- $1,150,0005 bd4 ba3.5k sqft9526 Wrangler Drive, Lake Worth, FL 33467For SaleMLS ID #B26033813, Jeffrey L Tricoli PA, KW Reserve Palm Beach. BeachesMLS
- $1,010,0004 bd3 ba3k sqft8890 Cobblestone Point Circle, Boynton Beach, FL 33472For SaleMLS ID #B26043906, Margaret Malgorzata Wojtowicz, The Keyes Company. BeachesMLS
- $1,190,0004 bd5 ba3.3k sqft8884 Grand Prix Lane, Boynton Beach, FL 33472For SaleMLS ID #B26003039, Jamie B. Shatsky, Lang Realty/ BR. BeachesMLS
- $1,500,0004 bd3 ba3.5k sqftSaturnia, Boca Raton, FL 33498For SaleMLS ID #B26040614, Lauren Barrocas, Compass Florida LLC. BeachesMLS
