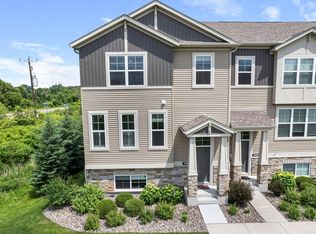
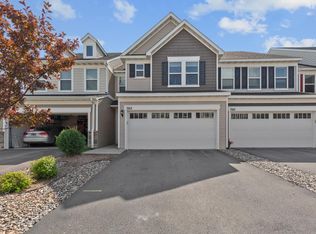
Rare opportunity to own a premier end-unit townhome offering added privacy, green space views, and an abundance of natural light. Great floor plan featuring a spacious kitchen with center island, snack bar seating, stainless steel appliances, subway tile backsplash, and a custom built-in buffet with open shelving and storage, perfect for a coffee bar. The inviting living room is anchored by an electric fireplace with tile surround and custom built-ins. Adjacent dining area opens to a private deck. Bonus room on the main level provides an ideal space for a home office. Spacious upper-level primary suite features an oversized ¾ bath with dual sink vanity, linen closet, and a generous walk-in closet. Two additional bedrooms, a full bathroom, and convenient upper-level laundry complete the upper level. Desirable lower level offers a spacious family room or flexible living space. Garage equipped with EV charger. . Great location near regional trails, parks, shopping, restaurants, and all that downtown Victoria has to offer.
Pending
$430,000
887 Roselyn Dr, Victoria, MN 55386
3beds
2,362sqft
:
Get pre-qualified$3,056/mo
(TH) Side x Side
Built in 2020
1,742 Square Feet Lot
$-- Zestimate®
$182/sqft
$314/mo HOA
What's special
Snack bar seatingSpacious upper-level primary suiteGreen space viewsAbundance of natural lightTwo additional bedroomsStainless steel appliancesSubway tile backsplash
- 20 days |
- 225 |
- 4 |
Zillow last checked:
Listing updated:
Listed by:
Sue E Busch 612-701-8184,
Edina Realty, Inc.,
Kelsey Riesgraf 612-423-1876
Source: NorthstarMLS as distributed by MLS GRID,MLS#: 7091008
Facts & features
Interior
Bedrooms & bathrooms
- Bedrooms: 3
- Bathrooms: 3
- Full bathrooms: 1
- 3/4 bathrooms: 1
- 1/2 bathrooms: 1
Bedroom
- Level: Upper
- Area: 182 Square Feet
- Dimensions: 14x13
Bedroom 2
- Level: Upper
- Area: 132 Square Feet
- Dimensions: 12x11
Bedroom 3
- Level: Upper
- Area: 110 Square Feet
- Dimensions: 11x10
Primary bathroom
- Level: Upper
- Area: 130 Square Feet
- Dimensions: 13x10
Deck
- Level: Main
- Area: 60 Square Feet
- Dimensions: 10x6
Dining room
- Level: Main
- Area: 120 Square Feet
- Dimensions: 12x10
Flex room
- Level: Main
- Area: 130 Square Feet
- Dimensions: 13x10
Kitchen
- Level: Main
- Area: 132 Square Feet
- Dimensions: 12x11
Living room
- Level: Main
- Area: 187 Square Feet
- Dimensions: 17x11
Recreation room
- Level: Lower
- Area: 192 Square Feet
- Dimensions: 16x12
Walk in closet
- Level: Upper
- Area: 65 Square Feet
- Dimensions: 13x5
Heating
- Forced Air
Cooling
- Central Air
Appliances
- Included: Air-To-Air Exchanger, Dishwasher, Disposal, Dryer, Humidifier, Gas Water Heater, Microwave, Range, Refrigerator, Stainless Steel Appliance(s), Washer, Water Softener Owned
- Laundry: Laundry Room, Sink, Upper Level
Features
- Basement: Daylight,Finished,Sump Pump
- Number of fireplaces: 1
- Fireplace features: Electric
Interior area
- Total structure area: 2,470
- Total interior livable area: 2,362 sqft
- Finished area above ground: 2,028
- Finished area below ground: 334
Property
Parking
- Total spaces: 2
- Parking features: Attached, Asphalt, Garage Door Opener
- Attached garage spaces: 2
- Has uncovered spaces: Yes
- Details: Garage Dimensions (26x21)
Accessibility
- Accessibility features: None
Features
- Levels: Two
- Stories: 2
- Patio & porch: Deck
- Pool features: None
- Fencing: None
Lot
- Size: 1,742 Square Feet
- Dimensions: 32 x 60 x 32 x 60
- Features: Tree Coverage - Light
Details
- Foundation area: 988
- Parcel number: 655521020
- Zoning description: Residential-Single Family
Construction
Type & style
- Home type: Townhouse
- Property subtype: (TH) Side x Side
- Attached to another structure: Yes
Materials
- Frame
- Roof: Age 8 Years or Less,Asphalt
Condition
- New construction: No
- Year built: 2020
Utilities & green energy
- Electric: Circuit Breakers
- Gas: Natural Gas
- Sewer: City Sewer/Connected
- Water: City Water/Connected
Community & HOA
Community
- Subdivision: Whispering Hills 2nd Add
HOA
- Has HOA: Yes
- Services included: Lawn Care, Maintenance Grounds, Professional Mgmt, Sanitation, Snow Removal
- HOA fee: $314 monthly
- HOA name: First Service Residential
- HOA phone: 952-277-2700
Location
- Region: Victoria
Financial & listing details
- Price per square foot: $182/sqft
- Tax assessed value: $381,900
- Annual tax amount: $4,260
- Date on market: 7/7/2026
- Cumulative days on market: 26 days
- Road surface type: Paved
Estimated market value
Not available
Estimated sales range
Not available
Not available
Price history
| Date | Event | Price |
|---|---|---|
| 7/18/2026 | Pending sale | $430,000$182/sqft |
Source:  NorthstarMLS as distributed by MLS GRID #7091008 Report a problem NorthstarMLS as distributed by MLS GRID #7091008 Report a problem | ||
| 7/7/2026 | Listed for sale | $430,000$182/sqft |
Source: NorthstarMLS as distributed by MLS GRID #7091008 Report a problem | ||
| 6/30/2026 | Listing removed | $430,000$182/sqft |
Source: NorthstarMLS as distributed by MLS GRID #7091008 Report a problem | ||
| 6/25/2026 | Listed for sale | $430,000+18.9%$182/sqft |
Source: NorthstarMLS as distributed by MLS GRID #7091008 Report a problem | ||
| 3/29/2021 | Sold | $361,650$153/sqft |
Source: NorthstarMLS as distributed by MLS GRID #5712425 Report a problem | ||
| 2/14/2021 | Pending sale | $361,650$153/sqft |
Source: NorthstarMLS as distributed by MLS GRID #5712425 Report a problem | ||
Public tax history
| Year | Property taxes | Tax assessment |
|---|---|---|
| 2025 | $3,894 +3.1% | $381,900 +5.2% |
| 2024 | $3,776 -7.5% | $362,900 +3.4% |
| 2023 | $4,084 +177.1% | $350,900 -8% |
| 2022 | $1,474 +106.4% | $381,500 +177.5% |
| 2021 | $714 +29.3% | $137,500 +197.6% |
| 2020 | $552 +117.3% | $46,200 |
| 2019 | $254 | $46,200 |
Find assessor info on the county website
Monthly payment
Est. payment
Payment breakdown
Explore the cost of this home by adjusting the details. Changes won't be saved.Climate risks
Neighborhood: 55386
Nearby schools
GreatSchools rating
- 9/10Victoria Elementary SchoolGrades: K-5Distance: 2.1 mi
- 8/10Chaska Middle School EastGrades: 6-8Distance: 4.5 mi
- 9/10Chanhassen High SchoolGrades: 9-12Distance: 3.6 mi
- $372,6003 bd3 ba1.9k sqft883 Roselyn Dr, Victoria, MN 55386Off Market

- $368,1003 bd1 ba1.7k sqft879 Roselyn Dr, Victoria, MN 55386Off Market
- $388,4003 bd1 ba1.7k sqft875 Roselyn Dr, Victoria, MN 55386Off Market
- $382,6003 bd2 ba1.9k sqft871 Roselyn Dr, Victoria, MN 55386Off Market

- $413,8003 bd1 ba1.8k sqft885 Roselyn Dr, Victoria, MN 55386Off Market
- $373,1003 bd3 ba1.9k sqft881 Roselyn Dr, Victoria, MN 55386Off Market
- $414,5004 bd1 ba1.8k sqft867 Roselyn Dr, Victoria, MN 55386Off Market
- $383,2004 bd3 ba2k sqft877 Roselyn Dr, Victoria, MN 55386Off Market
A local agent can set up tours, give advice and negotiate with sellers.
Similar homes
- $414,9003 bd3 ba2.5k sqft7680 Anthony Pl, Victoria, MN 55386For Sale
 MLS ID #7050246, Shantelle Odegard, RE/MAX Results. NorthstarMLS as distributed by MLS GRID
 - $444,9003 bd3 ba2.1k sqft8370 Crabapple Ct, Victoria, MN 55386For Sale
 MLS ID #7108142, Brian A Klingelhutz, Bridge Realty, LLC. NorthstarMLS as distributed by MLS GRID
 - $425,0003 bd3 ba1.8k sqft762 Stonegate Rd, Chanhassen, MN 55317For Sale
 MLS ID #7109466, Zach Duckworth, Keller Williams Preferred Rlty. NorthstarMLS as distributed by MLS GRID
 - $423,9904 bd4 ba2k sqft10366 Birchwood Cir, Chaska, MN 55318New Construction
 NorthstarMLS as distributed by MLS GRID
 - $635,0003 bd3 ba2.3k sqft4886 Obsidian Way, Victoria, MN 55386For SaleMLS ID #7081089, Adegboyega Oyedokun, RE/MAX Advantage Plus. NorthstarMLS as distributed by MLS GRID
- $439,5003 bd3 ba2k sqft708 Rockburn Rd, Chanhassen, MN 55317For SaleMLS ID #7074335, Matthew Jones, Edina Realty, Inc.. NorthstarMLS as distributed by MLS GRID
- $425,0004 bd4 ba2.6k sqft3062 Walden Dr, Chaska, MN 55318For SaleMLS ID #7110771, Bethany Nelson, Keller Williams Premier Realty Lake Minnetonka. NorthstarMLS as distributed by MLS GRID
- $385,0003 bd3 ba1.9k sqft6924 Huckleberry Dr, Excelsior, MN 55331For SaleMLS ID #7107250, Deidre M Reinhart, Blue Harbor Group. NorthstarMLS as distributed by MLS GRID
- $407,9903 bd3 ba1.9k sqft10362 Birchwood Cir, Victoria, MN 55318New ConstructionNorthstarMLS as distributed by MLS GRID
- $401,9903 bd3 ba1.9k sqft10368 Birchwood Cir, Victoria, MN 55318New ConstructionNorthstarMLS as distributed by MLS GRID
- $339,9003 bd3 ba2k sqft665 Satori Way, Chaska, MN 55318For SaleMLS ID #7104291, Desrochers Realty Group, eXp Realty. NorthstarMLS as distributed by MLS GRID
- $632,0004 bd3 ba2.5k sqft9597 Timber Ter, Victoria, MN 55386For SaleMLS ID #7097635, Venkata Kishore Goli, Real Broker, LLC. NorthstarMLS as distributed by MLS GRID
- $484,0003 bd2 ba2k sqft1171 Gallery Ln, Chaska, MN 55318For SaleMLS ID #7083922, Katherine L Johnson, Home Avenue Flat Fee Realty. NorthstarMLS as distributed by MLS GRID
- $369,9003 bd3 ba2.6k sqft1245 Vernon Dr, Carver, MN 55315For SaleMLS ID #7090484, Nicole L Stone, RE/MAX Results. NorthstarMLS as distributed by MLS GRID
- $389,0004 bd4 ba2k sqft8967 SW Village Loop, Chanhassen, MN 55317For SaleMLS ID #7083265, Butcher Real Estate Team, Edina Realty, Inc.. NorthstarMLS as distributed by MLS GRID
- $424,9003 bd4 ba2.1k sqft5000 Everest Ln N, Plymouth, MN 55446For SaleMLS ID #7100747, Gregg M Murray, Coldwell Banker Realty. NorthstarMLS as distributed by MLS GRID
- from $385,9903 bd3 ba1.7k sqftBrooks Plan, Birchwood, Victoria, MN 55318New ConstructionM/I Homes
- $449,9954 bd4 ba2.7k sqft10174 Indigo Dr, Eden Prairie, MN 55347For SaleMLS ID #7081487, Kavitha Reddy, Bridge Realty, LLC. NorthstarMLS as distributed by MLS GRID
- from $404,9903 bd3 ba1.7k sqftRichmond Plan, Willowbrooke : Liberty Collection, Oakdale, MN 55128New ConstructionLennar Homes
- $479,0003 bd3 ba2k sqft1515 Raymond Dr, Waconia, MN 55387For SaleMLS ID #7090621, Butcher Real Estate Team, Edina Realty, Inc.. NorthstarMLS as distributed by MLS GRID
