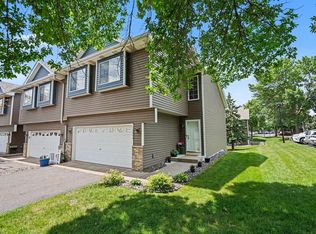
End-unit living with room to breathe. This beautifully maintained townhome offers the extra light and privacy that only an end unit can deliver, paired with a layout that feels bigger than its footprint. Cared for by its second owner, the home is in awesome condition—clean, freshly updated, and truly move-in ready, with a brand new furnace, air conditioner and water heater for worry-free comfort year-round.
Step inside to vaulted ceilings on the main level that create an immediate sense of openness, complemented by newer flooring throughout. The kitchen offers generous storage, newer appliances and ample counter space, while two separate dining areas give you flexibility for everyday meals or entertaining. The spacious owner's bedroom is a true retreat, and the finished lower level adds a large family room plus two additional bedrooms and a bathroom—ideal for guests, hobbies, or extra living space.
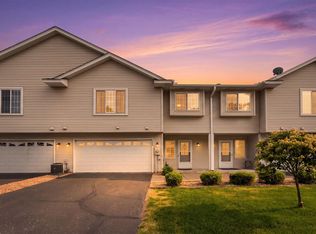
Unwind on the deck as the day winds down, or take advantage of the 2-car garage and abundant guest parking when friends stop by. Tucked into a convenient Blaine location, you're minutes from shopping, dining, and parks, with easy access to the metro's expanded bus network for an easy commute. Add in very reasonable association dues, and this one checks every box.
Don't wait—this end unit won't last. Amazing value! Be sure to come see this great home in person!
Active with contingency
$300,000
889 125th Dr NE, Blaine, MN 55434
3beds
1,749sqft
:
Get pre-qualified$2,117/mo
(TH) Side x Side
Built in 2002
3,049 Square Feet Lot
$-- Zestimate®
$172/sqft
$255/mo HOA
What's special
- 27 days |
- 919 |
- 43 |
Likely to sell faster than
Zillow last checked:
Listing updated:
Listed by:
Ann M. Breuer 612-685-8811,
Real Broker, LLC,
Scott A. Breuer 612-328-8348
Source: NorthstarMLS as distributed by MLS GRID,MLS#: 7099572
Facts & features
Interior
Bedrooms & bathrooms
- Bedrooms: 3
- Bathrooms: 2
- Full bathrooms: 2
Bedroom
- Level: Main
- Area: 136.53 Square Feet
- Dimensions: 11.1x12.3
Bedroom 2
- Level: Lower
- Area: 134.54 Square Feet
- Dimensions: 12.11x11.11
Bedroom 3
- Level: Lower
- Area: 129.99 Square Feet
- Dimensions: 11.7x11.11
Deck
- Level: Main
- Area: 72 Square Feet
- Dimensions: 9x8
Dining room
- Level: Main
- Area: 155.7 Square Feet
- Dimensions: 17.3x9
Foyer
- Level: Main
- Area: 69.58 Square Feet
- Dimensions: 9.8x7.1
Kitchen
- Level: Main
- Area: 157.88 Square Feet
- Dimensions: 16.11x9.8
Living room
- Level: Main
- Area: 222.4 Square Feet
- Dimensions: 13.9x16
Recreation room
- Level: Lower
- Area: 243.2 Square Feet
- Dimensions: 19x12.8
Utility room
- Level: Lower
- Area: 151.43 Square Feet
- Dimensions: 16.11x9.4
Heating
- Forced Air
Cooling
- Central Air
Appliances
- Included: Dryer, Microwave, Range, Refrigerator, Stainless Steel Appliance(s), Washer
- Laundry: Lower Level, Laundry Room
Features
- Basement: Block,Crawl Space,Daylight,Drain Tiled,Egress Window(s),Finished,Sump Basket
- Has fireplace: No
Interior area
- Total structure area: 1,918
- Total interior livable area: 1,749 sqft
- Finished area above ground: 966
- Finished area below ground: 783
Property
Parking
- Total spaces: 2
- Parking features: Attached, Asphalt, Garage Door Opener
- Attached garage spaces: 2
- Has uncovered spaces: Yes
Accessibility
- Accessibility features: None
Features
- Levels: Multi/Split
- Patio & porch: Deck
Lot
- Size: 3,049 Square Feet
Details
- Foundation area: 952
- Parcel number: 063123440144
- Zoning description: Residential-Single Family
Construction
Type & style
- Home type: Townhouse
- Property subtype: (TH) Side x Side
- Attached to another structure: Yes
Materials
- Block, Frame
- Roof: Age 8 Years or Less
Condition
- New construction: No
- Year built: 2002
Utilities & green energy
- Electric: Circuit Breakers
- Gas: Natural Gas
- Sewer: City Sewer/Connected
- Water: City Water/Connected
Community & HOA
Community
- Subdivision: Cic 112 Meadowbrook Th
HOA
- Has HOA: Yes
- Services included: Hazard Insurance, Lawn Care, Maintenance Grounds, Professional Mgmt, Snow Removal
- HOA fee: $255 monthly
- HOA name: Cities Management
- HOA phone: 612-381-8600
Location
- Region: Blaine
Financial & listing details
- Price per square foot: $172/sqft
- Tax assessed value: $276,700
- Annual tax amount: $2,843
- Date on market: 7/17/2026
Estimated market value
Not available
Estimated sales range
Not available
Not available
Price history
| Date | Event | Price |
|---|---|---|
| 7/21/2026 | Listed for sale | $300,000+39.5%$172/sqft |
Source:  NorthstarMLS as distributed by MLS GRID #7099572 Report a problem NorthstarMLS as distributed by MLS GRID #7099572 Report a problem | ||
| 9/25/2020 | Sold | $215,000-4.4%$123/sqft |
Source: NorthstarMLS as distributed by MLS GRID #5614572 Report a problem | ||
| 8/13/2020 | Listed for sale | $224,900$129/sqft |
Source: RE/MAX Results #5614572 Report a problem | ||
| 7/22/2020 | Pending sale | $224,900$129/sqft |
Source: RE/MAX Results #5614572 Report a problem | ||
| 7/15/2020 | Listed for sale | $224,900+29.8%$129/sqft |
Source: RE/MAX Results #5614572 Report a problem | ||
| 10/3/2002 | Sold | $173,230$99/sqft |
Source: Public Record Report a problem | ||
Public tax history
| Year | Property taxes | Tax assessment |
|---|---|---|
| 2025 | $2,596 +10.3% | $255,053 +7.7% |
| 2024 | $2,353 -3.3% | $236,741 +0.7% |
| 2023 | $2,433 +9.9% | $235,151 -5.8% |
| 2022 | $2,214 +4.8% | $249,539 +24.5% |
| 2021 | $2,112 +1.5% | $200,380 +3.6% |
| 2019 | $2,081 +10.7% | $193,400 +11.5% |
| 2018 | $1,880 +3.3% | $173,500 +5% |
| 2017 | $1,820 +14.3% | $165,200 +11.5% |
| 2016 | $1,592 -3% | $148,200 |
| 2015 | $1,642 +8% | $148,200 +17.1% |
| 2014 | $1,520 +0.3% | $126,600 |
| 2013 | $1,516 -10.6% | -- |
| 2012 | $1,696 -2.4% | -- |
| 2011 | $1,737 -9.8% | -- |
| 2010 | $1,926 -3.5% | -- |
| 2008 | $1,996 +11% | -- |
| 2007 | $1,798 -3.6% | -- |
| 2006 | $1,866 +9.9% | -- |
| 2005 | $1,698 +2.4% | -- |
| 2004 | $1,659 +1166.2% | -- |
| 2003 | $131 | -- |
Find assessor info on the county website
Monthly payment
Est. payment
Payment breakdown
Explore the cost of this home by adjusting the details. Changes won't be saved.Climate risks
Neighborhood: 55434
Nearby schools
GreatSchools rating
- 6/10Johnsville Elementary SchoolGrades: K-5Distance: 0.2 mi
- 7/10Roosevelt Middle SchoolGrades: 6-8Distance: 0.2 mi
- 7/10Blaine Senior High SchoolGrades: 9-12Distance: 0.7 mi
- $287,6002 bd2 ba1.7k sqft883 125th Dr NE, Blaine, MN 55434Off Market

- $285,9002 bd2 ba1.8k sqft877 125th Dr NE, Blaine, MN 55434Off Market

- $264,1002 bd1 ba1k sqft871 125th Dr NE, Blaine, MN 55434Off Market
- $305,4003 bd2 ba1.8k sqft865 125th Dr NE, Blaine, MN 55434Off Market

- $302,0003 bd2 ba1k sqft12515 Able St NE, Blaine, MN 55434Sold
- $302,0003 bd2 ba1.8k sqft12515 Able St NE, Blaine, MN 55434Sold
- $293,7002 bd1 ba1k sqft12509 Able St NE, Blaine, MN 55434Off Market
- $299,1002 bd2 ba1.8k sqft12521 Able St NE, Blaine, MN 55434Off Market
A local agent can set up tours, give advice and negotiate with sellers.
Similar homes
- $299,9003 bd2 ba1.5k sqft1180 122nd Ln NE, Blaine, MN 55434For Sale

 MLS ID #7124477, Zachary T Anderson, RE/MAX Results. NorthstarMLS as distributed by MLS GRID
 - $300,0003 bd2 ba1.6k sqft12246 Johnson St NE, Blaine, MN 55434For Sale
 MLS ID #7121192, Richard W Bandimere, Keller Williams Classic Realty. NorthstarMLS as distributed by MLS GRID
 - $294,9004 bd2 ba1.6k sqft12218 Buchanan Ct NE, Blaine, MN 55434For Sale
 MLS ID #7122581, Jill Warner, Gold Door Realty LLC. NorthstarMLS as distributed by MLS GRID
 - $265,0002 bd2 ba1.6k sqft1328 128th Ave NE, Blaine, MN 55434For Sale
 MLS ID #7114801, Tiffany Maser, Pemberton RE. NorthstarMLS as distributed by MLS GRID
 - $315,0003 bd2 ba1.5k sqft11256 President Dr NE, Blaine, MN 55434For SaleMLS ID #7121802, Brandon T Lee, Compass. NorthstarMLS as distributed by MLS GRID
- $343,0004 bd2 ba1.9k sqft12848 Taylor St NE, Blaine, MN 55434For SaleMLS ID #7115093, Shannon S Lindstrom, RE/MAX Results. NorthstarMLS as distributed by MLS GRID
- $349,9004 bd2 ba1.8k sqft11032 President Dr NE, Blaine, MN 55434For SaleMLS ID #7124168, Robin I Forrest, Future Realty, Inc. NorthstarMLS as distributed by MLS GRID
- $374,9004 bd2 ba2.1k sqft12601 Able Cir NE, Blaine, MN 55434For SaleMLS ID #7113330, Tim Arntzen, LPT Realty, LLC. NorthstarMLS as distributed by MLS GRID
- $300,0002 bd3 ba1.8k sqft2423 121st Cir NE Unit F, Blaine, MN 55449For SaleMLS ID #7083886, Juli Schmidt, Compass. NorthstarMLS as distributed by MLS GRID
- $265,0002 bd2 ba1.4k sqft1481 111th Ln NE Unit F, Blaine, MN 55449For SaleMLS ID #7103746, Steve McDonald, Re/Max Advantage Plus. NorthstarMLS as distributed by MLS GRID
- $334,0004 bd2 ba1.6k sqft337 104th Ln NE, Blaine, MN 55434For SaleMLS ID #7122613, Jill Warner, Gold Door Realty LLC. NorthstarMLS as distributed by MLS GRID
- $335,0004 bd2 ba1.5k sqft10417 7th St NE, Blaine, MN 55434For SaleMLS ID #7118772, Mac Schultz, RE/MAX Synergy. NorthstarMLS as distributed by MLS GRID
- $375,0004 bd2 ba1.5k sqft827 114th Ave NE, Blaine, MN 55434For SaleMLS ID #7118867, Amy Ranae Dills, Brick & Banister Real Estate. NorthstarMLS as distributed by MLS GRID
- $325,0003 bd3 ba1.7k sqft10951 Goodhue St NE Unit D, Blaine, MN 55449For SaleMLS ID #7045649, Jake Goldschmidt, Keller Williams Classic Realty. NorthstarMLS as distributed by MLS GRID
- $326,0003 bd3 ba1.8k sqft10240 3rd St NE #A, Blaine, MN 55434For SaleMLS ID #7036329, Jennifer A Forliti, RE/MAX Results. NorthstarMLS as distributed by MLS GRID
- $349,9003 bd3 ba1.6k sqft10259 3rd St NE #B, Blaine, MN 55434For SaleMLS ID #7104953, Nam Hoang Nguyen, Pemberton RE. NorthstarMLS as distributed by MLS GRID
- $295,0002 bd2 ba1.2k sqft10577 Sycamore St NW, Coon Rapids, MN 55433For Sale By Owner
- $317,9004 bd2 ba1.1k sqft160 109th Ave NE, Blaine, MN 55434For SaleMLS ID #7107071, Richard Ruprecht, RE/MAX Results. NorthstarMLS as distributed by MLS GRID
- $424,9004 bd3 ba2k sqft12399 Buchanan St NE, Blaine, MN 55434For SaleMLS ID #7102183, Pooja Bartake, Real Broker, LLC. NorthstarMLS as distributed by MLS GRID
- $--3 bd3 ba1.7k sqft10920 Goodhue St NE Unit F, Blaine, MN 55449AuctionXome
