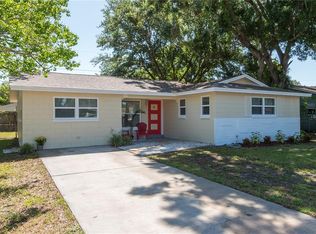
Under contract-accepting backup offers. Short Sale. Huge Price Reduction!!! Priced Below Appraised Value!!! This gorgeous 3 Bed 1.5 Bath BLOCK home sits on a CORNER LOT with plenty of room for a pool. Upon entering the home you will notice the open floor plan, granite countertops, bar seating, stainless steel appliances and pantry closet. This home has a dining area, family room and living area. The primary bedroom is accompanied by a convenient half bath and the second and third bedrooms offer the perfect space for family, friends or an office. The utility room is conveniently located in the interior of the home and offers additional space. The gorgeous vinyl plank flooring, light fixtures, bathrooms, HVAC, roof, electric panel, windows and blown insulation have all been updated and are less than 10 years old. The front covered porch offers plenty of room for seating and the screened in back porch opens up into a MASSIVE FENCED BACKYARD with additional concrete patio perfect for grilling and entertaining. NO HOA or CDD. This home is just a short walk from Skyview Pool, minutes from downtown St. Pete, Gulf Beaches with quick access to I 275 and Tampa International Airport. Call for your showing today!
Accepting backups
$325,000
8897 54TH STREET N, PINELLAS PARK, FL 33782
3beds
1,242sqft
:
Get pre-qualified$2,200/mo
Single Family Residence
Built in 1970
7,610 Square Feet Lot
$315,500 Zestimate®
$262/sqft
$-- HOA
What's special
Granite countertopsFamily roomOpen floor planFront covered porchBar seatingCorner lotVinyl plank flooring
- 423 days |
- 43 |
- 2 |
Likely to sell faster than
Zillow last checked:
Listing updated:
Listed by:
Anna Smith 309-530-8399,
PRISTINE FLORIDA PROPERTIES LLC 727-510-8226
Source: Stellar MLS,MLS#: TB8397374 Originating MLS: Suncoast Tampa
Originating MLS: Suncoast Tampa
Facts & features
Interior
Bedrooms & bathrooms
- Bedrooms: 3
- Bathrooms: 2
- Full bathrooms: 1
- 1/2 bathrooms: 1
Rooms
- Room types: Bonus Room
Primary bedroom
- Features: Ceiling Fan(s), En Suite Bathroom, Built-in Closet
- Level: First
- Area: 156 Square Feet
- Dimensions: 12x13
Kitchen
- Features: Pantry, Granite Counters
- Level: First
- Area: 121 Square Feet
- Dimensions: 11x11
Living room
- Features: Ceiling Fan(s)
- Level: First
- Area: 228 Square Feet
- Dimensions: 19x12
Heating
- Central
Cooling
- Central Air
Appliances
- Included: Dishwasher, Disposal, Range, Refrigerator
- Laundry: Inside, Laundry Room
Features
- Ceiling Fan(s), Stone Counters, Thermostat
- Flooring: Luxury Vinyl
- Doors: Sliding Doors
- Windows: Window Treatments
- Has fireplace: No
Interior area
- Total structure area: 1,553
- Total interior livable area: 1,242 sqft
Video & virtual tour
Property
Parking
- Parking features: Driveway
- Has uncovered spaces: Yes
Features
- Levels: One
- Stories: 1
- Patio & porch: Front Porch, Patio, Screened
- Exterior features: Sidewalk
- Fencing: Vinyl
Lot
- Size: 7,610 Square Feet
- Dimensions: 79 x 95
- Features: Corner Lot, Level, Sidewalk
Details
- Parcel number: 213016332280001240
- Zoning: SFR 01
- Special conditions: Short Sale
Construction
Type & style
- Home type: SingleFamily
- Architectural style: Ranch
- Property subtype: Single Family Residence
Materials
- Block
- Foundation: Slab
- Roof: Shingle
Condition
- Completed
- New construction: No
- Year built: 1970
Utilities & green energy
- Sewer: Public Sewer
- Water: Public
- Utilities for property: Public
Community & HOA
Community
- Pet fee: $0 monthly
- Subdivision: GREENDALE ESTATES 1ST ADD
HOA
- Has HOA: No
Location
- Region: Pinellas Park
Financial & listing details
- Price per square foot: $262/sqft
- Annual tax amount: $6,394
- Date on market: 6/16/2025
- Cumulative days on market: 449 days
- Listing terms: Cash,Conventional,FHA,VA Loan
- Ownership: Fee Simple
- Total actual rent: 0
- Road surface type: Paved
Estimated market value
$315,500
$300,000 - $331,000
$2,547/mo
Price history
| Date | Event | Price |
|---|---|---|
| 8/11/2026 | Listed for sale | $325,000$262/sqft |
Source:  Stellar MLS #TB8397374 Report a problem Stellar MLS #TB8397374 Report a problem | ||
| 7/8/2026 | Contingent | $325,000$262/sqft |
Source: Stellar MLS #TB8397374 Report a problem | ||
| 2/19/2026 | Pending sale | $325,000$262/sqft |
Source: Stellar MLS #TB8397374 Report a problem | ||
| 2/6/2026 | Price change | $325,000-3%$262/sqft |
Source: Stellar MLS #TB8397374 Report a problem | ||
| 1/10/2026 | Price change | $335,000-1.5%$270/sqft |
Source: Stellar MLS #TB8397374 Report a problem | ||
| 12/5/2025 | Price change | $340,000-1.4%$274/sqft |
Source: Stellar MLS #TB8397374 Report a problem | ||
| 11/22/2025 | Price change | $344,999-0.3%$278/sqft |
Source: Stellar MLS #TB8397374 Report a problem | ||
| 10/25/2025 | Price change | $345,999-0.6%$279/sqft |
Source: Stellar MLS #TB8397374 Report a problem | ||
| 10/23/2025 | Price change | $348,000-0.3%$280/sqft |
Source: Stellar MLS #TB8397374 Report a problem | ||
| 10/16/2025 | Price change | $349,000-0.3%$281/sqft |
Source: Stellar MLS #TB8397374 Report a problem | ||
| 9/19/2025 | Price change | $350,000-4.9%$282/sqft |
Source: Stellar MLS #TB8397374 Report a problem | ||
| 7/24/2025 | Price change | $368,000-0.3%$296/sqft |
Source: Stellar MLS #TB8397374 Report a problem | ||
| 6/16/2025 | Listed for sale | $369,000+1.1%$297/sqft |
Source: Stellar MLS #TB8397374 Report a problem | ||
| 6/1/2025 | Listing removed | $365,000$294/sqft |
Source: Stellar MLS #GC526256 Report a problem | ||
| 2/27/2025 | Price change | $365,000-1.4%$294/sqft |
Source: Stellar MLS #GC526256 Report a problem | ||
| 11/29/2024 | Price change | $370,000-1.3%$298/sqft |
Source: Stellar MLS #GC526256 Report a problem | ||
| 11/14/2024 | Listed for sale | $375,000+23%$302/sqft |
Source: Stellar MLS #GC526256 Report a problem | ||
| 9/18/2024 | Listing removed | $305,000$246/sqft |
Source: Stellar MLS #O5955962 Report a problem | ||
| 9/18/2023 | Listing removed | -- |
Source: Stellar MLS #O5955962 Report a problem | ||
| 8/16/2021 | Pending sale | $305,000$246/sqft |
Source: Stellar MLS #O5955962 Report a problem | ||
| 7/23/2021 | Price change | $305,000-3.2%$246/sqft |
Source: Stellar MLS #O5955962 Report a problem | ||
| 7/2/2021 | Listed for sale | $315,000$254/sqft |
Source: Stellar MLS #O5955962 Report a problem | ||
Public tax history
Tax history is unavailable.
Monthly payment
Est. payment
Payment breakdown
Explore the cost of this home by adjusting the details. Changes won't be saved.Climate risks
Neighborhood: Greendale Estates
Nearby schools
GreatSchools rating
- 6/10Skyview Elementary SchoolGrades: PK-5Distance: 1.8 mi
- 4/10Pinellas Park Middle SchoolGrades: 6-8Distance: 2.1 mi
- 3/10Dixie M. Hollins High SchoolGrades: 9-12Distance: 2.7 mi
Schools provided by the listing agent
- Elementary: Skyview Elementary-PN
- Middle: Pinellas Park Middle-PN
- High: Dixie Hollins High-PN
Source: Stellar MLS. This data may not be complete. We recommend contacting the local school district to confirm school assignments for this home.
- $363,3003 bd2 ba1.3k sqft8897 54th St, Pinellas Park, FL 33782Off Market
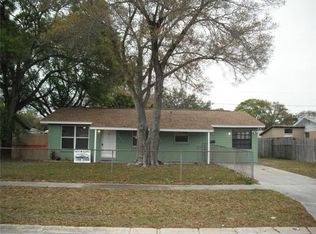
- $320,5003 bd2 ba1.2k sqft8885 54th St, Pinellas Park, FL 33782Off Market
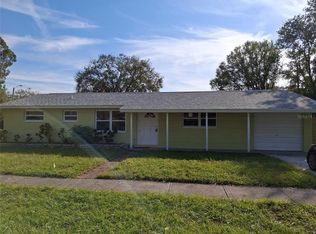
- $380,0004 bd2 ba1.1k sqft5300 89th Ave N, Pinellas Park, FL 33782Sold
- $380,0004 bd2 ba1.1k sqft5300 89th Ave, Pinellas Park, FL 33782Sold
- $341,7004 bd2 ba1.2k sqft8888 53rd Way, Pinellas Park, FL 33782Off Market
- $363,6004 bd2 ba1.3k sqft8865 54th St, Pinellas Park, FL 33782Off Market
- $279,2003 bd1 ba974 sqft5353 89th Ave, Pinellas Park, FL 33782Off Market
- $330,6003 bd2 ba1k sqft8890 54th St, Pinellas Park, FL 33782Off Market
A local agent can set up tours, give advice and negotiate with sellers.
Similar homes
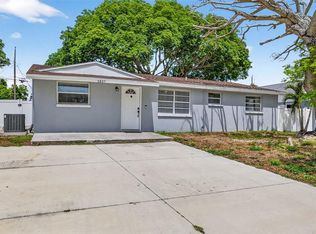
- $344,9003 bd1 ba1k sqft6827 80TH TERRACE N, PINELLAS PARK, FL 33781For Sale
 MLS ID #TB8491360, Thomas Rapp, KELLER WILLIAMS RLTY NEW TAMPA. Stellar MLS
 - $329,9003 bd2 ba1.1k sqft4924 45TH AVENUE N, ST PETERSBURG, FL 33709For Sale
 MLS ID #TB8531916, Anastasia Bizzarri, REAL ESTATE WITH AN ACCENT LLC. Stellar MLS
 - $345,0004 bd2 ba1.4k sqft1542 28TH STREET S, ST PETERSBURG, FL 33712For Sale
 MLS ID #TB8536084, Bill Kulaga, AGILE GROUP REALTY. Stellar MLS
 - $389,0004 bd2 ba1.3k sqft8090 68TH STREET N, PINELLAS PARK, FL 33781For Sale
 MLS ID #TB8526280, Katrina Jauregui, REDFIN CORPORATION. Stellar MLS
 - $299,9003 bd2 ba1.4k sqft6443 31ST STREET N, ST PETERSBURG, FL 33702For SaleMLS ID #TB8503167, Michelle Garcia, CENTURY 21 EXECUTIVE TEAM. Stellar MLS
- $324,4442 bd1 ba900 sqft4311 63RD WAY N, ST PETERSBURG, FL 33709For SaleMLS ID #TB8505513, Christian Tateo, HORIZONS BY THE SEA, INC. Stellar MLS
- $299,0003 bd1 ba1k sqft8036 ROSE TERRACE, SEMINOLE, FL 33777For SaleMLS ID #TB8506664, Joe Legerski, LPT REALTY, LLC. Stellar MLS
- $352,0004 bd2 ba1.2k sqft9346 89TH AVE, SEMINOLE, FL 33777For SaleMLS ID #TB8498840, Richard Stone, PREMIER REALTY OF TAMPA. Stellar MLS
- $365,0003 bd1 ba1.1k sqft8685 MAGNOLIA DRIVE, SEMINOLE, FL 33777For SaleMLS ID #TB8519059, Anne Januario, BHHS FLORIDA PROPERTIES GROUP. Stellar MLS
- $339,0003 bd2 ba1.2k sqft1565 CONNECTICUT AVENUE NE, ST PETERSBURG, FL 33703For SaleMLS ID #TB8512010, Judy Horvath, COLDWELL BANKER REALTY. Stellar MLS
- $349,0004 bd2 ba1k sqft8996 SOUTHERN COMFORT DRIVE, LARGO, FL 33773For SaleMLS ID #TB8494306, Maria Orozco, RE/MAX ALLIANCE GROUP. Stellar MLS
- $350,0002 bd2 ba914 sqft3242 KINGSTON STREET N, ST PETERSBURG, FL 33713For SaleMLS ID #TB8523827, Kimberly Bowden, CENTURY 21 LIST WITH BEGGINS. Stellar MLS
- $329,0003 bd1 ba1.1k sqft1124 JADEWOOD AVENUE, CLEARWATER, FL 33759For SaleMLS ID #TB8526437, Michelle Garcia, CENTURY 21 EXECUTIVE TEAM. Stellar MLS
- $479,0002 bd2 ba1.4k sqft4333 71ST AVENUE N, PINELLAS PARK, FL 33781For SaleMLS ID #TB8502921, Cirila Raber, CENTURY 21 RE CHAMPIONS. Stellar MLS
- $369,9002 bd2 ba1.4k sqft801 89TH AVENUE N, ST PETERSBURG, FL 33702For SaleMLS ID #TB8519964, Logan LaFleche, FIVE STAR REAL ESTATE OF FLORIDA LLC. Stellar MLS
- $300,0002 bd2 ba1.2k sqft3748 15TH AVENUE SE, LARGO, FL 33771For SaleMLS ID #TB8521307, Janet Diamond PA, FUTURE HOME REALTY INC. Stellar MLS
- $409,0003 bd2 ba1.1k sqft6882 62ND AVENUE N, PINELLAS PARK, FL 33781For SaleMLS ID #TB8487857, Caryn Rightmyer, SMITH & ASSOCIATES REAL ESTATE. Stellar MLS
- $300,0003 bd2 ba1.1k sqft2117 BARCELONA DRIVE, CLEARWATER, FL 33764For SaleMLS ID #TB8518683, Susanne Jones, REDFIN CORPORATION. Stellar MLS
- $350,0003 bd2 ba1.3k sqft2270 NOLAN DRIVE, LARGO, FL 33770For SaleMLS ID #TB8528437, Denay Bartuseck, THE REAL ESTATE RX BROKERAGE, LLC. Stellar MLS
- $310,0003 bd1 ba986 sqft2804 APPLEWOOD DRIVE, CLEARWATER, FL 33759For SaleMLS ID #W7887924, Kirby Dulin, BHHS FLORIDA PROPERTIES GROUP. Stellar MLS
