Welcome to 8897 Van Allen Dr, where privacy and style come together in gated Founders Reserve, The Woodlands. This beautifully updated one-story home offers 2 bedrooms, 2 baths, a private study and formal dining. The inviting, light-filled living room centers on a stone fireplace with gas logs and flows into a spacious island kitchen with granite countertops, gas cooking and upgraded stainless appliances, including a Bertazzoni five-burner chef's range. The primary suite is complemented by a massive custom closet. Versatile living spaces add flexibility for any lifestyle. Step outside to a covered patio overlooking a private greenbelt, lush landscaping and raised garden beds. Thoughtful touches include hardwood like tile floors, plantation shutters, crown molding, LED lighting, Control4 whole-home audio, water filtration and an epoxy garage floor. Enjoy gated living close to parks, trails, shopping, dining and entertainment in the heart of The Woodlands. Showings start Sat., Sept 19th!
Pending
Price increase: $4.4K (10/18)
$600,000
8897 Van Allen Dr, Spring, TX 77381
2beds
2,110sqft
Single Family Residence
Built in 2011
5,418 Square Feet Lot
$588,300 Zestimate®
$284/sqft
$108/mo HOA
What's special
- 39 days
- 339
- 18
Zillow last checked:
Listing updated:
Listed by:
Autumn Coverdale TREC #0695543 713-907-9220,
United Real Estate,
Alexis Everson TREC #0665414 832-298-0979,
United Real Estate
Source: HAR,MLS#: 37059224
Facts & features
Interior
Bedrooms & bathrooms
- Bedrooms: 2
- Bathrooms: 2
- Full bathrooms: 2
Primary bedroom
- Level: First
- Area: 306
- Dimensions: 18x17
Bedroom
- Level: First
- Area: 120
- Dimensions: 12x10
Other
- Level: First
- Area: 156
- Dimensions: 13x12
Dining room
- Level: First
- Area: 143
- Dimensions: 13x11
Heating
- Electric
Cooling
- Ceiling Fan(s), Electric
Appliances
- Included: Disposal, Refrigerator, Freestanding Oven, Gas Oven, Oven, Microwave, Gas Cooktop, Dishwasher, Exhaust Fan
- Laundry: Electric Dryer Hookup, Gas Dryer Hookup, Washer Hookup
Features
- Crown Molding, High Ceilings, Prewired for Alarm System, Wired for Sound, All Bedrooms Down, Primary Bed - 1st Floor
- Flooring: Tile, Wood
- Windows: Insulated/Low-E windows, Window Coverings
- Number of fireplaces: 1
- Fireplace features: Electric, Gas Log
Interior area
- Total structure area: 2,110
- Total interior livable area: 2,110 sqft
Property
Parking
- Total spaces: 2
- Parking features: Attached, Oversized, Garage Door Opener, Double-Wide Driveway
- Attached garage spaces: 2
Features
- Stories: 1
- Patio & porch: Covered
- Fencing: Back Yard
Lot
- Size: 5,418 Square Feet
- Features: Back Yard, Greenbelt, Subdivided, 0 Up To 1/4 Acre
Details
- Parcel number: 407513
Construction
Type & style
- Home type: SingleFamily
- Architectural style: Traditional
- Property subtype: Single Family Residence
Materials
- Brick
- Foundation: Slab
- Roof: Composition
Condition
- New construction: No
- Year built: 2011
Details
- Builder name: Darling Homes
Utilities & green energy
- Sewer: Public Sewer
- Water: Public
Green energy
- Energy efficient items: Thermostat
Community & HOA
Community
- Security: Prewired for Alarm System
- Subdivision: Founders Reserve
HOA
- Has HOA: Yes
- Amenities included: Controlled Access
- HOA fee: $1,300 annually
Location
- Region: Spring
Financial & listing details
- Price per square foot: $284/sqft
- Tax assessed value: $516,987
- Annual tax amount: $7,208
- Date on market: 9/17/2026
- Exclusions: Planters In The Front Flower Bed, Gas Grill In The Backyard
- Ownership: Full Ownership
- Road surface type: Concrete, Curbs, Gutters
Estimated market value
$588,300
$559,000 - $618,000
$3,086/mo
Price history
| Date | Event | Price |
|---|---|---|
| 10/24/2026 | Pending sale | $600,000$284/sqft |
Source:  HAR #37059224 Report a problem | ||
| 10/18/2026 | Price change | $600,000+0.7%$284/sqft |
Source: HAR #37059224 Report a problem | ||
| 9/21/2026 | Pending sale | $595,567$282/sqft |
Source: HAR #37059224 Report a problem | ||
| 9/19/2026 | Listed for sale | $595,567+42.1%$282/sqft |
Source: HAR #37059224 Report a problem | ||
| 12/8/2020 | Listing removed | $419,000$199/sqft |
Source: Blosser Realty #41719687 Report a problem | ||
| 11/3/2020 | Pending sale | $419,000$199/sqft |
Source: Blosser Realty #41719687 Report a problem | ||
| 10/24/2020 | Price change | $419,000-4.8%$199/sqft |
Source: Blosser Realty #41719687 Report a problem | ||
| 10/15/2020 | Listed for sale | $439,900$208/sqft |
Source: Blosser Realty #41719687 Report a problem | ||
| 10/10/2020 | Pending sale | $439,900$208/sqft |
Source: Blosser Realty #41719687 Report a problem | ||
| 9/29/2020 | Listed for sale | $439,900+6%$208/sqft |
Source: Blosser Realty #41719687 Report a problem | ||
| 7/15/2017 | Sold | -- |
Source: Agent Provided Report a problem | ||
| 6/12/2017 | Pending sale | $415,000$197/sqft |
Source: Heritage Texas Properties #92306441 Report a problem | ||
| 6/10/2017 | Listed for sale | $415,000$197/sqft |
Source: Heritage Texas Properties #92306441 Report a problem | ||
| 8/29/2014 | Sold | -- |
Source: Agent Provided Report a problem | ||
| 8/27/2014 | Listing removed | $3,200$2/sqft |
Source: The Woodlands Locating Services Report a problem | ||
| 7/30/2014 | Listed for rent | $3,200$2/sqft |
Source: Heritage Texas Properties #10735453 Report a problem | ||
Public tax history
| Year | Property taxes | Tax assessment |
|---|---|---|
| 2025 | $3,449 -19.7% | $500,500 +5.6% |
| 2024 | $4,294 -2.1% | $474,091 +4.2% |
| 2023 | $4,386 | $455,000 +5.8% |
| 2022 | -- | $430,000 +6.1% |
| 2021 | $5,946 +20.9% | $405,090 +13.5% |
| 2020 | $4,919 +0.3% | $356,810 +10% |
| 2019 | $4,904 -27.1% | $324,370 -16.8% |
| 2018 | $6,724 -0.3% | $389,670 |
| 2017 | $6,744 -5.8% | $389,670 |
| 2016 | $7,160 +13.4% | $389,670 +5.4% |
| 2015 | $6,312 | $369,580 +10% |
| 2014 | $6,312 | $335,980 +10% |
| 2013 | -- | $305,440 +10% |
| 2012 | -- | $277,670 +389.9% |
| 2011 | -- | $56,680 |
Find assessor info on the county website
Monthly payment
Est. payment
Payment breakdown
Explore the cost of this home by adjusting the details. Changes won't be saved.Climate risks
Neighborhood: Research Forest
Nearby schools
Schools provided by the listing agent
- Elementary: Lamar Elementary School (Conroe)
- Middle: Knox Junior High School
- High: The Woodlands College Park High School
Source: HAR. This data may not be complete. We recommend contacting the local school district to confirm school assignments for this home.


Similar homes
- $750,0005 bd3 ba2.9k sqft2706 Berners Lee Avenue Ct, Spring, TX 77381For Sale
 MLS ID #6413080, Randall Ver Ploeg, Woodlands Preferred Realty. HAR
- $599,7004 bd3 ba2.7k sqft71 Sawbridge Cir, Spring, TX 77389For Sale
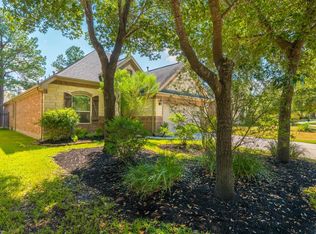 MLS ID #82465162, Luis Tamborrel, Keller Williams Realty The Woodlands. HAR
- $499,0004 bd2 ba2.4k sqft99 W Wading Pond Cir, Tomball, TX 77375For Sale
 MLS ID #56522617, Matias Bulox, Keller Williams Realty The Woodlands. HAR
- $--4 bd3 ba2.7k sqft794 Chicora Wood Ct, Conroe, TX 77302Auction
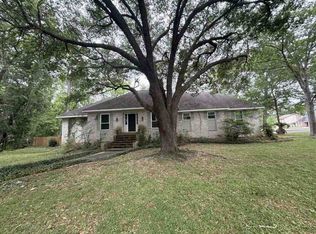 ServiceLink Auction
