Rarely does a property of this caliber become available. Set on 15+ acres - a short drive approx. 11 miles to Saratoga Springs, 3 Miles to GlobalFoundries, & 4 Miles to Saratoga Lake, in the Shenendehowa SD, this magnificent estate is a perfect blend of elegance, privacy & resort-style living. From the moment you enter, the craftmanship and grandeur are unmistakable. Chandeliers illuminate soaring 20-foot ceilings accented w/ fiber-optic stars while Brazilian Cherry hardwood floors flow throughout the home. The gourmet kitchen and adjoining butler's pantry are designed for both sophisticated entertaining and everyday living. Elegant formal living & dining rooms are complemented by a warm, inviting family room. A dramatic staircase leads to the second floor and four spacious bedrooms, including an exceptional primary suite with a private balcony overlooking the expansive pond w/ two fountains. A separate Adirondack-inspired wing creates an opportunity for guests, extended family, in-laws, au pair, or Airbnb use. Featuring a two story living room, two bedrooms, two full baths, a wood-burning fireplace and a private deck & entrance, this versatile space offers both comfort and privacy. The entertainment possibilities continue with an indoor, in-ground pool and the finished lower level is truly one-of-a-kind, centered around a stunning bar reclaimed from a historic hotel in Upstate New York. A theater room, kitchenette, powder room, and walkout staircase complete this remarkable entertainment space. Outside, more than 15 acres invite you to explore and enjoy the surrounding beauty, with trails winding throughout the property. A three-stall garage provides versatility and could potentially be converted for equestrian use. A rare combination of architectural beauty, expansive grounds, sophisticated amenities, and extraordinary entertaining spaces, this is more than a home - it is a private Saratoga-area retreat designed for unforgettable livi
Active
$1,900,000
89 Knapp Road, Malta, NY 12020
6beds
7,606sqft
Single Family Residence, Residential
Built in 2005
15.16 Acres Lot
$1,809,800 Zestimate®
$250/sqft
$-- HOA
What's special
Indoor in-ground poolFour spacious bedroomsPowder roomThree-stall garagePrivate deck and entranceDramatic staircaseCraftmanship and grandeur
- 36 days
- 2,507
- 109
Zillow last checked:
Listing updated:
Listed by:
Howard Hanna Capital Inc 518-584-0743,
Mary Bulmer 518-810-7493
Source: Global MLS,MLS#: 202624644
Facts & features
Interior
Bedrooms & bathrooms
- Bedrooms: 6
- Bathrooms: 8
- Full bathrooms: 5
- 1/2 bathrooms: 3
Primary bedroom
- Level: Second
Bedroom
- Level: Second
Bedroom
- Level: Second
Bedroom
- Level: Second
Bedroom
- Level: Second
Bedroom
- Description: Adirondack Wing + Bath
- Level: Second
Bedroom
- Description: Adirondack Wing+ Bath
- Level: Third
Primary bathroom
- Level: Second
Half bathroom
- Level: First
Half bathroom
- Level: First
Full bathroom
- Description: EnSuite
- Level: Second
Full bathroom
- Description: EnSuite
- Level: Second
Dining room
- Level: First
Family room
- Level: First
Family room
- Level: Basement
Kitchen
- Level: First
Kitchen
- Description: Adirondack Wing
- Level: First
Laundry
- Level: Second
Laundry
- Level: First
Living room
- Description: Bonus Room
- Level: First
Living room
- Description: Adirondack Wing
- Level: First
Office
- Level: First
Heating
- Forced Air, Propane, Propane Tank Owned, Radiant Floor, Zoned
Cooling
- Central Air
Appliances
- Included: Convection Oven, Dishwasher, Double Oven, Electric Water Heater, Freezer, Indoor Grill, Microwave, Range Hood, Refrigerator, Tankless Water Heater, Washer/Dryer, Water Softener, Wine Cooler
- Laundry: Laundry Room, Main Level, Upper Level
Features
- High Speed Internet, Ceiling Fan(s), Sauna, Solid Surface Counters, Tray Ceiling(s), Walk-In Closet(s), Wet Bar, Wired for Sound, Built-in Features, Central Vacuum, Ceramic Tile Bath, Chair Rail, Crown Molding, Eat-in Kitchen, Kitchen Island
- Flooring: Carpet, Ceramic Tile, Hardwood
- Doors: Atrium Door, French Doors, Sliding Doors
- Windows: Skylight(s), Bay Window(s), Blinds, Curtain Rods, Drapes
- Basement: Exterior Entry,Finished,Full,Heated,Interior Entry,Walk-Out Access
- Number of fireplaces: 3
- Fireplace features: Bedroom, Family Room, Gas, Living Room, Wood Burning
Interior area
- Total structure area: 7,606
- Total interior livable area: 7,606 sqft
- Finished area above ground: 7,606
- Finished area below ground: 2,200
Video & virtual tour
Property
Parking
- Total spaces: 10
- Parking features: Paved, Attached, Circular Driveway, Detached, Garage Door Opener
- Attached garage spaces: 3
- Has uncovered spaces: Yes
Features
- Patio & porch: Pressure Treated Deck, Composite Deck, Deck, Patio
- Exterior features: Lighting
- Pool features: In Ground, Indoor
- Has spa: Yes
- Spa features: Bath
- Has view: Yes
- View description: Pond, Trees/Woods
- Has water view: Yes
- Water view: Pond
- Waterfront features: Pond
Lot
- Size: 15.16 Acres
- Features: Secluded, Level, Private, Sprinklers In Front, Sprinklers In Rear, Views, Wooded, Cleared, Landscaped
Details
- Additional structures: Second Garage, Barn(s), Garage(s)
- Parcel number: 414089 241.16.2
- Special conditions: Standard,Estate
- Other equipment: Home Theater
Construction
Type & style
- Home type: SingleFamily
- Architectural style: Custom,Mansion
- Property subtype: Single Family Residence, Residential
Materials
- Stone, Vinyl Siding
- Roof: Metal,Shingle,Asphalt
Condition
- New construction: No
- Year built: 2005
Utilities & green energy
- Sewer: Septic Tank
- Utilities for property: Cable Connected, Underground Utilities
Community & HOA
HOA
- Has HOA: No
Location
- Region: Mechanicville
Financial & listing details
- Price per square foot: $250/sqft
- Tax assessed value: $1,324,000
- Annual tax amount: $16,795
- Date on market: 8/24/2026
Estimated market value
$1,809,800
$1.72M - $1.90M
$5,007/mo
Price history
| Date | Event | Price |
|---|---|---|
| 8/24/2026 | Listed for sale | $1,900,000+111.1%$250/sqft |
Source:  Global MLS #202624644 Report a problem Global MLS #202624644 Report a problem | ||
| 8/15/2017 | Sold | $900,000+221.4%$118/sqft |
Source: Global MLS #201707444 Report a problem | ||
| 9/30/2004 | Sold | $280,000+5.7%$37/sqft |
Source: Global MLS #24112358 Report a problem | ||
| 8/26/2002 | Sold | $265,000$35/sqft |
Source: Public Record Report a problem | ||
Public tax history
| Year | Property taxes | Tax assessment |
|---|---|---|
| 2025 | -- | $1,324,000 +8% |
| 2024 | -- | $1,226,000 +5% |
| 2023 | -- | $1,168,000 +18% |
| 2022 | -- | $990,000 +10% |
| 2021 | -- | $900,000 |
| 2020 | -- | $900,000 |
| 2019 | -- | $900,000 |
| 2018 | -- | $900,000 -16.3% |
| 2017 | $22,155 +517.1% | $1,075,000 |
| 2015 | $3,590 -85.1% | $1,075,000 |
| 2014 | $24,022 | $1,075,000 |
| 2013 | -- | $1,075,000 |
| 2012 | -- | $1,075,000 |
| 2011 | -- | $1,075,000 |
| 2010 | -- | $1,075,000 -17.3% |
| 2009 | -- | $1,300,000 |
| 2008 | -- | $1,300,000 +63.5% |
| 2007 | -- | $795,000 +76.7% |
| 2006 | -- | $450,000 +51% |
| 2005 | -- | $298,100 +9% |
| 2004 | -- | $273,500 +20% |
| 2003 | -- | $227,900 +7.5% |
| 2002 | -- | $212,000 +6% |
| 2001 | -- | $200,000 |
| 2000 | -- | $200,000 |
Find assessor info on the county website
Monthly payment
Climate risks
Neighborhood: 12118
Nearby schools
Schools provided by the listing agent
- High: Shenendehowa
Source: Global MLS. This data may not be complete. We recommend contacting the local school district to confirm school assignments for this home.
Similar homes

- $1,799,0005 bd5 ba4.3k sqft9 Stable Lane, Saratoga Springs, NY 12866Active
 MLS ID #202615321, Lisa Vitiello, Listing by: Miranda Real Estate Group Inc. Global MLS
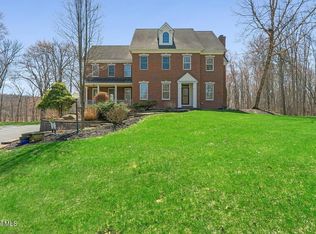
 - $1,850,0005 bd6 ba5.3k sqft6 Cherry Tree Lane, Saratoga Springs, NY 12866Active
 MLS ID #202619575, Dragos Minciunescu, Listing by: KW Platform. Global MLS
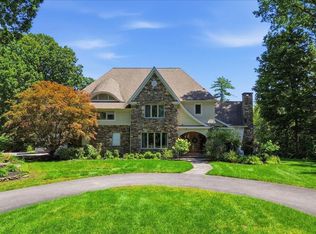
 - $1,895,0007 bd3 ba5k sqft2820 Balltown Road, Niskayuna, NY 12309Active
 MLS ID #202610469, Wayne A Newcomb, Jr., Listing by: Newcomb Realty Group LLC. Global MLS
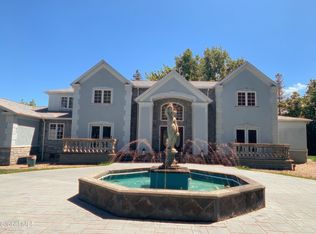
 - $1,480,0004 bd4 ba3.9k sqft67 Stafford Bridge Road, Saratoga Springs, NY 12866Active
 MLS ID #202624257, Joseph P Cardinale, Listing by: Howard Hanna Capital Inc. Global MLS
