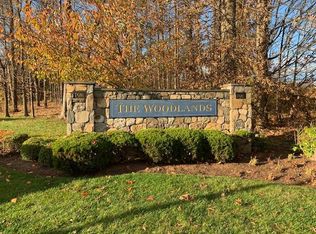
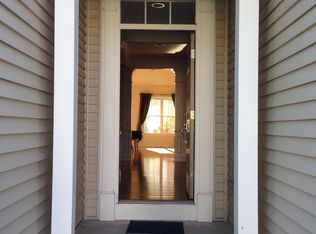
Welcome to this beautifully appointed luxury townhouse in the desirable Woodlands of Newington community. Light, airy, and move-in ready, this home offers an inviting layout with stylish finishes and abundant natural light throughout. The main level features hardwood flooring, elegant wainscoting, a formal dining room, and a spacious kitchen equipped with stainless-steel appliances, a brand-new Samsung Bespoke refrigerator, quartzite countertops, and a marble-topped center island. A nearby door opens to the private deck, providing a comfortable setting for grilling, relaxing, or outdoor dining. The dramatic living room is highlighted by soaring cathedral ceilings and oversized windows, while a convenient half bathroom completes the first floor. Upstairs, newly installed carpeting leads to a secondary bedroom, full bathroom, laundry room, and an impressive primary suite designed for comfort and relaxation. The suite includes two generous closets-one of which is a spacious walk-in, and an en-suite bathroom with a dual-sink vanity, jetted soaking tub, separate shower, and private water closet. The lower level provides valuable additional living space suitable for a home office, recreation room, guest area, fitness space, or playroom, while still offering plenty of storage. Additional features include a one-car garage, a private wooded backdrop, and a convenient location near shopping, dining, and major commuter routes. Turnkey and filled with natural light, this exceptional townhouse is ready for its next owner to call home.
Accepting backups
$465,000
89 Sterling Drive #89, Newington, CT 06111
2beds
2,169sqft
:
Get pre-qualified$3,616/mo
Condominium, Townhouse
Built in 2006
-- sqft lot
$-- Zestimate®
$214/sqft
$395/mo HOA
What's special
- 11 days |
- 742 |
- 60 |
Zillow last checked:
Listing updated:
Listed by:
Konstantinos Milas (203)641-3623,
Milas Realty Advisors 203-641-3623
Source: Smart MLS,MLS#: 24191901
Facts & features
Interior
Bedrooms & bathrooms
- Bedrooms: 2
- Bathrooms: 3
- Full bathrooms: 2
- 1/2 bathrooms: 1
Rooms
- Room types: Laundry
Primary bedroom
- Level: Upper
Bedroom
- Level: Upper
Dining room
- Level: Main
Kitchen
- Level: Main
Living room
- Level: Main
Rec play room
- Level: Lower
Heating
- Forced Air, Gas In Street
Cooling
- Central Air
Appliances
- Included: Electric Range, Microwave, Refrigerator, Dishwasher, Washer, Dryer, Gas Water Heater, Water Heater
- Laundry: Mud Room
Features
- Open Floorplan, Smart Thermostat
- Basement: Full,Heated,Storage Space,Cooled,Interior Entry,Partially Finished,Liveable Space
- Attic: Access Via Hatch
- Has fireplace: No
Interior area
- Total structure area: 2,169
- Total interior livable area: 2,169 sqft
- Finished area above ground: 1,596
- Finished area below ground: 573
Video & virtual tour
Property
Parking
- Total spaces: 2
- Parking features: Attached, Driveway
- Attached garage spaces: 1
- Has uncovered spaces: Yes
Features
- Stories: 3
Lot
- Features: Cul-De-Sac
Details
- Parcel number: 2513781
- Zoning: CONDO
Construction
Type & style
- Home type: Condo
- Architectural style: Townhouse
- Property subtype: Condominium, Townhouse
Materials
- Vinyl Siding
Condition
- New construction: No
- Year built: 2006
Details
- Builder model: Aylesford
Utilities & green energy
- Sewer: Public Sewer
- Water: Public
Community & HOA
Community
- Features: Golf, Health Club, Library, Medical Facilities, Park, Playground, Near Public Transport, Shopping/Mall
HOA
- Has HOA: Yes
- Amenities included: Management
- Services included: Maintenance Grounds, Snow Removal
- HOA fee: $395 monthly
Location
- Region: Newington
Financial & listing details
- Price per square foot: $214/sqft
- Tax assessed value: $175,840
- Annual tax amount: $7,030
- Date on market: 7/15/2026
Estimated market value
Not available
Estimated sales range
Not available
Not available
Price history
| Date | Event | Price |
|---|---|---|
| 7/16/2026 | Listed for sale | $465,000$214/sqft |
Source:  Smart MLS #24191901 Report a problem Smart MLS #24191901 Report a problem | ||
Public tax history
Tax history is unavailable.
Monthly payment
Est. payment
Payment breakdown
Explore the cost of this home by adjusting the details. Changes won't be saved.Climate risks
Neighborhood: 06111
Nearby schools
GreatSchools rating
- 7/10Anna Reynolds SchoolGrades: PK-4Distance: 0.5 mi
- 6/10Martin Kellogg Middle SchoolGrades: 5-8Distance: 0.9 mi
- 8/10Newington High SchoolGrades: 9-12Distance: 0.9 mi
Schools provided by the listing agent
- Elementary: Anna Reynolds
- High: Newington
Source: Smart MLS. This data may not be complete. We recommend contacting the local school district to confirm school assignments for this home.
- $430,0002 bd2 ba2.1k sqft83 Sterling Dr, Newington, CT 06111Sold
- $430,0002 bd3 ba2k sqft83 Sterling Dr UNIT 83, Newington, CT 06111Sold

- $455,2002 bd2 ba1.5k sqft95 Sterling Dr, Newington, CT 06111Off Market
- $450,9002 bd2 ba1.5k sqft77 Sterling Dr, Newington, CT 06111Off Market
- $474,8002 bd2 ba1.5k sqft101 Sterling Dr, Newington, CT 06111Off Market
- $454,2002 bd2 ba1.5k sqft71 Sterling Dr, Newington, CT 06111Off Market
- $450,5002 bd3 ba2.1k sqft89 Sterling Dr, Newington, CT 06111Off Market
- $441,6003 bd3 ba2k sqft107 Sterling Dr, Newington, CT 06111Off Market
A local agent can set up tours, give advice and negotiate with sellers.
Similar homes
- $399,9003 bd1 ba1.8k sqft91 Lydall Road, Newington, CT 06111For Sale
 MLS ID #24193271, Mara Bisesto, William Pitt Sotheby's Int'l. Smart MLS
 - $459,0002 bd2 ba1.6k sqftFernwood Estates, West Hartford, CT 06119For Sale
 MLS ID #24191964, Lisa Barall-Matt, Berkshire Hathaway NE Prop.. Smart MLS
 - $499,9003 bd2 ba1.8k sqft32 Fairview Drive, Farmington, CT 06032For Sale
 MLS ID #24193550, Dawn M. Gagliardi, Serhant Connecticut, LLC. Smart MLS
 - $360,0003 bd1 ba1.1k sqft175 Reservoir Road, Newington, CT 06111For Sale
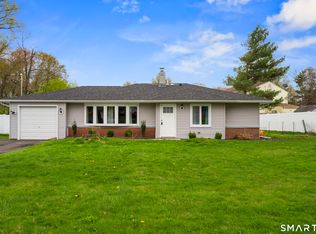 MLS ID #24168444, Amru Abo-Alaial, RE/MAX One. Smart MLS
 - $499,9002 bd3 ba1.7k sqftQuaker Green, West Hartford, CT 06110For SaleMLS ID #24190001, Michael Albert, RE/MAX RISE. Smart MLS
- $429,9002 bd3 ba2k sqftPine Meadow At The Canal, Plainville, CT 06062For SaleMLS ID #24191264, Angie Santoro, Realty Executives Boston West. Smart MLS
- $440,0002 bd3 ba2.3k sqftSky View At Rolling Greens, Rocky Hill, CT 06067For SaleMLS ID #24190142, Reza Abbassi, New Door Realty. Smart MLS
- $485,0003 bd4 ba2.2k sqft22 Crescent Street, West Hartford, CT 06119For SaleMLS ID #24190050, Ummad Farooq, eXp Realty. Smart MLS
- $499,9004 bd4 ba1.9k sqft25 Toll Gate Road, Wethersfield, CT 06109For SaleMLS ID #24189533, Dawn E. Satagaj, William Raveis Real Estate. Smart MLS
- $639,9003 bd3 ba2.1k sqft64 Red Top Drive, West Hartford, CT 06110For SaleMLS ID #24189047, Mike Trinh, Naples Realty Group, LLC. Smart MLS
- $469,9003 bd3 ba1.5k sqft174 Mohawk Drive, West Hartford, CT 06117For SaleMLS ID #24189171, Laurie C. Murray, KW Legacy Partners. Smart MLS
- $450,0004 bd2 ba2.6k sqft354 Steele Street, New Britain, CT 06052For SaleMLS ID #24182383, Lisa Fagan, Higgins Group West Hartford. Smart MLS
- $430,0003 bd2 ba1.6k sqft46 Toll Gate Road, Rocky Hill, CT 06067For SaleMLS ID #24192787, Joshua Munk, DBA Options Real Estate. Smart MLS
- $429,9004 bd4 ba2.5k sqft265 Merline Road, Vernon, CT 06066For SaleMLS ID #24178871, Amber L. Alcazar, Coldwell Banker Realty. Smart MLS
- $530,0003 bd3 ba2.8k sqftWhiting Estates, West Hartford, CT 06117For SaleMLS ID #24181914, Jessica Judson, Coldwell Banker Realty. Smart MLS
- $469,0004 bd2 ba1.8k sqft48 Case Road, Burlington, CT 06013For SaleMLS ID #24178082, Thanasi Bourlogiannis, mygoodagent. Smart MLS
- $500,0002 bd3 ba1.5k sqftBartlett Hill, Portland, CT 06480For SaleMLS ID #24192478, Cheryl L. Zalewski, eXp Realty. Smart MLS
- $519,9004 bd3 ba2.4k sqft14 Lincoln Street, Farmington, CT 06085For SaleMLS ID #24194122, Jeff Coleman, Hagel & Assoc. Real Estate. Smart MLS
- $549,9003 bd3 ba1.9k sqft751 West Avon Road, Avon, CT 06001For SaleMLS ID #24192455, Kamil Andrukiewicz, New Haus Group LLC. Smart MLS
- $470,0002 bd4 ba2.5k sqftSaddlebrook, Bristol, CT 06010For SaleMLS ID #24193565, David Aurigemma, Regency Real Estate, LLC. Smart MLS
