Welcome to 890 Braidwood Lane in Franklin! This stunning home offers an exceptional blend of modern design, spacious living, and thoughtful features throughout. The inviting exterior features charming craftsman details, a covered front porch, and a spacious two-car garage. Inside, enjoy beautiful hardwood flooring, elegant crown molding, an open staircase, and a well-designed layout ideal for both everyday living and entertaining. The expansive finished basement adds incredible versatility with additional living space, a media room, and a private guest suite with a full bath and walk-in closet. Enjoy relaxing on the covered porch and taking in the peaceful wooded views. Located in the desirable Lockwood Glen community, residents can enjoy neighborhood amenities including a pool, playground, walking trails, and sidewalks. Experience the space, comfort, and lifestyle this exceptional Franklin home has to offer!
Active
$1,550,000
890 Braidwood Ln, Franklin, TN 37064
6beds
6,090sqft
Single Family Residence, Residential
Built in 2024
6,534 Square Feet Lot
$-- Zestimate®
$255/sqft
$153/mo HOA
What's special
Private guest suiteExpansive finished basementWalk-in closetCovered porchCovered front porchCharming craftsman detailsSpacious two-car garage
- 14 days
- 308
- 12
Likely to sell faster than
Zillow last checked:
Listing updated:
Listed by:
Gary Zheng 615-601-5377,
Nashville Luxe Properties 844-289-5893
Source: RealTracs MLS as distributed by MLS GRID,MLS#: 3621332
Facts & features
Interior
Bedrooms & bathrooms
- Bedrooms: 6
- Bathrooms: 6
- Full bathrooms: 5
- 1/2 bathrooms: 1
- Main level bedrooms: 1
Primary bathroom
- Features: Primary Bedroom
- Level: Primary Bedroom
Heating
- Natural Gas
Cooling
- Central Air
Appliances
- Included: Gas Oven, Built-In Gas Range, Dishwasher, Microwave, Stainless Steel Appliance(s)
Features
- Flooring: Carpet, Wood, Luxury Vinyl, Tile
- Basement: Finished
Interior area
- Total structure area: 6,090
- Total interior livable area: 6,090 sqft
- Finished area above ground: 6,090
Video & virtual tour
Property
Parking
- Total spaces: 2
- Parking features: Attached
- Attached garage spaces: 2
Features
- Levels: One
- Stories: 3
- Pool features: Association
Lot
- Size: 6,534 Square Feet
- Dimensions: 44 x 123
Details
- Parcel number: 094089K J 04800 00014089K
- Special conditions: Standard
Construction
Type & style
- Home type: SingleFamily
- Property subtype: Single Family Residence, Residential
Materials
- Brick
Condition
- New construction: No
- Year built: 2024
Utilities & green energy
- Sewer: Public Sewer
- Water: Public
- Utilities for property: Natural Gas Available, Water Available, Underground Utilities
Community & HOA
Community
- Security: Carbon Monoxide Detector(s), Fire Alarm
- Subdivision: Lockwood Glen Sec17
HOA
- Has HOA: Yes
- Amenities included: Clubhouse, Dog Park, Playground, Pool, Sidewalks, Underground Utilities, Trail(s)
- Services included: Maintenance Grounds, Recreation Facilities
- HOA fee: $459 quarterly
- Second HOA fee: $1,500 one time
Location
- Region: Franklin
Financial & listing details
- Price per square foot: $255/sqft
- Annual tax amount: $4,947
- Date on market: 10/21/2026
Estimated market value
Not available
Estimated sales range
Not available
Not available
Price history
| Date | Event | Price |
|---|---|---|
| 10/21/2026 | Listed for sale | $1,550,000$255/sqft |
Source:  RealTracs MLS as distributed by MLS GRID #3621332 Report a problem | ||
Public tax history
Tax history is unavailable.
Monthly payment
Est. payment
Payment breakdown
Explore the cost of this home by adjusting the details. Changes won't be saved.Climate risks
Neighborhood: McEwen
Nearby schools
Schools provided by the listing agent
- Elementary: Trinity Elementary
- Middle: Fred J Page Middle School
- High: Fred J Page High School
Source: RealTracs MLS as distributed by MLS GRID. This data may not be complete. We recommend contacting the local school district to confirm school assignments for this home.

Similar homes
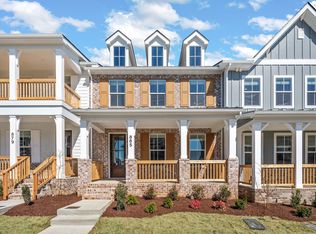
- $1,550,0005 bd5 ba4.3k sqft1006 Cabell Dr, Franklin, TN 37064For Sale
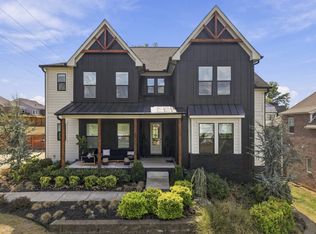
 MLS ID #3598994, Mindy Hampton. RealTracs MLS as distributed by MLS GRID
- $1,490,0005 bd5 ba5.1k sqft1011 Buckingham Cir, Franklin, TN 37064For Sale
 MLS ID #3622148, Al Sherick. RealTracs MLS as distributed by MLS GRID
- $1,725,0004 bd4 ba3.4k sqft1030 General Martin Ln, Franklin, TN 37064For Sale
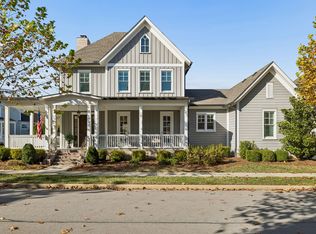 MLS ID #3628544, Melissa Chadwick. RealTracs MLS as distributed by MLS GRID
- $1,449,0005 bd5 ba5.8k sqft190 Azalea Ln, Franklin, TN 37064For Sale
 MLS ID #3626321, Jared Johnson. RealTracs MLS as distributed by MLS GRID
- $1,249,9006 bd5 ba4.5k sqft239 Halswelle Dr, Franklin, TN 37064For SaleMLS ID #3603780, Katie Garrison. RealTracs MLS as distributed by MLS GRID
- $1,299,9005 bd5 ba4.3k sqft141 Halswelle Dr, Franklin, TN 37064For SaleMLS ID #3232390, Garrett Beasley. RealTracs MLS as distributed by MLS GRID
- $1,500,0004 bd4 ba4.5k sqft624 Burghley Ln, Franklin, TN 37064For SaleMLS ID #3620604, Kay Cook. RealTracs MLS as distributed by MLS GRID
- $1,139,0004 bd4 ba3.2k sqft437 Avon River Rd, Franklin, TN 37064For SaleMLS ID #3630715, Kelly Dougherty. RealTracs MLS as distributed by MLS GRID
- $1,499,9994 bd4 ba3.8k sqft501 Solomon Dr, Franklin, TN 37064For SaleMLS ID #3516263, Heather Raymond. RealTracs MLS as distributed by MLS GRID
- $1,199,0005 bd5 ba4k sqft872 Braidwood Ln, Franklin, TN 37064For SaleMLS ID #3620694, Patrick Murray. RealTracs MLS as distributed by MLS GRID
- $1,499,0005 bd6 ba3.7k sqft6010 Captain Freeman Pkwy, Franklin, TN 37064For SaleMLS ID #3191656, Katie Gray. RealTracs MLS as distributed by MLS GRID
- $1,599,9003 bd5 ba3.7k sqft4245 Warren Rd, Franklin, TN 37067For SaleMLS ID #3217185, Blake Johnson. RealTracs MLS as distributed by MLS GRID
- $1,299,9904 bd3 ba4.2k sqft2405 Douglass Glen Ln, Franklin, TN 37064For SaleMLS ID #3615069, Katie Gray. RealTracs MLS as distributed by MLS GRID
- $1,189,0005 bd3 ba3.6k sqft225 Molly Bright Ln, Franklin, TN 37064For SaleMLS ID #3612153, Paul Nail MBA, ABR, SRES, e-Pro. RealTracs MLS as distributed by MLS GRID
- $1,445,0004 bd4 ba3.6k sqft2024 Goose Creek Dr, Franklin, TN 37064For SaleMLS ID #3531679, Leigh Ann Cates. RealTracs MLS as distributed by MLS GRID
- $1,399,0004 bd4 ba3.6k sqft108 Sturbridge Dr, Franklin, TN 37064For SaleMLS ID #3613019, Jeff Siddiqi. RealTracs MLS as distributed by MLS GRID
- $949,9005 bd4 ba3.5k sqft113 Abercairn Dr, Franklin, TN 37064For SaleMLS ID #3624489, Lynndey Reid. RealTracs MLS as distributed by MLS GRID
- $2,175,0004 bd4 ba4.8k sqft221 Lewisburg Ave, Franklin, TN 37064For SaleMLS ID #3622256, Naomi Bannister. RealTracs MLS as distributed by MLS GRID
- $1,999,9994 bd5 ba5k sqft408 Melba Cir, Franklin, TN 37064For SaleMLS ID #3610538, Kelly Dougherty. RealTracs MLS as distributed by MLS GRID
