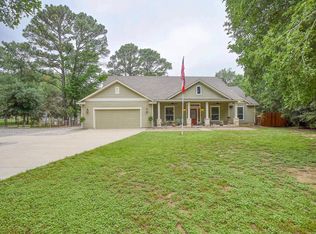
Unrestricted 3.6-acre live/work property just minutes from Bastrop offering highway frontage, remodeled living space, workshop areas, and exceptional flexibility for residential, business, hobby, or multi-use living. With strong visibility, multiple structures, and room to expand, this property is ideal for those seeking space, functionality, and freedom outside of subdivision restrictions. Buyers to verify all intended uses.
The extensively remodeled home blends modern updates with character and comfort, featuring granite countertops, white shaker-style cabinetry, shiplap accents, custom trim work, and thoughtful improvements throughout. The spacious layout offers a clean, move-in-ready feel designed for everyday living and entertaining alike.
A separate office, media room, and half bath area create flexible space that could function as a private suite, second living area, workspace, or additional bedroom setup. This section of the home includes 36-inch-wide doors and no stairs, adding convenience and accessibility.
Outside, the property continues to impress with a separate workshop, additional storage building, and open acreage suitable for equipment, projects, RV parking, outdoor living, or future expansion. The land is currently under a wildlife tax valuation, helping reduce property taxes while preserving the natural setting (buyer to verify requirements).
Conveniently located with easy access to Bastrop, Highway 21, Austin-Bergstrom International Airport, and major area employers including Tesla, SpaceX, The Boring Company, and Samsung, this unique property offers a rare combination of location, flexibility, and long-term potential. Manufactured home does not convey and will be removed prior to closing. Owner/Agent.
Pending
Price cut: $10.1K (5/2)
$659,900
890 Highway 21 E, Bastrop, TX 78602
3beds
2,464sqft
:
Get pre-qualified$5,046/mo
Single Family Residence
Built in 1979
3.65 Acres Lot
$-- Zestimate®
$268/sqft
$-- HOA
What's special
Workshop areasRemodeled living spaceSeparate workshopHighway frontageSeparate officeGranite countertopsMedia room
- 96 days |
- 101 |
- 7 |
Zillow last checked:
Listing updated:
Listed by:
Laura Wiggins 361-785-2700,
All City Real Estate
Source: Central Texas MLS,MLS#: 611217 Originating MLS: Williamson County Association of REALTORS
Originating MLS: Williamson County Association of REALTORSFacts & features
Interior
Bedrooms & bathrooms
- Bedrooms: 3
- Bathrooms: 3
- Full bathrooms: 2
- 1/2 bathrooms: 1
Primary bedroom
- Level: Main
Kitchen
- Level: Main
Media room
- Level: Main
Office
- Level: Main
Heating
- Central, Electric, Fireplace(s)
Cooling
- Central Air, Electric, 1 Unit
Appliances
- Included: Dryer, Dishwasher, Electric Range, Electric Water Heater, Multiple Water Heaters, Microwave, Plumbed For Ice Maker, Range Hood, Washer, Some Electric Appliances, Range
- Laundry: Electric Dryer Hookup, Laundry Room
Features
- All Bedrooms Down, Attic, Wet Bar, Built-in Features, Ceiling Fan(s), Chandelier, Double Vanity, Entrance Foyer, Home Office, Primary Downstairs, Multiple Living Areas, Main Level Primary, Open Floorplan, Pull Down Attic Stairs, Recessed Lighting, Storage, Shower Only, Separate Shower, Tub Shower, Walk-In Closet(s), Window Treatments
- Flooring: Vinyl
- Windows: Window Treatments
- Attic: Pull Down Stairs,Partially Floored
- Number of fireplaces: 1
- Fireplace features: Blower Fan, Living Room, Wood Burning
Interior area
- Total interior livable area: 2,464 sqft
Video & virtual tour
Property
Parking
- Total spaces: 3
- Parking features: Detached, Garage
- Garage spaces: 2
- Carport spaces: 1
- Covered spaces: 3
Features
- Levels: One
- Stories: 1
- Exterior features: Rain Gutters
- Pool features: None
- Fencing: Chain Link,Gate
- Has view: Yes
- View description: None
- Body of water: None
Lot
- Size: 3.65 Acres
Details
- Additional structures: Outbuilding
- Parcel number: 35698
Construction
Type & style
- Home type: SingleFamily
- Architectural style: Ranch
- Property subtype: Single Family Residence
Materials
- Brick, HardiPlank Type
- Foundation: Slab
- Roof: Metal
Condition
- Resale
- Year built: 1979
Utilities & green energy
- Sewer: Aerobic Septic, Public Sewer
- Utilities for property: Electricity Available, Separate Meters
Community & HOA
Community
- Features: None
- Security: Smoke Detector(s)
- Subdivision: K C Estates
HOA
- Has HOA: No
Location
- Region: Bastrop
Financial & listing details
- Price per square foot: $268/sqft
- Date on market: 4/19/2026
- Cumulative days on market: 88 days
- Listing agreement: Exclusive Right To Sell
- Listing terms: Cash,Conventional,FHA,VA Loan
- Electric utility on property: Yes
Estimated market value
Not available
Estimated sales range
Not available
Not available
Price history
| Date | Event | Price |
|---|---|---|
| 7/3/2026 | Pending sale | $659,900$268/sqft |
Source:  Unlock MLS #3658678 Report a problem Unlock MLS #3658678 Report a problem | ||
| 6/25/2026 | Contingent | $659,900$268/sqft |
Source: Unlock MLS #3658678 Report a problem | ||
| 5/2/2026 | Price change | $659,900-1.5%$268/sqft |
Source: Unlock MLS #3658678 Report a problem | ||
| 4/19/2026 | Listed for sale | $670,000+191.4%$272/sqft |
Source: Unlock MLS #3658678 Report a problem | ||
| 10/12/2016 | Listing removed | $229,900$93/sqft |
Source: All City Real Estate #7260306 Report a problem | ||
| 8/24/2016 | Price change | $229,900-1.1%$93/sqft |
Source: All City Real Estate #7260306 Report a problem | ||
| 8/12/2016 | Listed for sale | $232,500$94/sqft |
Source: All City Real Estate #7260306 Report a problem | ||
Public tax history
Tax history is unavailable.
Monthly payment
Est. payment
Payment breakdown
Explore the cost of this home by adjusting the details. Changes won't be saved.Climate risks
Neighborhood: 78602
Nearby schools
GreatSchools rating
- 4/10Mina Elementary SchoolGrades: PK-5Distance: 4.7 mi
- 5/10Bastrop Intermediate SchoolGrades: 6Distance: 5.9 mi
- 5/10Bastrop High SchoolGrades: 9-12Distance: 4.4 mi
Schools provided by the listing agent
- District: Bastrop ISD
Source: Central Texas MLS. This data may not be complete. We recommend contacting the local school district to confirm school assignments for this home.
- $424,700-- bd-- ba2.4k sqft890 E State Highway 21, Bastrop, TX 78602Off Market
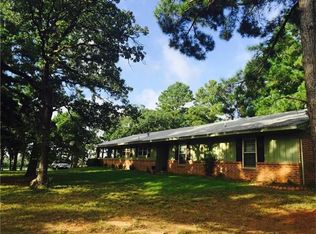
- $200,400-- bd-- ba840 sqft890 E State Highway 21, Bastrop, TX 78602Off Market
- $284,000-- bd-- ba1.1k sqft116 Porter Rd, Bastrop, TX 78602Off Market
- $324,600-- bd-- ba1.5k sqft110 Porter Rd, Bastrop, TX 78602Off Market
- $150,000-- bd-- ba337 sqft868 E State Highway 21, Bastrop, TX 78602Off Market
- $68,964-- bd-- ba1.1k sqft868 E State Highway 21, Bastrop, TX 78602Off Market
- $157,6041.999 Acres866 E State Highway 21, Bastrop, TX 78602Off Market
- $259,3003 bd2 ba1.2k sqft866 Highway 21 E, Bastrop, TX 78602Off Market
A local agent can set up tours, give advice and negotiate with sellers.
Similar homes
- $664,5005 bd3 ba3.3k sqft214 Laura Ln, Bastrop, TX 78602Active
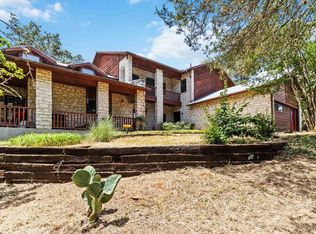
 MLS ID #5224621, Laura Munos, Heart of the Pines Real Estate. Unlock MLS
 - $549,5004 bd3 ba1.8k sqft175 Bobs Trl, Bastrop, TX 78602Active
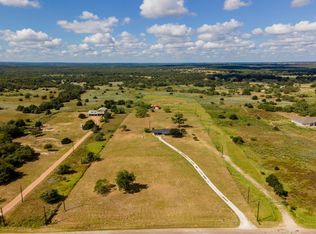 MLS ID #7942475, Catherine Blackwell, Platinum Realty-Austin. Unlock MLS
 - $689,0003 bd3 ba2k sqft180 River Forest Dr, Bastrop, TX 78602Active
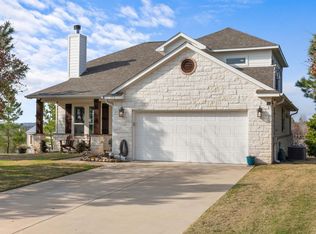 MLS ID #8477171, Kristen Williams, Keller Williams Realty. Unlock MLS
 - $799,5004 bd4 ba2.4k sqft115 Mesquite Cv, Bastrop, TX 78602Active
 MLS ID #3660774, Frank Rainosek, RE/MAX Bastrop Area. Unlock MLS
 - $615,0004 bd2 ba2.3k sqft142 Carriage Ct, Bastrop, TX 78602Active
 MLS ID #610989, Kristi Dunlap Smith, Fathom Realty, LLC. Central Texas MLS
 - $649,9003 bd3 ba3.2k sqft187 Stephen F Austin Blvd, Bastrop, TX 78602ActiveMLS ID #1944310, Frank Rainosek, RE/MAX Bastrop Area. Unlock MLS
- $489,0004 bd2 ba1.9k sqft28 Lost Pines Ave, Bastrop, TX 78602ActiveMLS ID #6779239, Sarah Chunda, Keller Williams Realty. Unlock MLS
- $350,0004 bd2 ba1.6k sqft258 Pine View Loop, Bastrop, TX 78602ActiveMLS ID #9065247, Pablo Nieto, Realty of America, LLC. Unlock MLS
- $574,5003 bd3 ba2.2k sqft1202 Pecan St, Bastrop, TX 78602ActiveMLS ID #608991, Erica Thompson, All City Real Estate. Central Texas MLS
- $659,0005 bd4 ba3.3k sqft102 McCoy Cir, Bastrop, TX 78602ActiveMLS ID #7945416, Jamie Ehresman, All City Real Estate Ltd. Co. Unlock MLS
- $485,0003 bd3 ba2.8k sqft116 Shore Front Dr, Bastrop, TX 78602ActiveMLS ID #599465, John A. Goehrs, John Goehrs Real Estate. Central Texas MLS
- $800,0003 bd3 ba2.8k sqft142 Joshua Smith Ln, Bastrop, TX 78602ActiveMLS ID #7613601, David Beere, Texas Premier Realty. Unlock MLS
- $559,0004 bd3 ba2.6k sqft120 Pukoo Dr, Bastrop, TX 78602ActiveMLS ID #6289773, David Edgerton, All City Real Estate Ltd. Co. Unlock MLS
- $749,0004 bd4 ba3.6k sqft143 W Tanglebriar Ct, Bastrop, TX 78602ActiveMLS ID #4920744, Dawn Smith, Realty Solutions. Unlock MLS
- $424,0004 bd3 ba2.6k sqft197 S Buckhorn Dr, Bastrop, TX 78602ActiveMLS ID #3042606, Mariah McClure, Real Broker, LLC. Unlock MLS
- $525,0004 bd2 ba1.5k sqft201 Winfield Thicket Rd, Bastrop, TX 78602ActiveMLS ID #6438485, Clark Gray, Mercer Street Group, LLC. Unlock MLS
- $484,5003 bd2 ba2.1k sqft104 Spring Br, Bastrop, TX 78602ActiveMLS ID #6431303, Kevin White, Keller Williams Realty. Unlock MLS
- $610,0002 bd3 ba1.8k sqft836 Cottletown Rd, Smithville, TX 78957ActiveMLS ID #609579, Leanna Borsellino, Haven Homes. Central Texas MLS
- $849,0004 bd3 ba3.4k sqft136 Territory Dr, Bastrop, TX 78602ActiveMLS ID #6049219, Wendi Slaton Anderson, Compass RE Texas, LLC. Unlock MLS
- $498,5005 bd3 ba2.4k sqft104 Wood Duck Ln, Paige, TX 78659ActiveMLS ID #6291497, Zia Lowe, RE/MAX Bastrop Area. Unlock MLS
